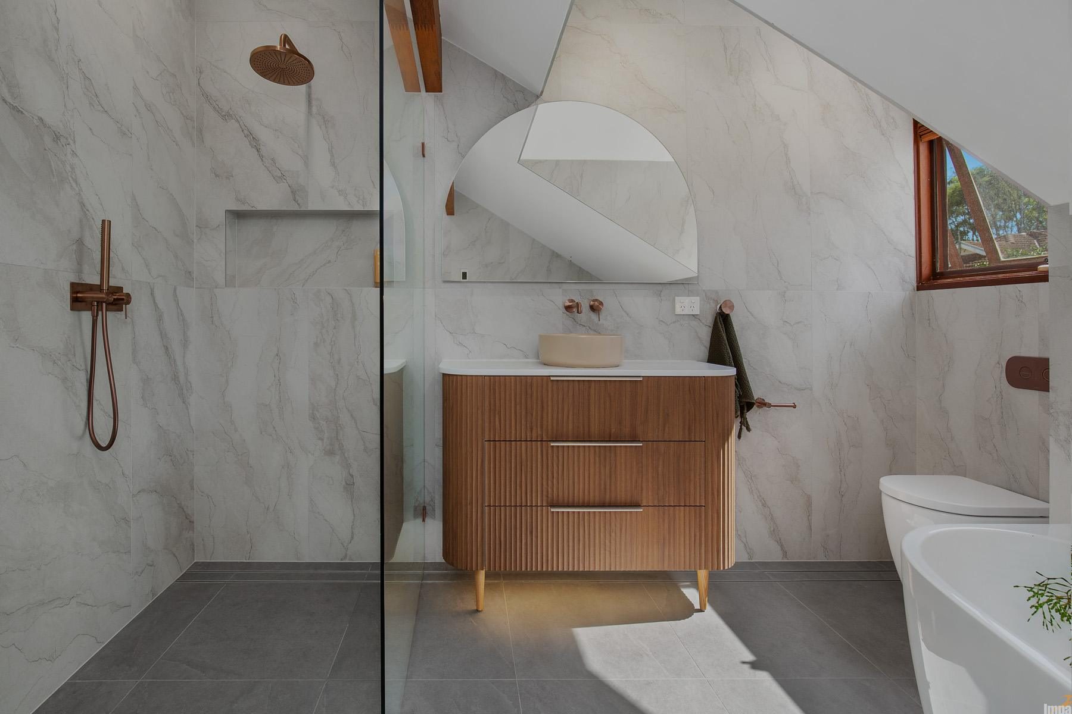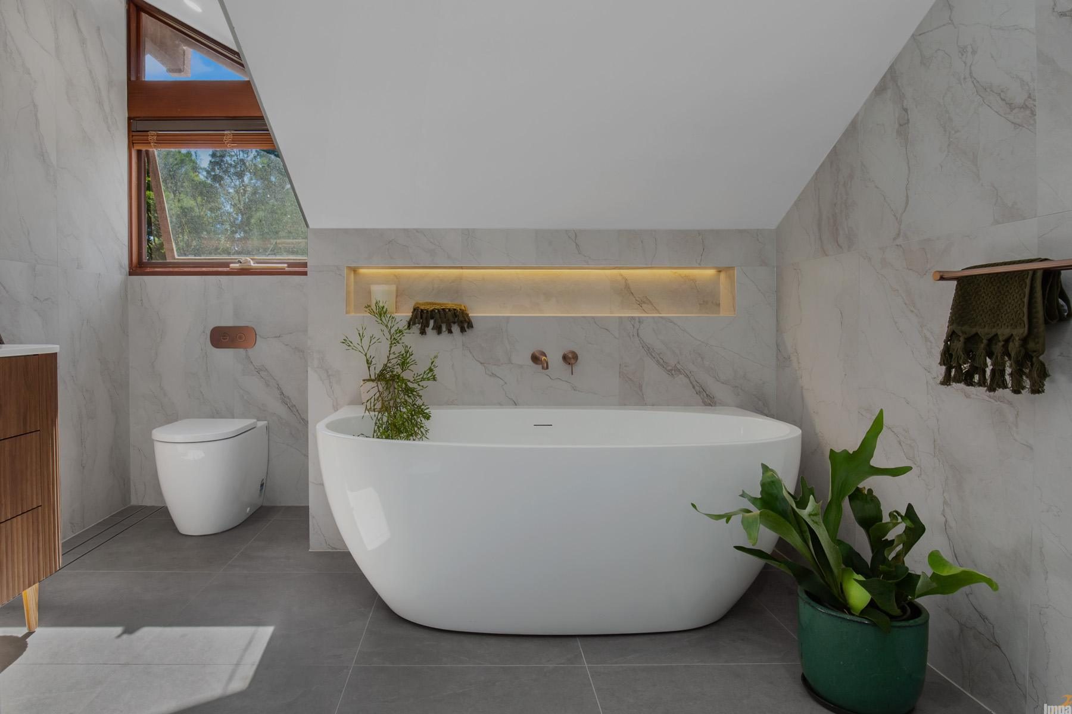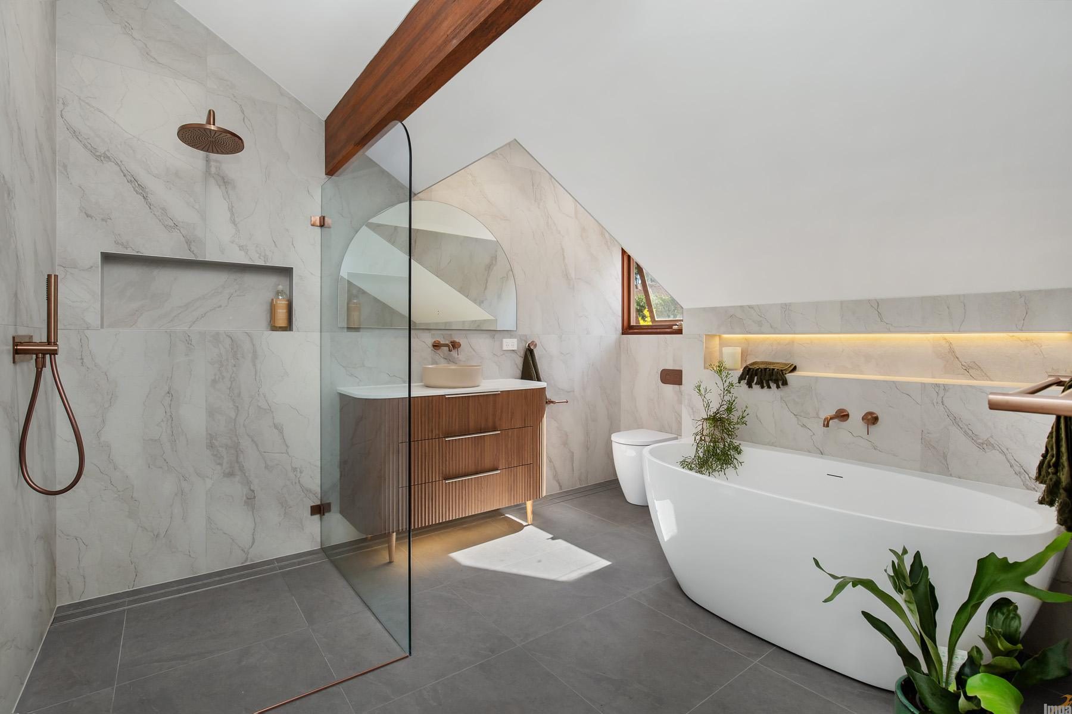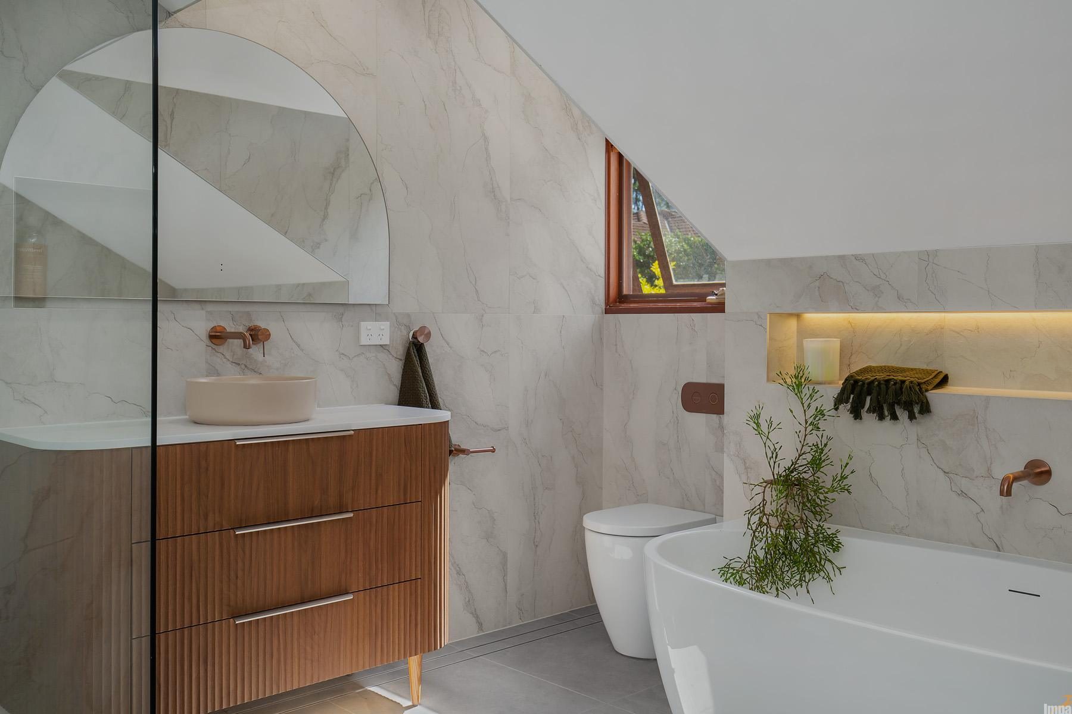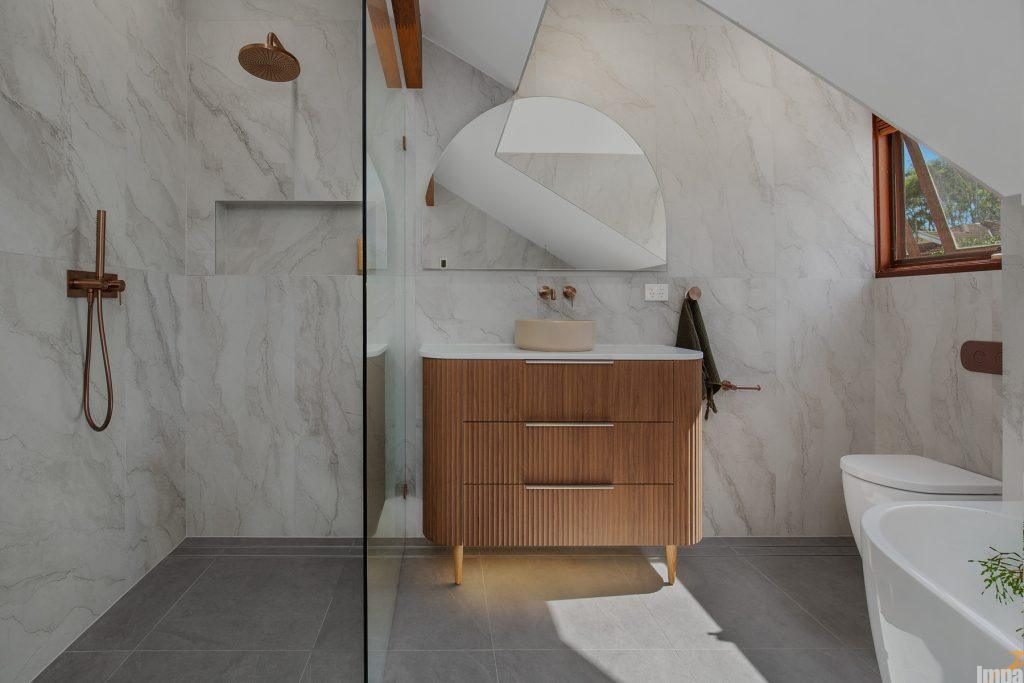
This private ensuite transformation, designed by Rashi Mathur, showcases how technical innovation and spatial artistry can optimize a challenging residential footprint. Named a finalist in the Kitchen & Bathroom Designers Institute (KBDi) Awards for Large Bathrooms NSW, the masterfully reconfigured space demonstrates how complex structural limitations can be resolved to deliver a deeply refined, seamless environment.
The client wanted:
The project relies on clever adjustments made behind the walls to cultivate an open, uninterrupted flow within an attic-proportioned layout. The internal framework was carefully modified to seamlessly conceal dedicated storage zones directly within the wall cavities, while the toilet cistern was discreetly tucked away into the roof space to preserve a sleek, minimalist silhouette.
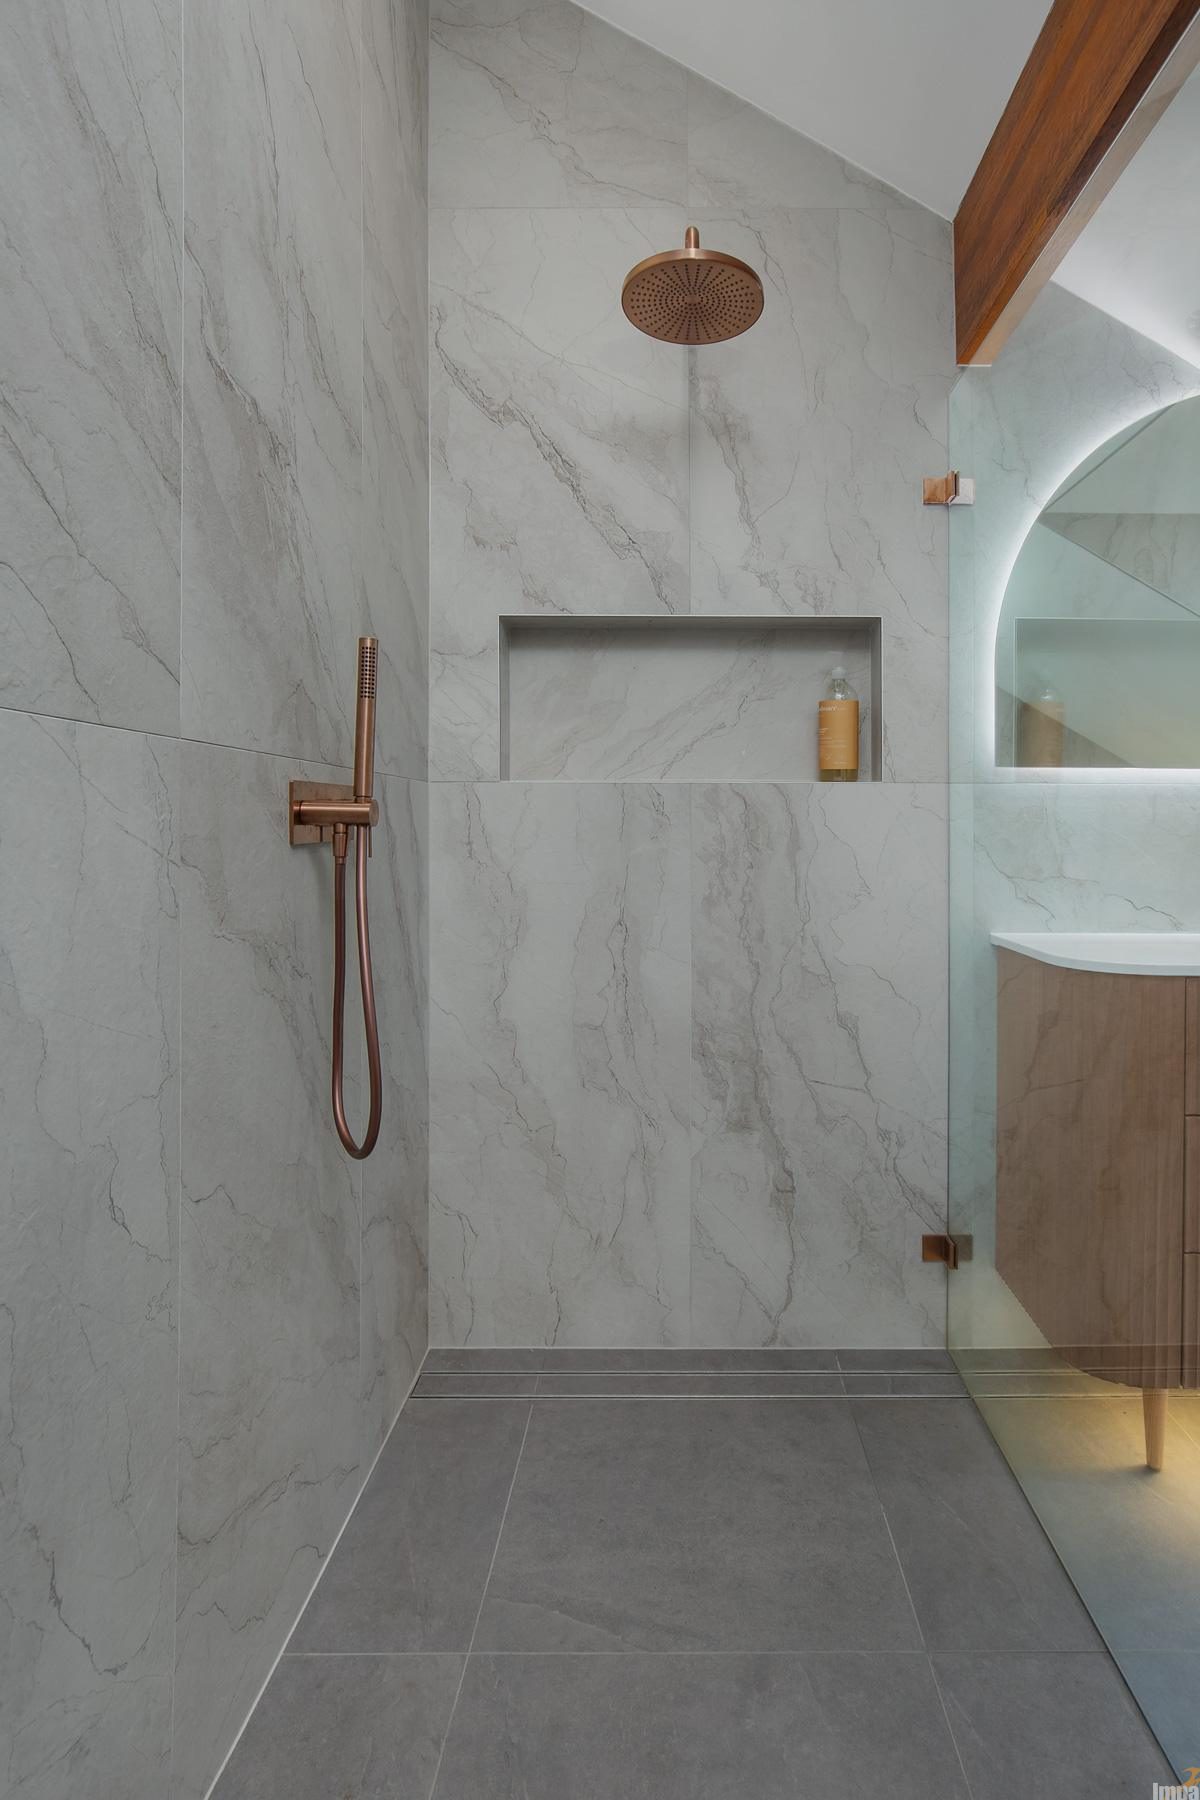
A generously proportioned, barrier-free walk-in shower opens up the room, eliminating clumsy transitions and maximizing the usable ground plane. Framed by clean floor tiling and luminous marble-veined wall surfaces, the layout ensures the entire room feels connected, spacious, and naturally illuminated.
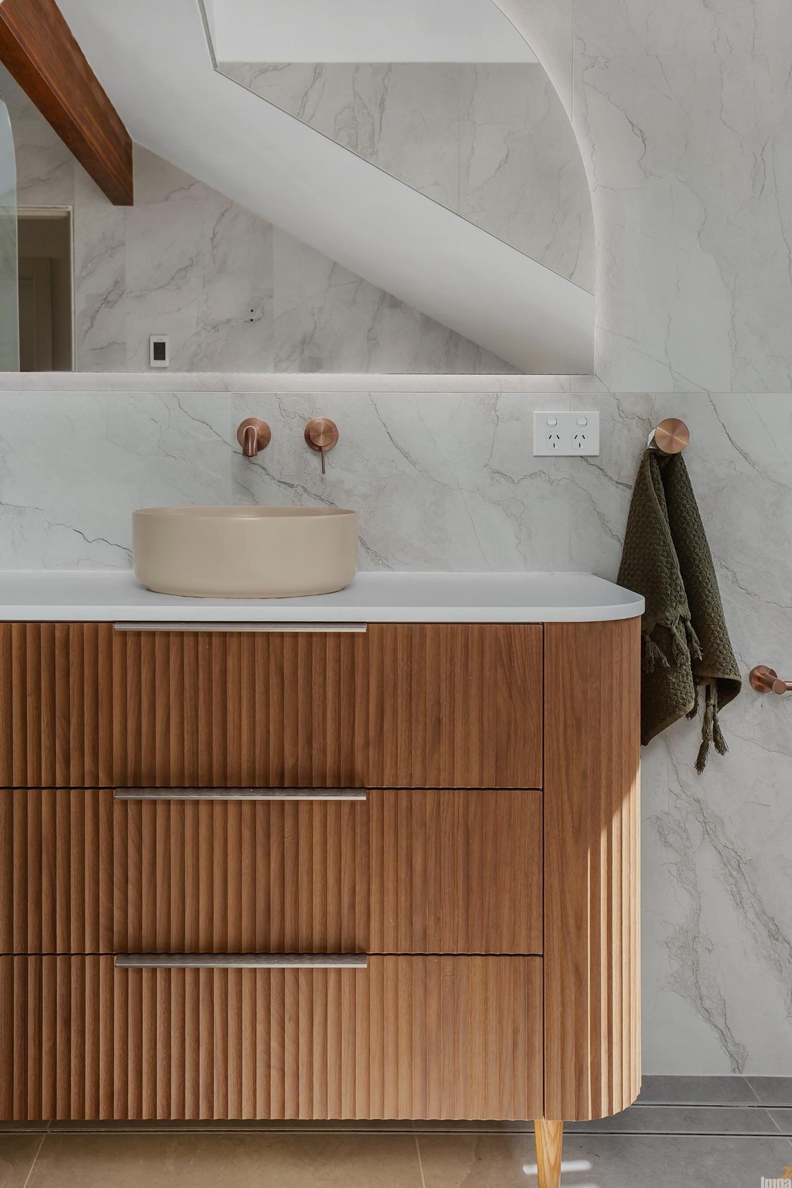
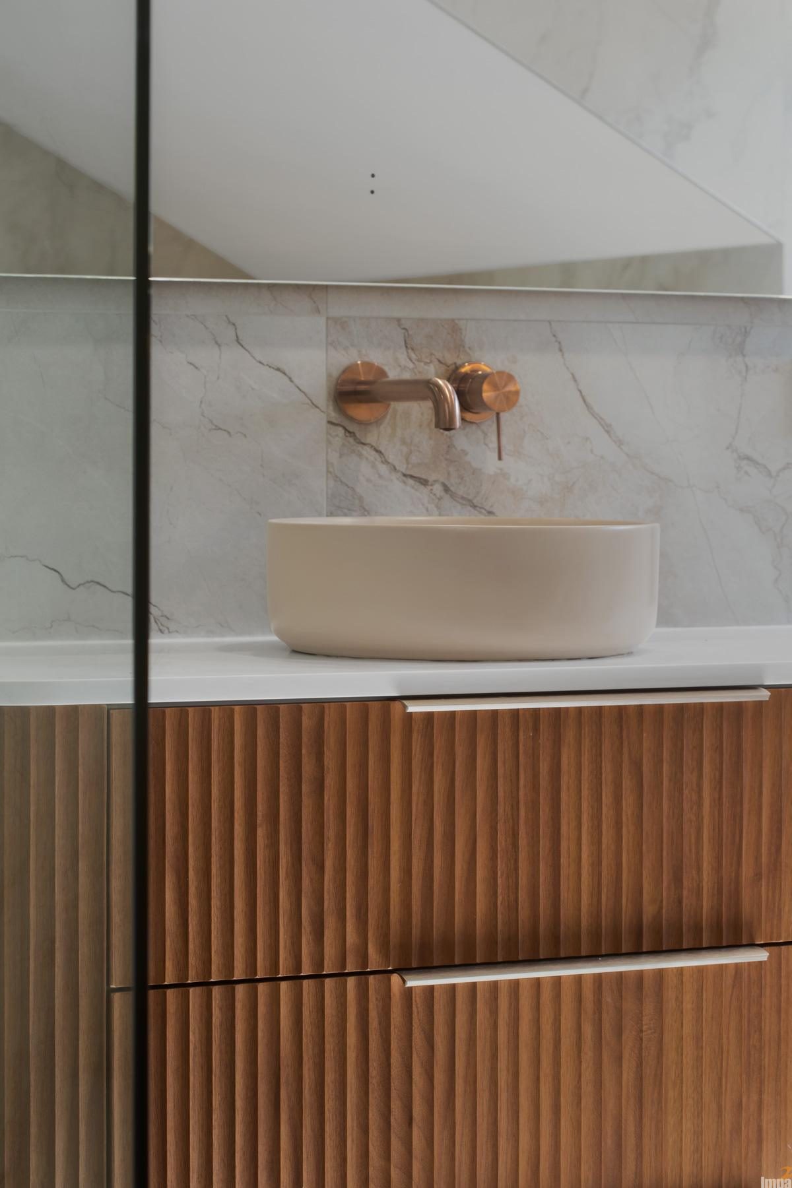
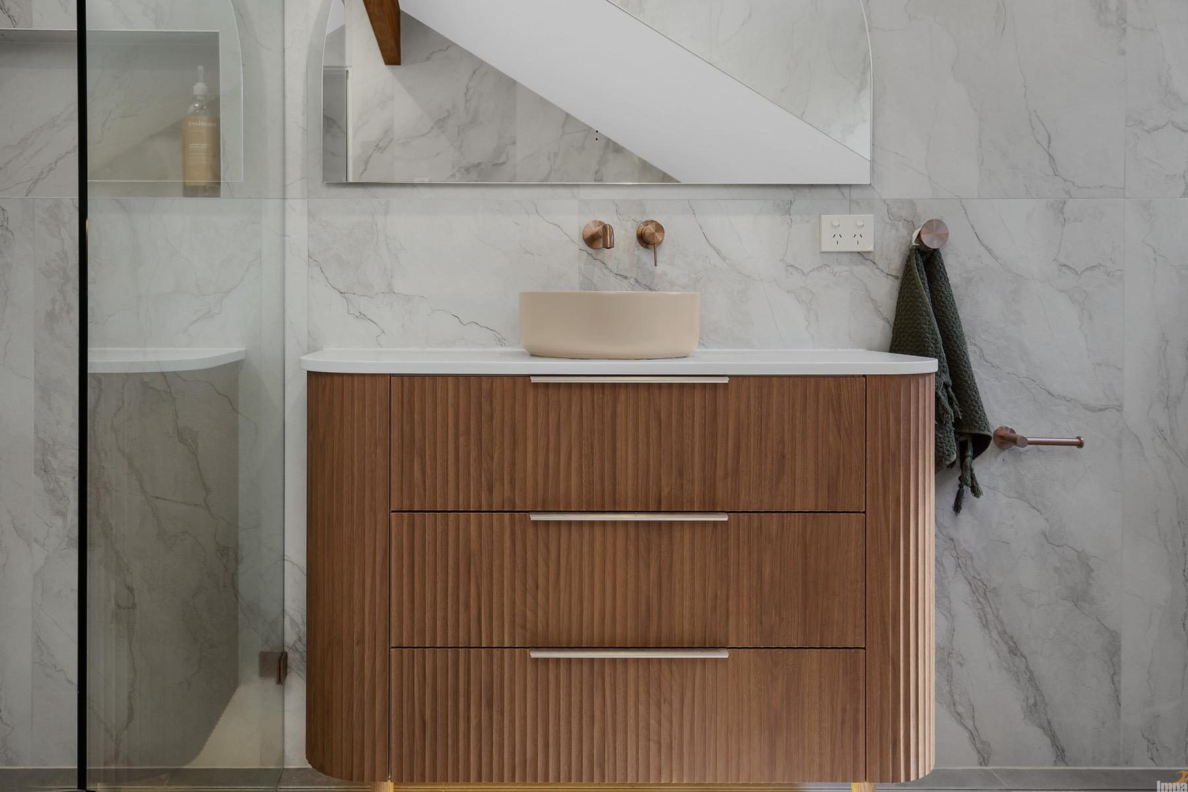
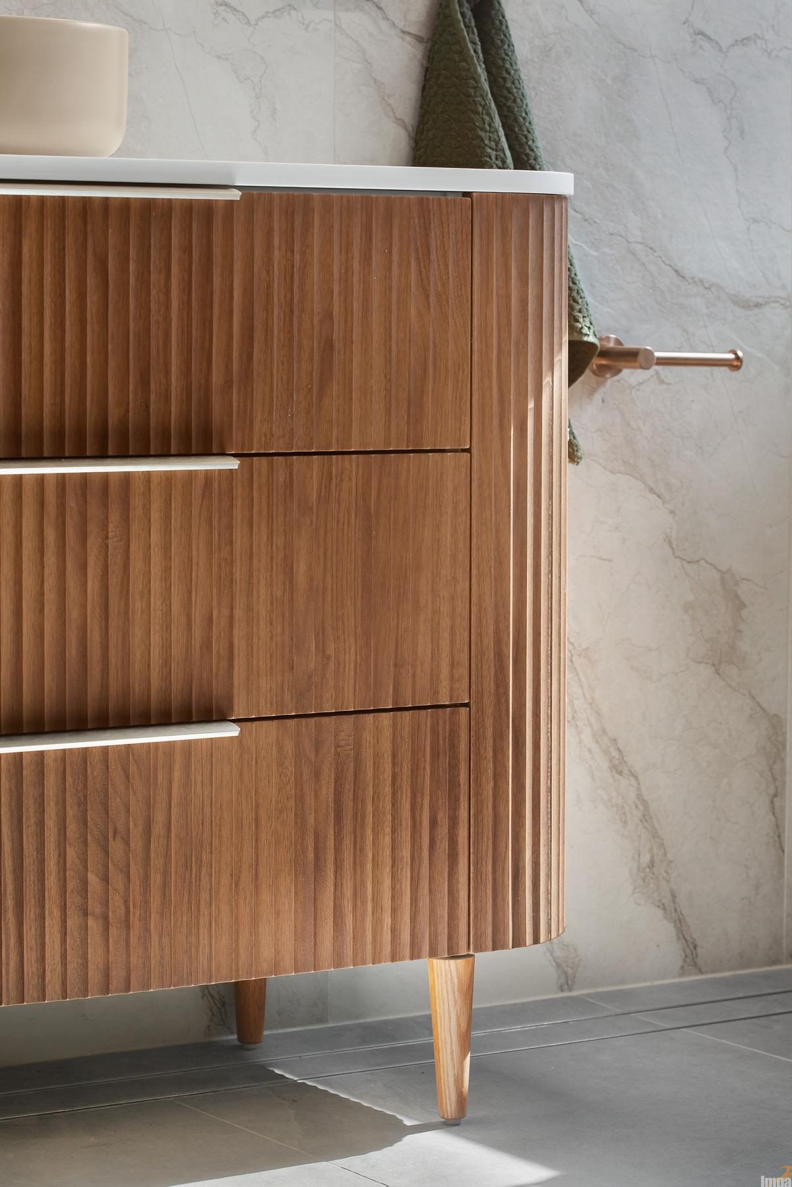
The design centres around a custom freestanding vanity that beautifully balances form and function. Detailed with a textured, curved timber face, the vanity is positioned to capture the natural light streaming from the window, casting soft shadows across its fine vertical fluting.
The palette relies on soft, luminous tones accented by warm brushed bronze fittings and hardware. These metallic details provide a sophisticated touch to the workspace, catching the integrated lighting that illuminates the niches and geometric profiles. Anchored by a deep, sculptural freestanding bath nestled under the angled ceiling, every element works together to transform an architectural challenge into a calm, balanced oasis.