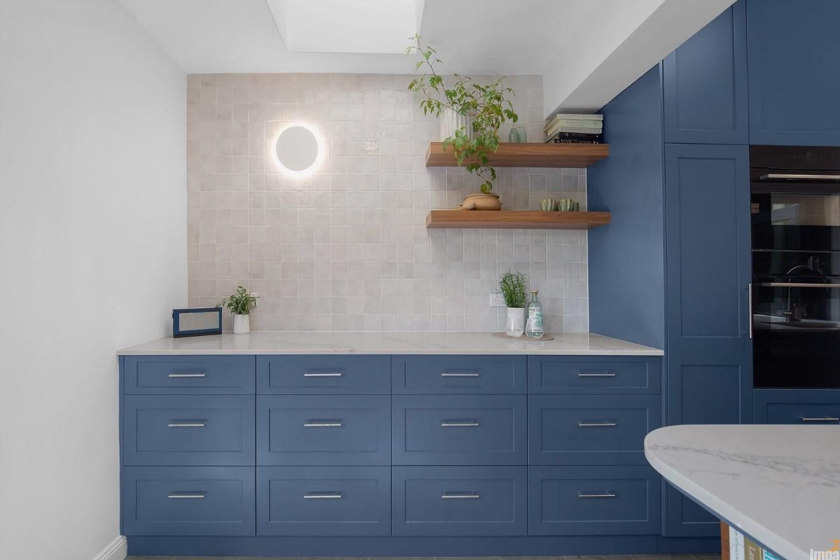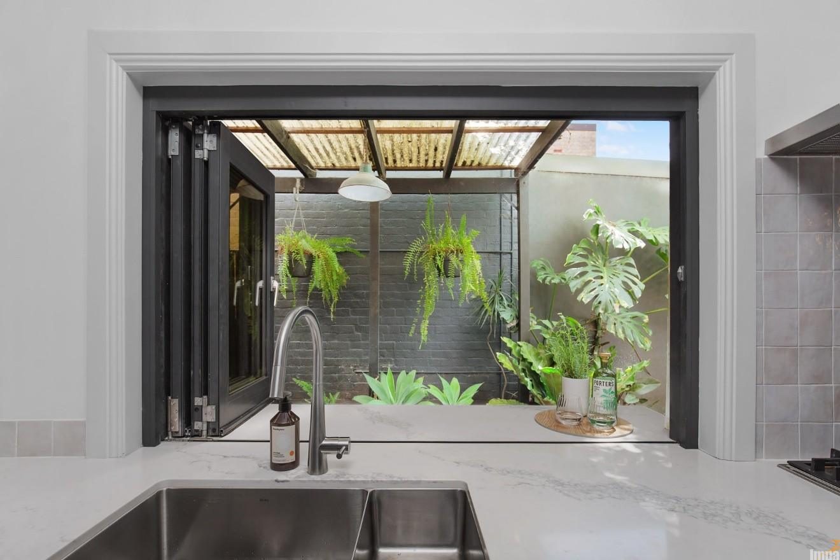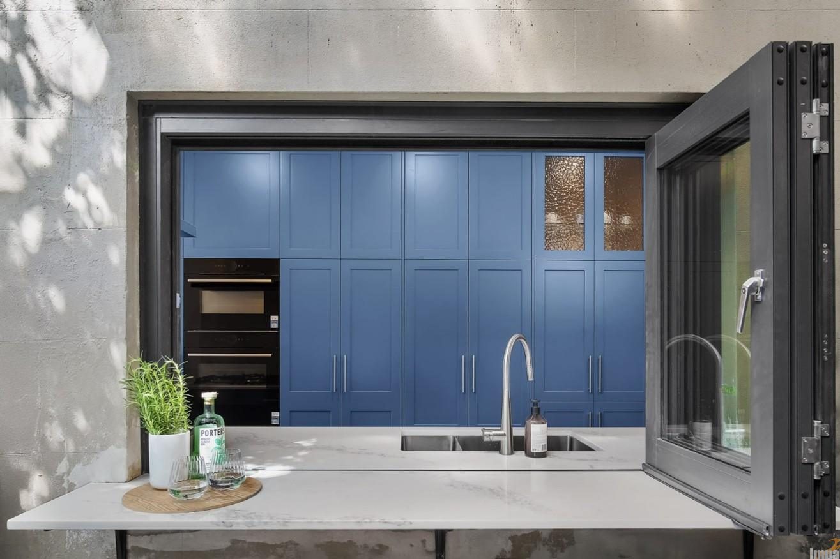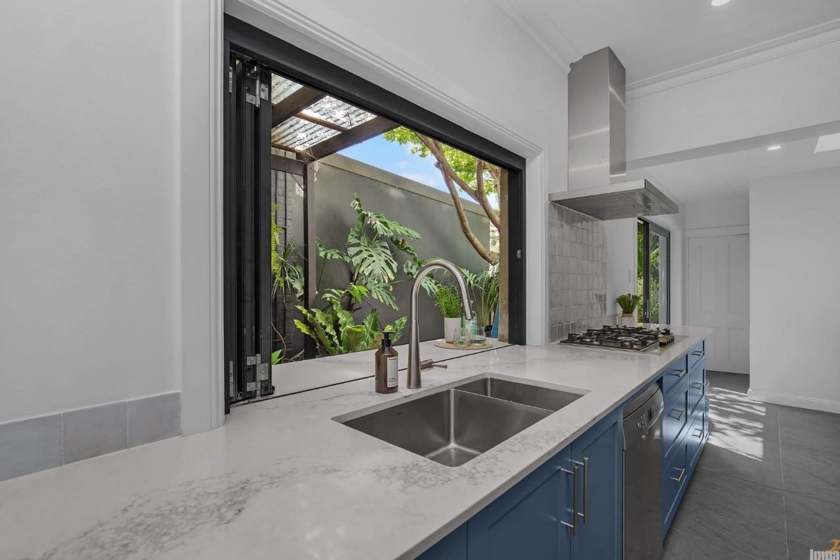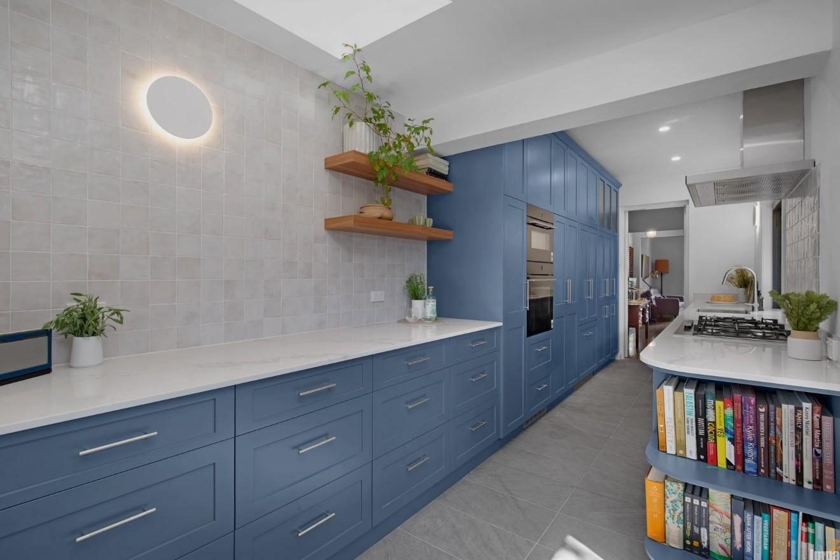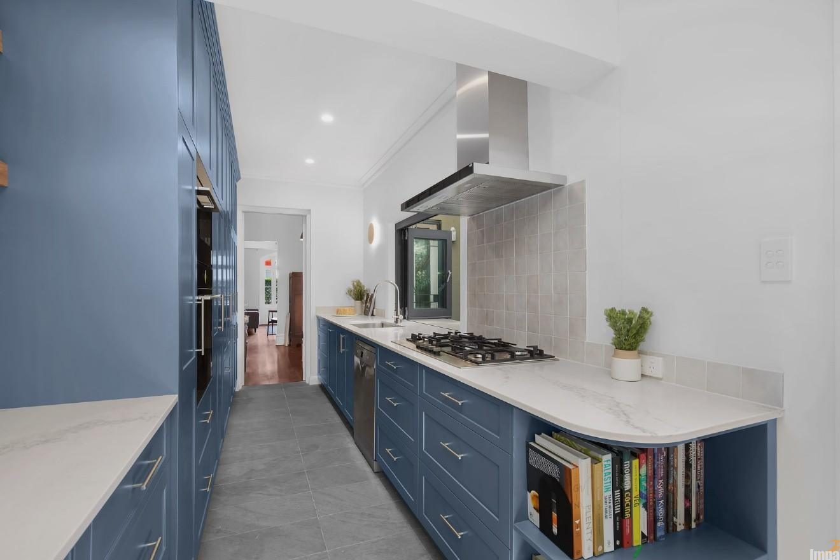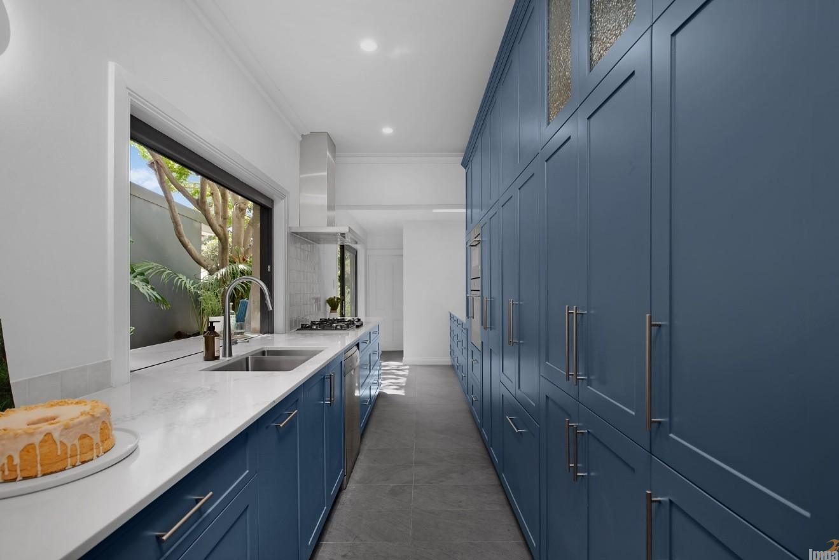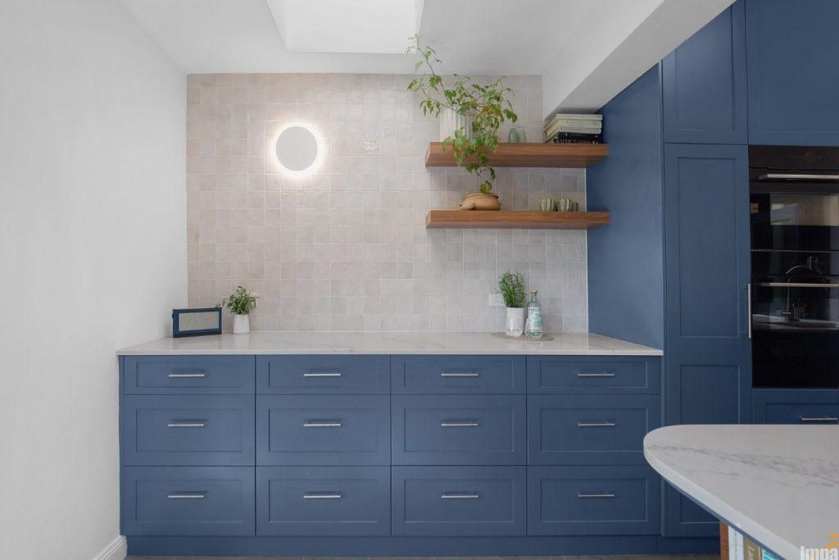
This transformation of a narrow heritage semi-detached home demonstrates how smart design can unlock a restricted floor plan. By opening the side wall toward the garden and focusing on intelligent storage solutions, the new layout creates a strong indoor-outdoor connection while leaving plenty of room for playful colour and personal expression.
The client wanted:
To overcome the dark, restricted layout common in classic semi-detached properties, the design team utilized the home’s side boundary, replacing a solid masonry wall with expansive glass openings. This structural change floods the centre of the home with natural light and allows the entire length of the kitchen workspace to transition seamlessly into the courtyard garden. By blurring the line between inside and out, the narrow footprint visually expands, making the galley layout feel incredibly spacious.
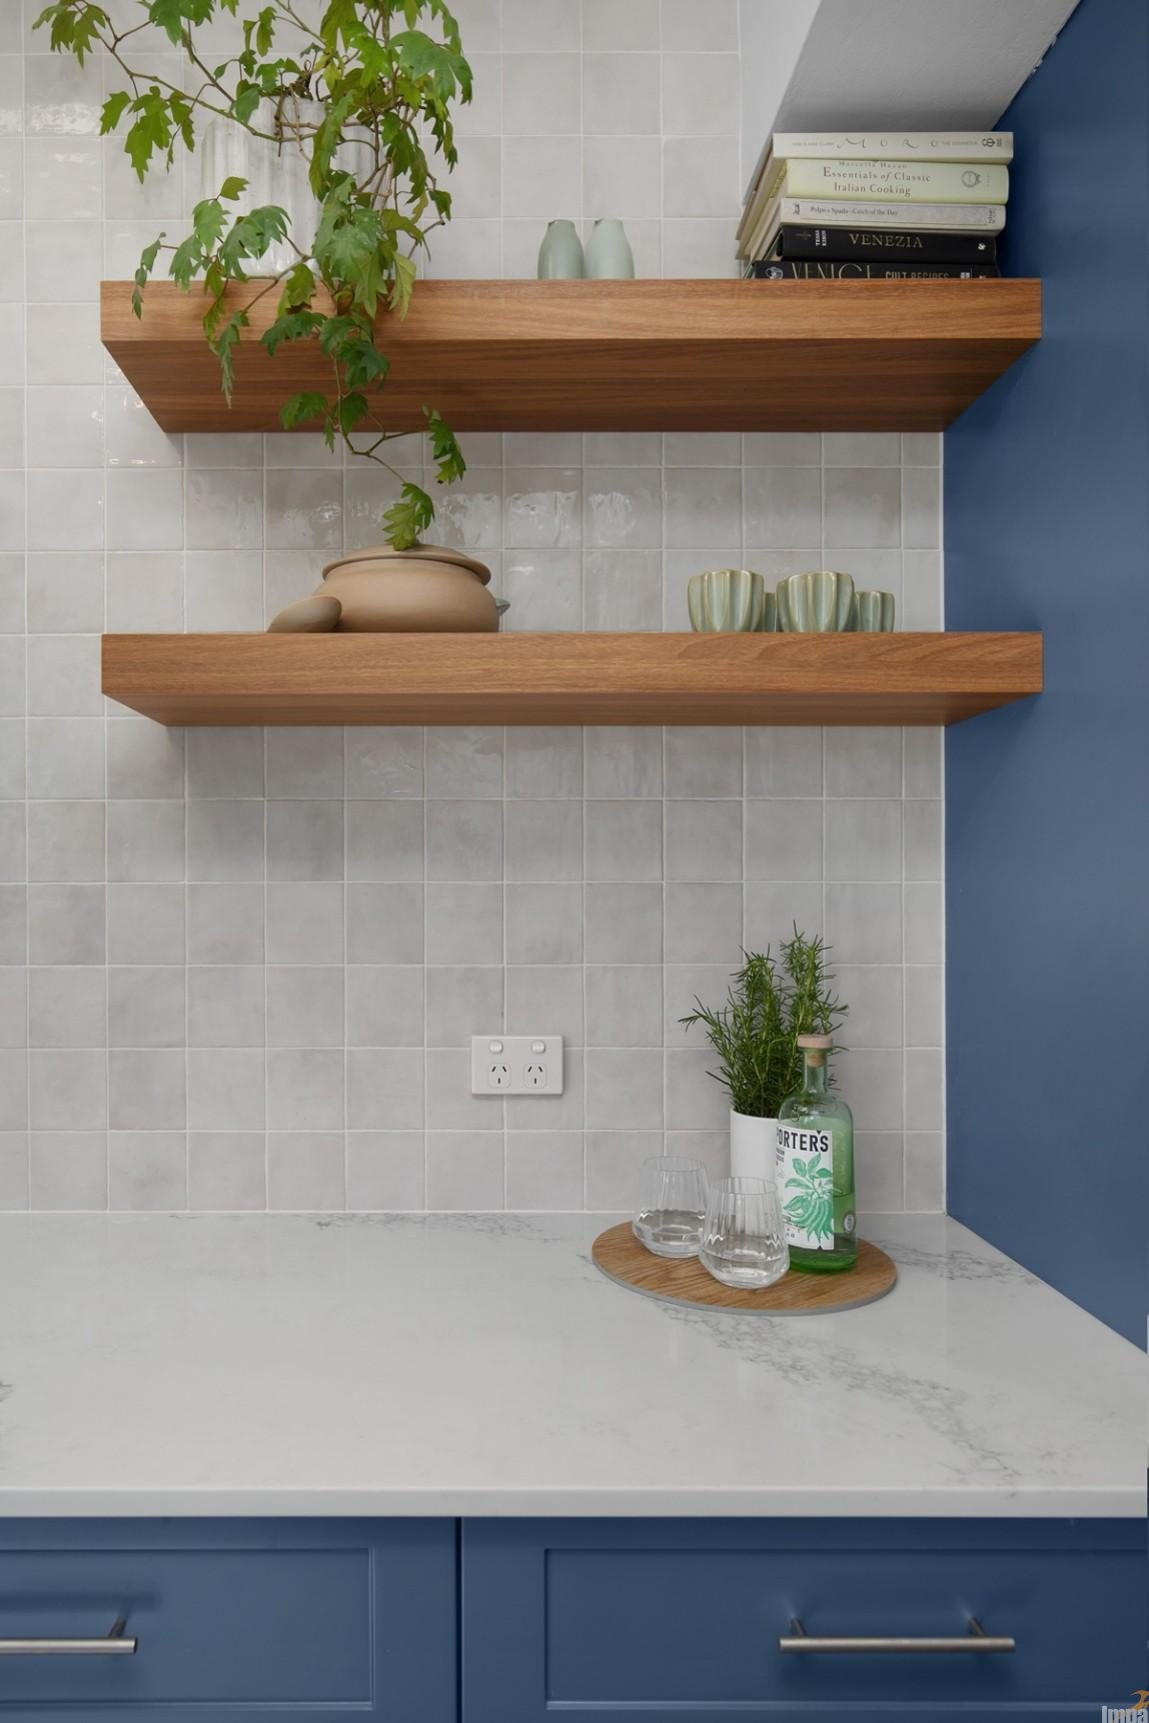
The material selection carefully balances heritage character with contemporary personality. Custom shaker-style cabinetry finished in a rich, playful blue anchors the room, while crisp white stone benchtops maximize light reflection. To keep the narrow space feeling light and unconfined, heavy overhead cupboards were replaced with open timber floating shelves. This architectural decision introduces organic warmth and provides a dedicated, lightweight zone for the clients to display personal heirlooms and artwork, transforming a compact workspace into a uniquely curated sanctuary.
Renovating a heritage home? Contact the team at Impala Kitchens & Bathrooms to discuss how we can help you maximize your space.