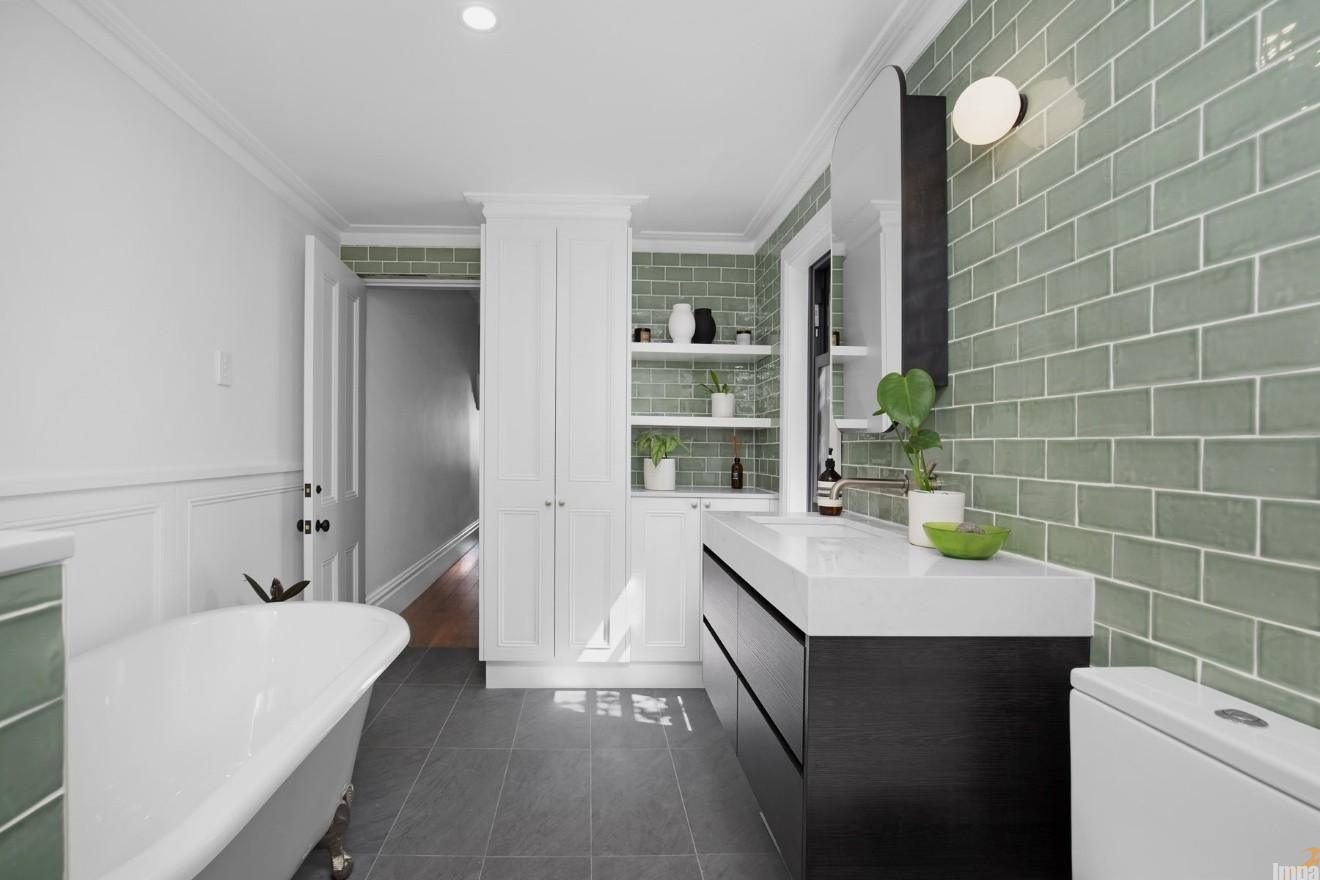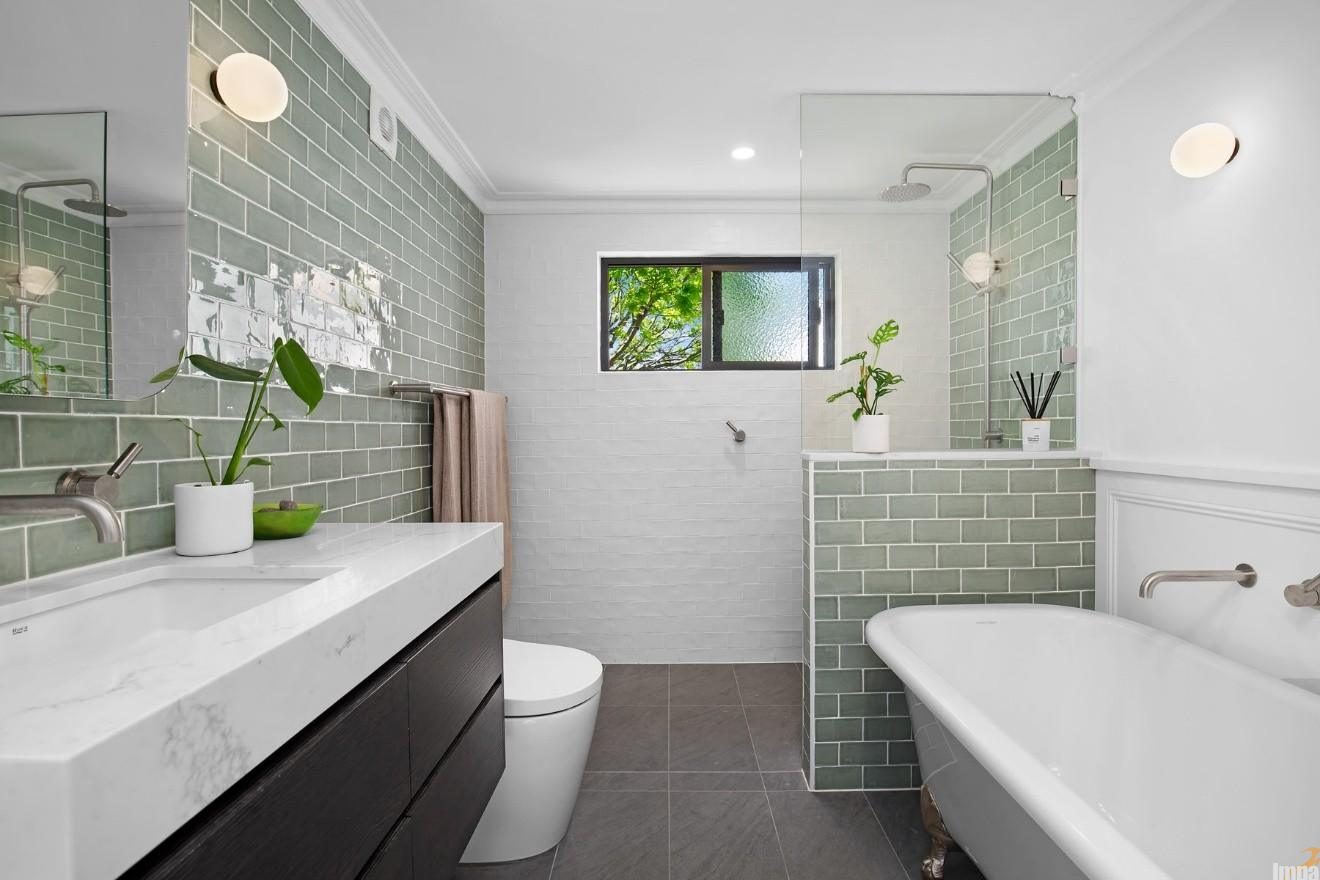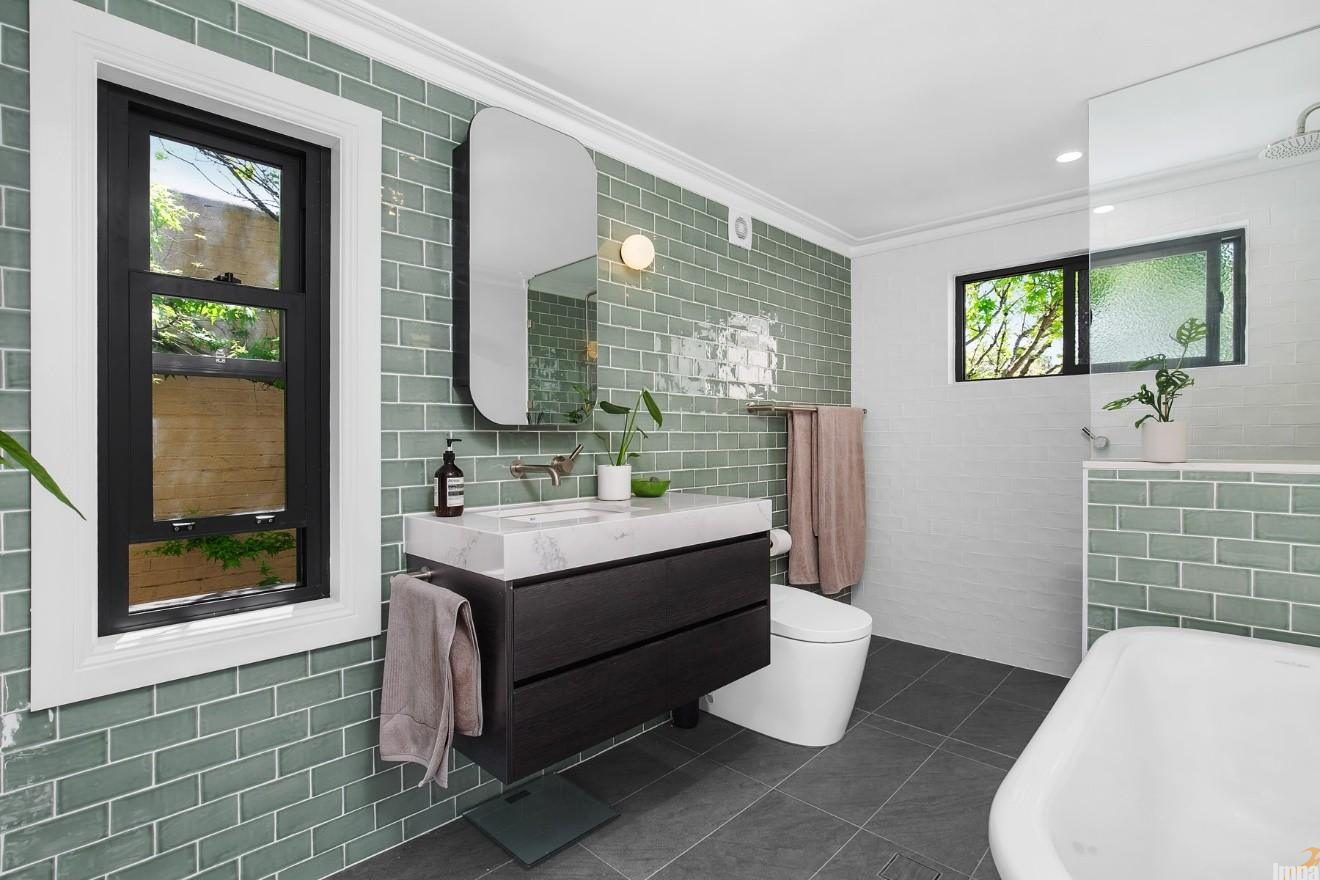
This smart small bathroom transformation demonstrates how clever spatial planning and custom finishes can maximize a compact heritage footprint. By focusing on streamlined proportions and intelligent storage solutions, the reconfigured layout creates a bright, open wet zone that feels incredibly spacious without losing its unique, personality-driven character.
The client wanted:
To give the narrow room an immediate sense of scale, the layout features a custom floating vanity paired with a wide, minimalist mirror splashback that bounces light across the space. Replacing a traditional bulky shower enclosure with a seamless walk-in glass screen keeps the floor area unconfined. A striking, deep green vertical feature tile wall anchors the room, adding beautiful architectural depth while perfectly mirroring the vertical lines used out in the kitchen joinery.
Renovating a heritage bathroom? Contact the team at Impala Kitchens & Bathrooms to discuss how we can help you maximize your space.