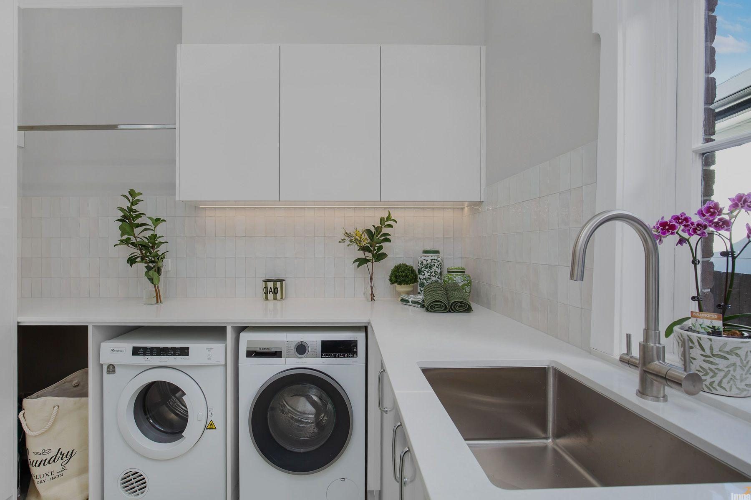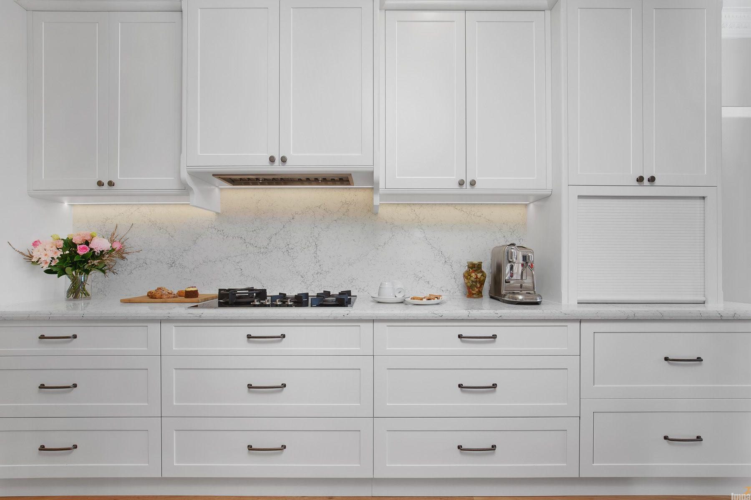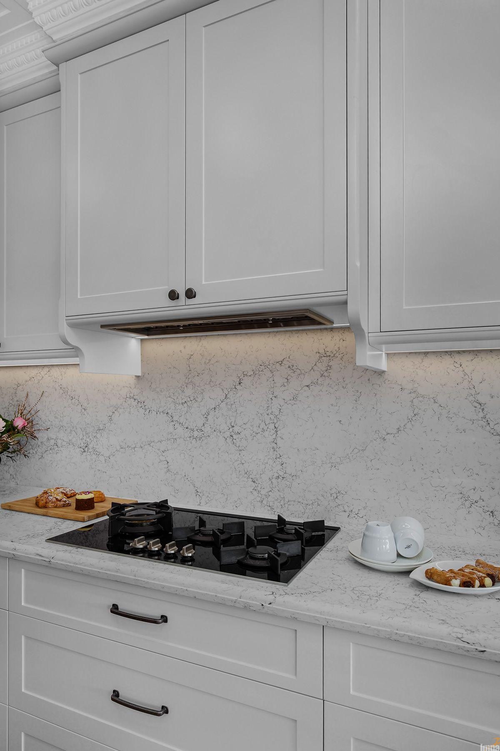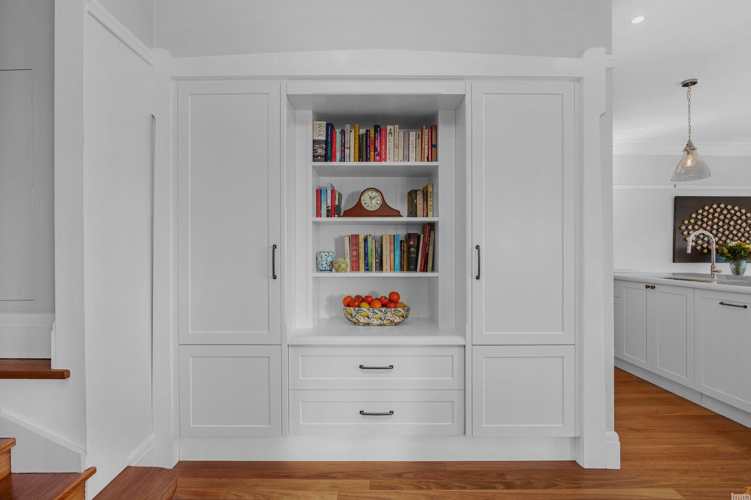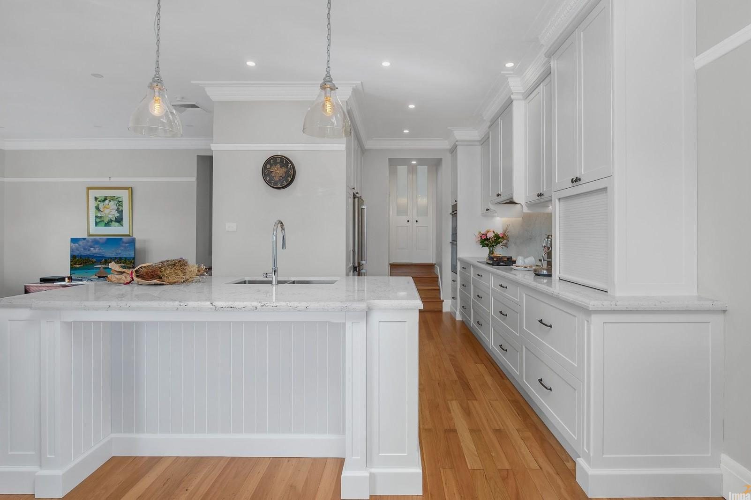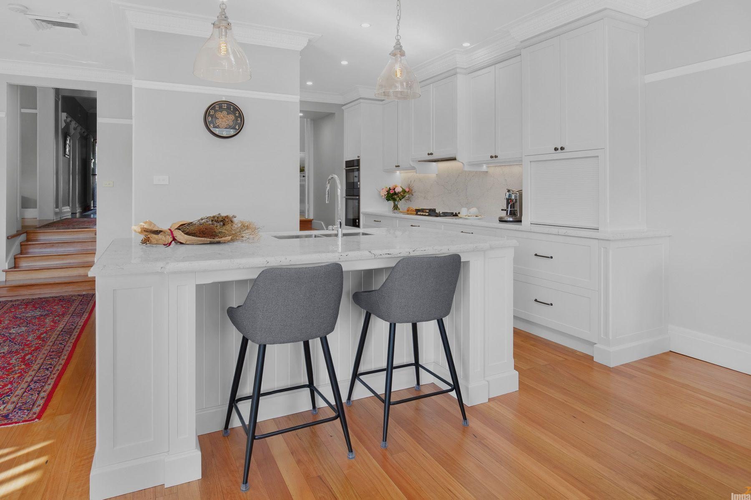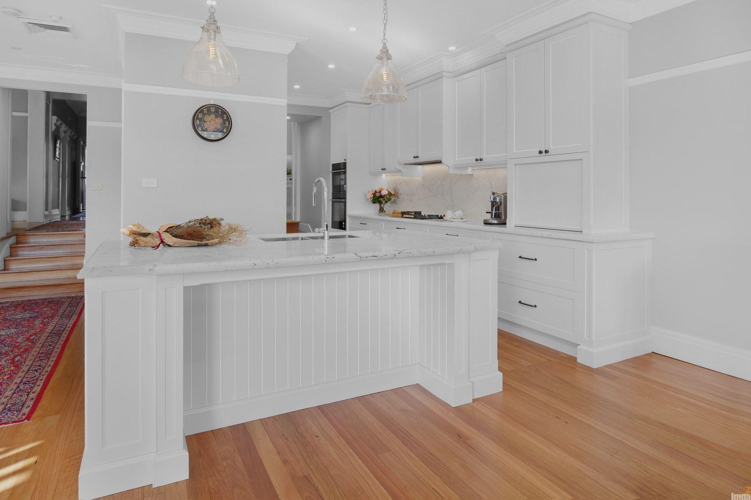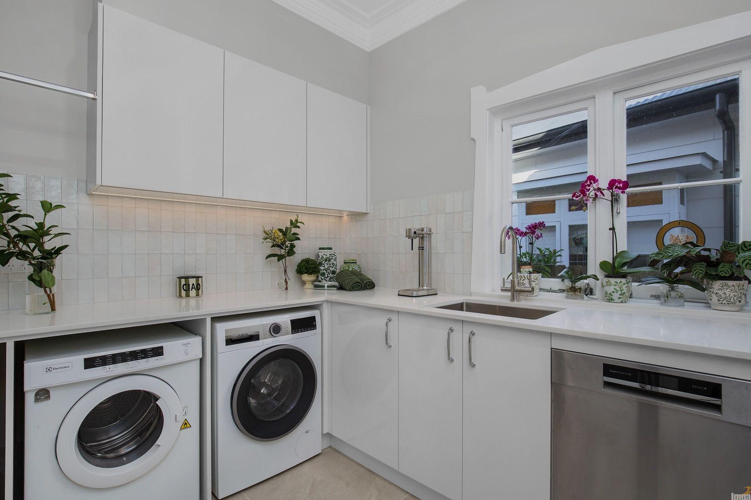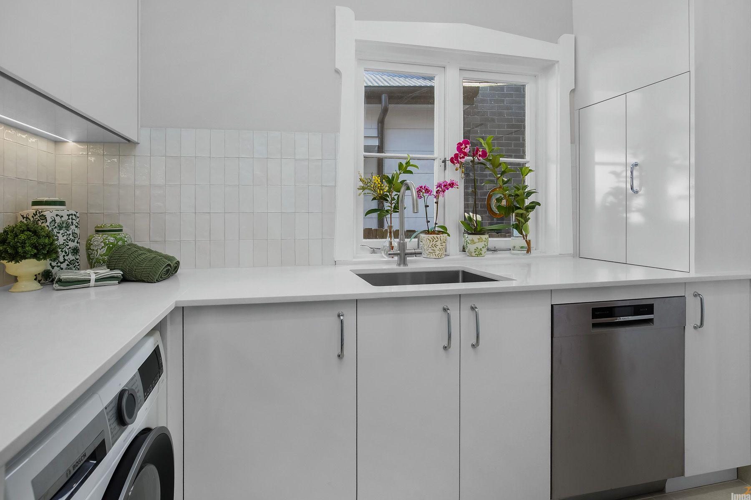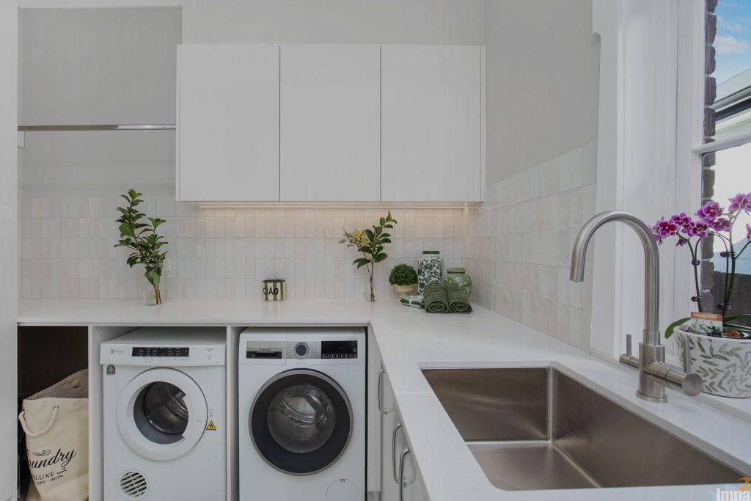
This complete spatial transformation in Concord demonstrates how to infuse a generous family home with a warm, simple traditional aesthetic. By opening up the layout, the design establishes a timeless culinary heart. The space celebrates continuous lines, classic textures, and an open layout tailored beautifully for hosting family and friends.
The client wanted:
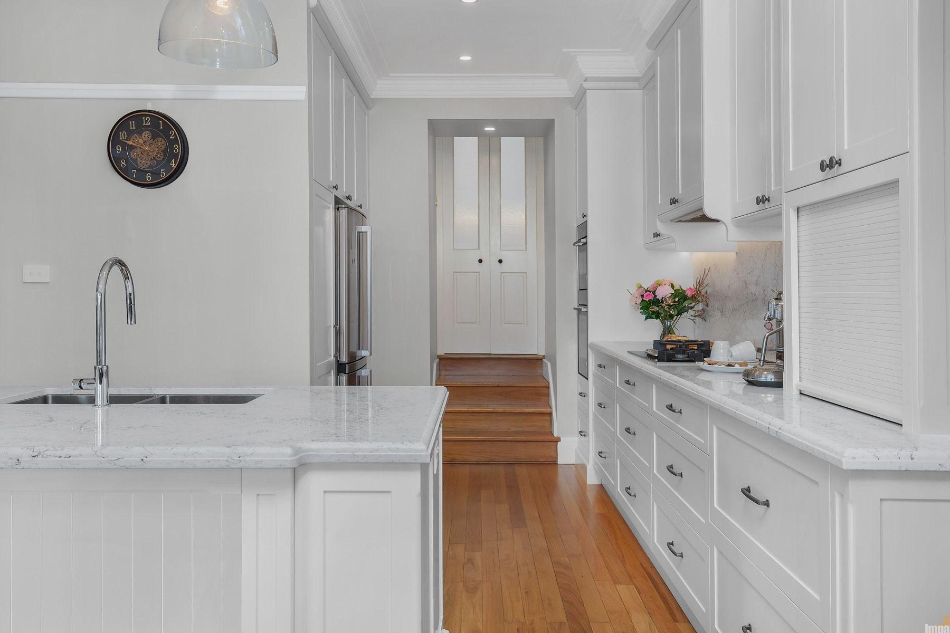
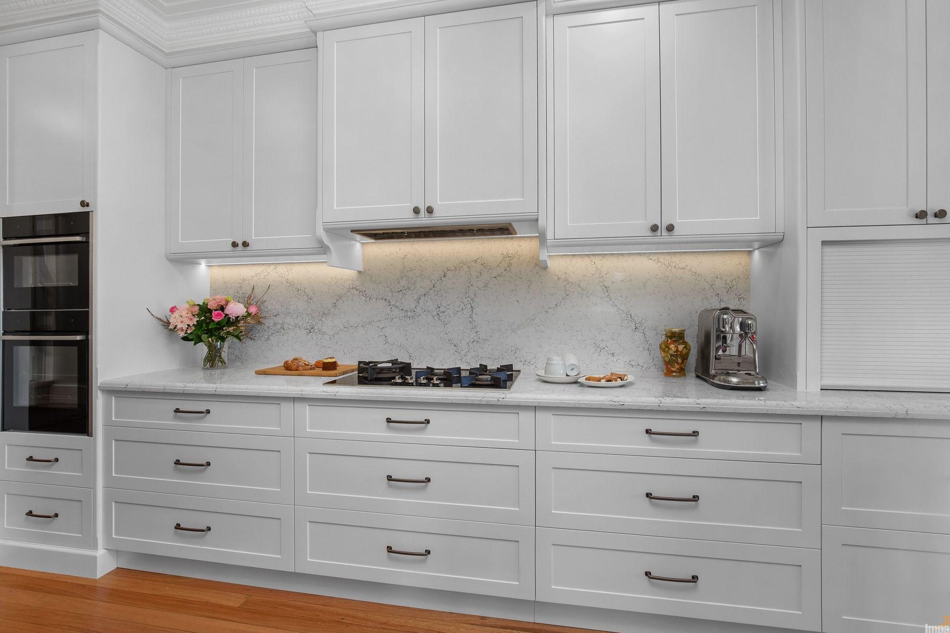
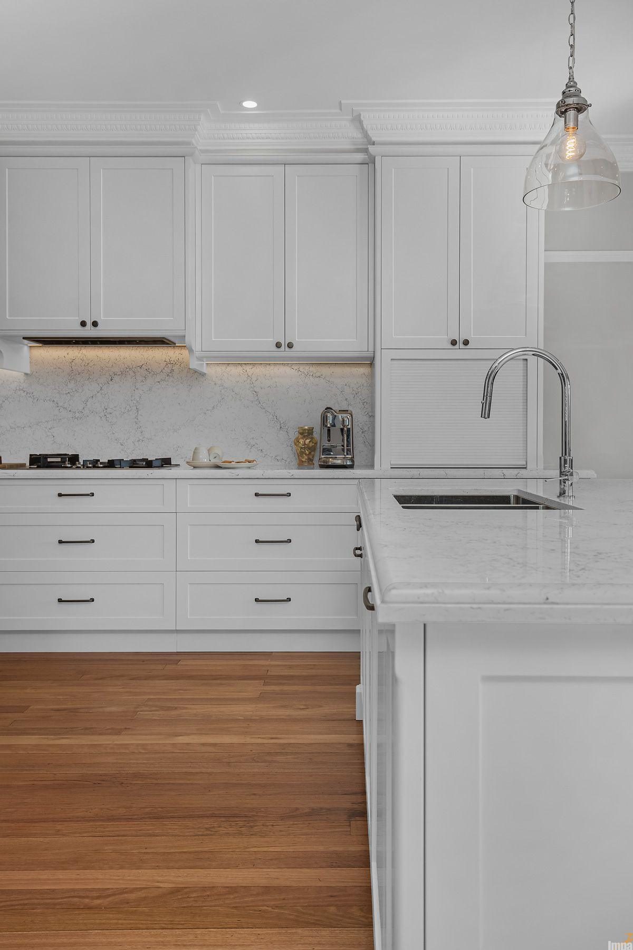
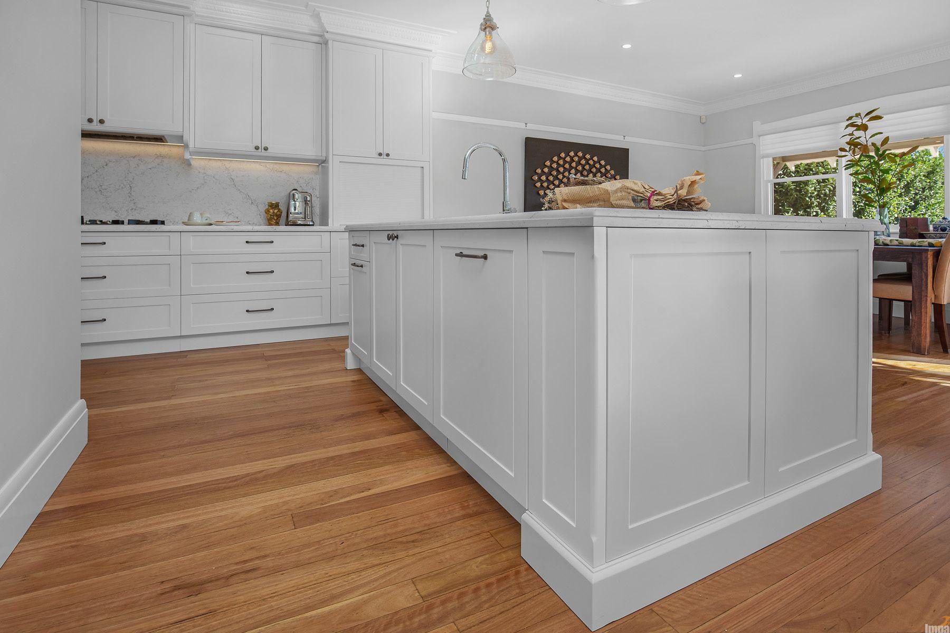
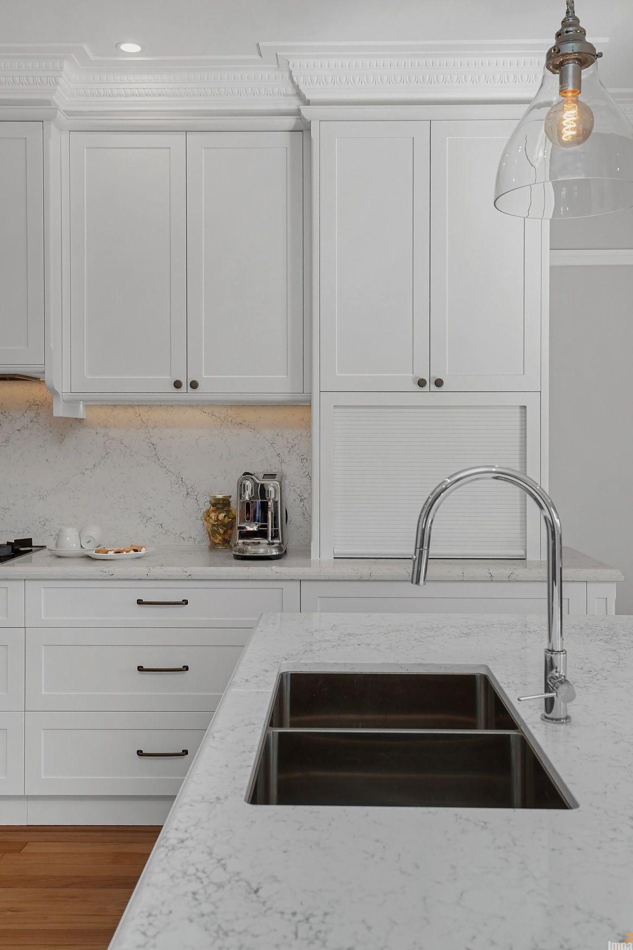
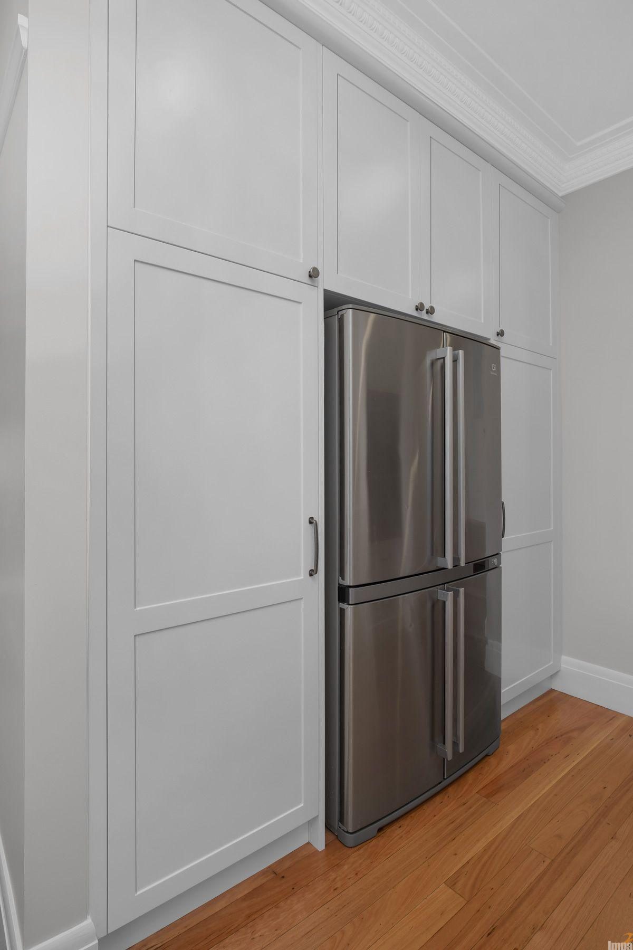
To replace a restricted original workspace, the design team utilized full-height matte cabinetry built smoothly into a clean bulkhead profile. Rather than utilizing hidden integrated panels, the layout deliberately incorporates a premium freestanding French-door refrigerator, framing its profile seamlessly within a custom cabinetry recess. Traditional cabinetry pulls and classic shaker-influenced top profiles blend effortlessly with a clean, low-profile cooktop splashback zone to ensure the workspace feels open, light, and airy.
The material selection focuses on texture and organic harmony. The expansive central island features beautifully detailed vertical V-groove panelling along its entire perimeter, bringing a soft, Hamptons-adjacent warmth into the center of the home. This textured core is paired with clean white engineered stone benchtops that elegantly drop down into a breakfast bar overhang with plenty of space for casual seating. Running warm Australian hardwood timber flooring directly across both the kitchen floor and the adjacent laundry threshold ties the functional wet areas together, ensuring a flawless layout transition.
Renovating a classic home? Contact the team at Impala Kitchens & Bathrooms to discuss how we can help you maximize your space.