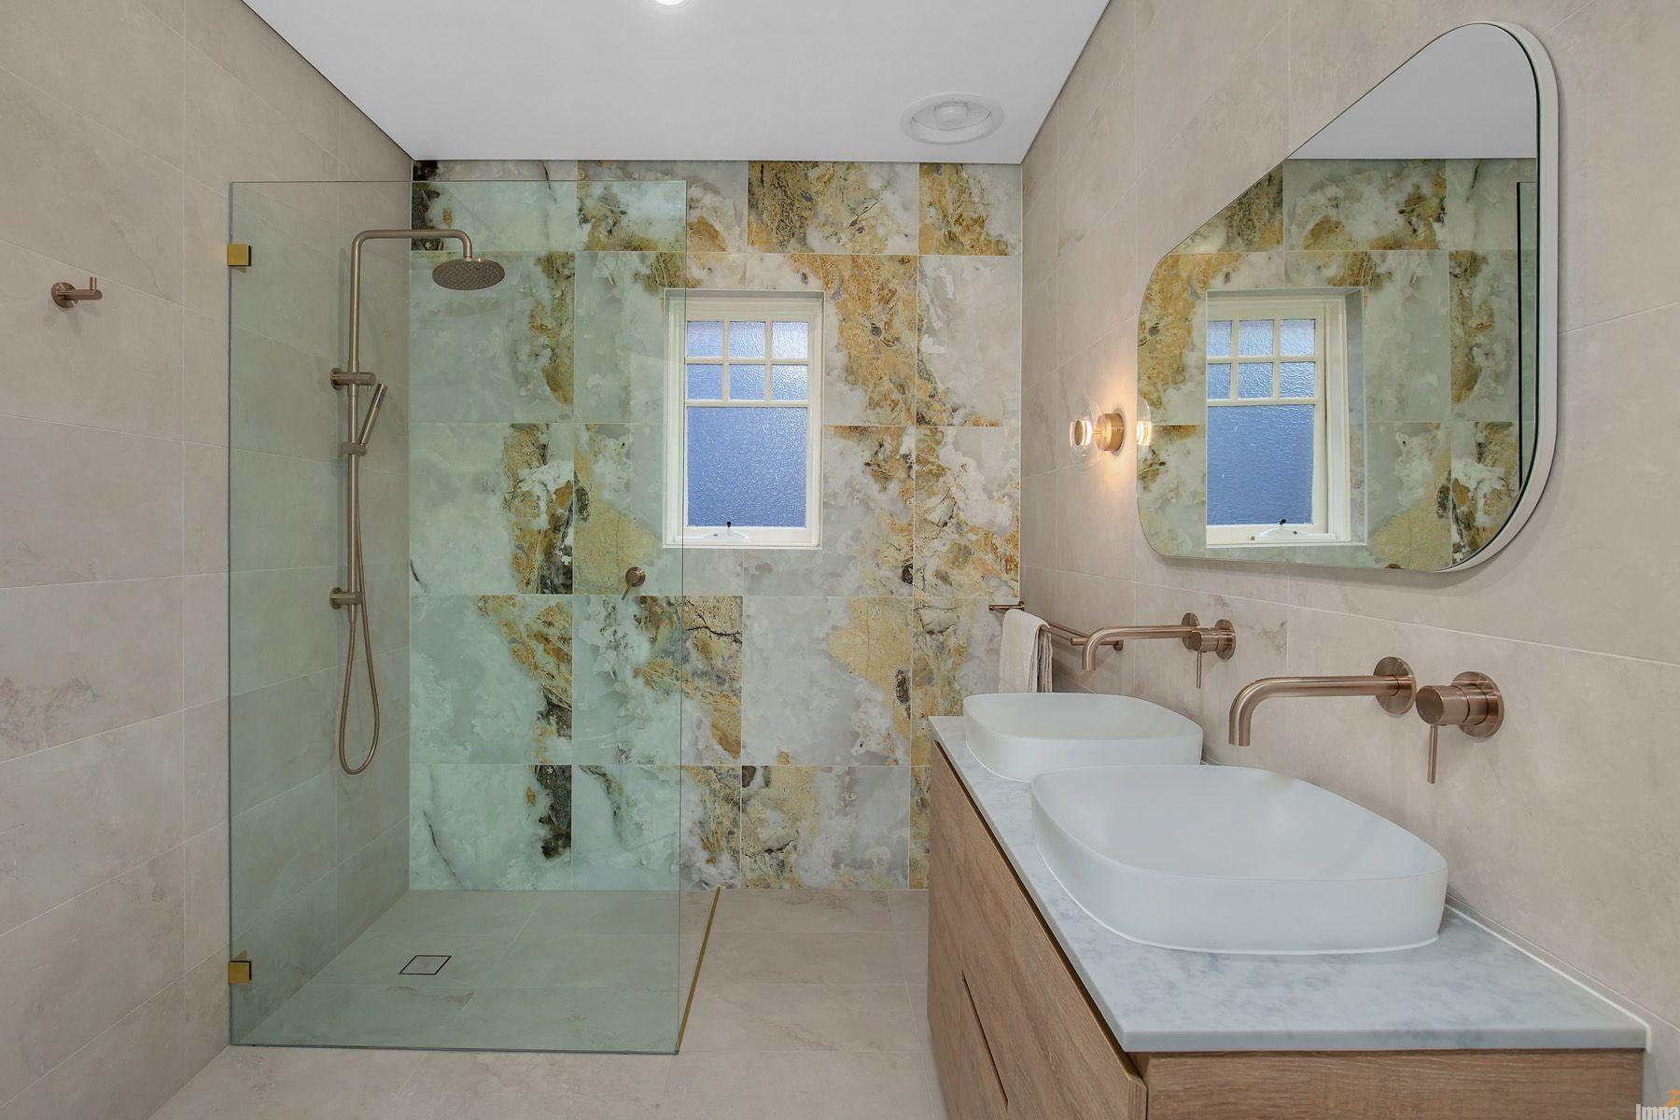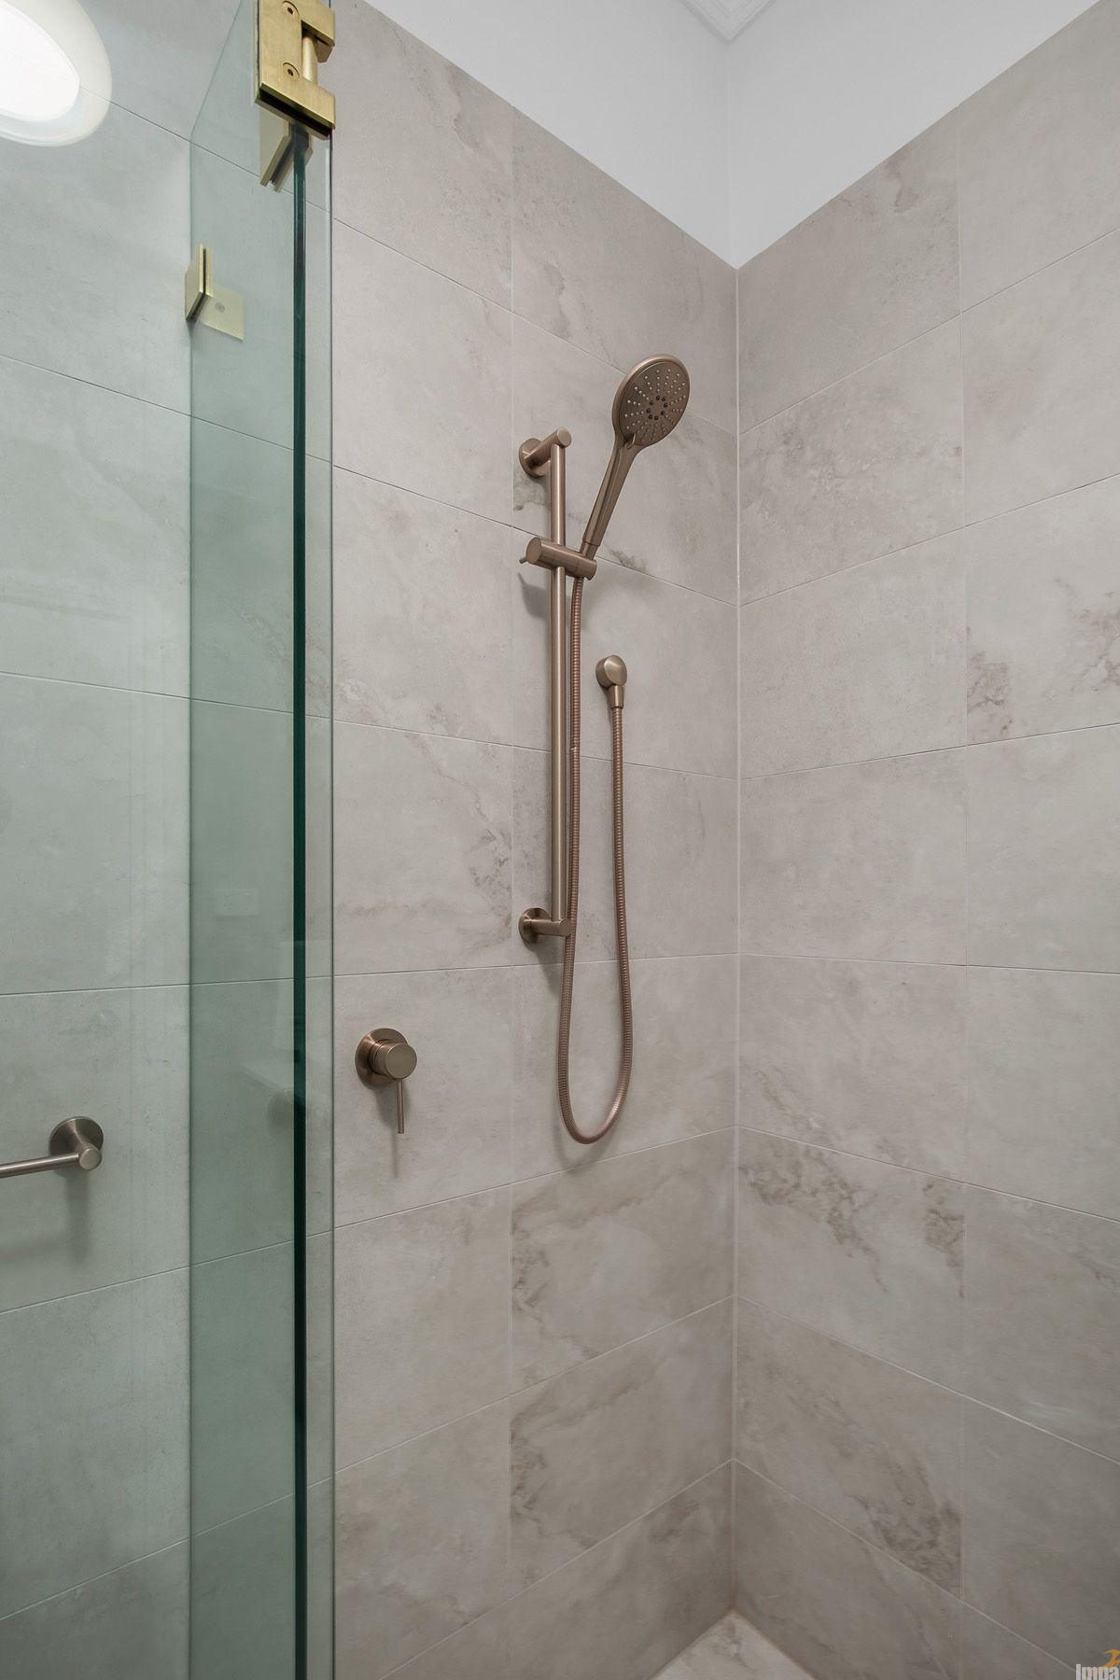
This extensive multi-bathroom transformation in Kingsford demonstrates how to balance distinct textural design languages while maintaining a cohesive sense of contemporary luxury across three separate wet areas. Comprising an artistic master suite, a warm timber-accented family space, and a refined secondary ensuite, the design pairs the home’s original architectural proportions with highly functional spatial planning. All three rooms celebrate clean geometric lines, thoughtful storage layouts, and seamless finishes from floor to ceiling.
The client wanted:
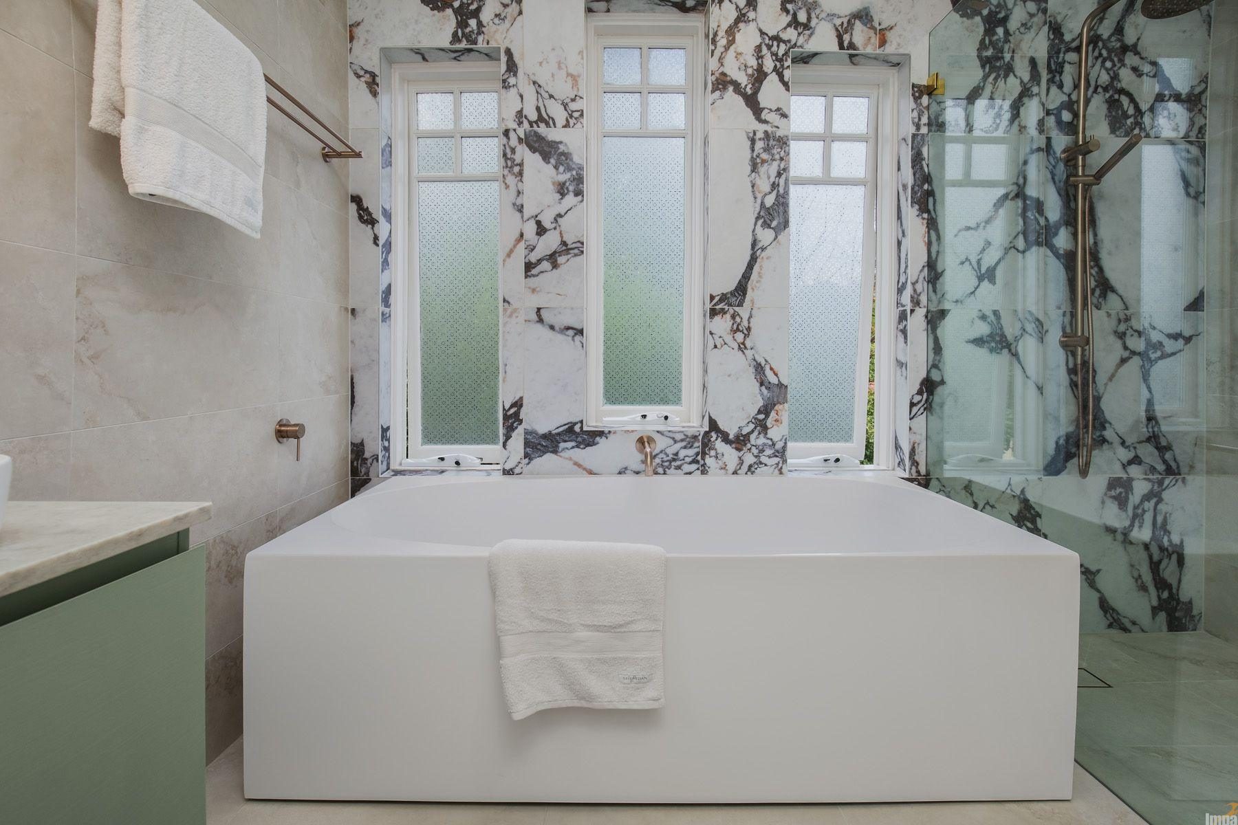
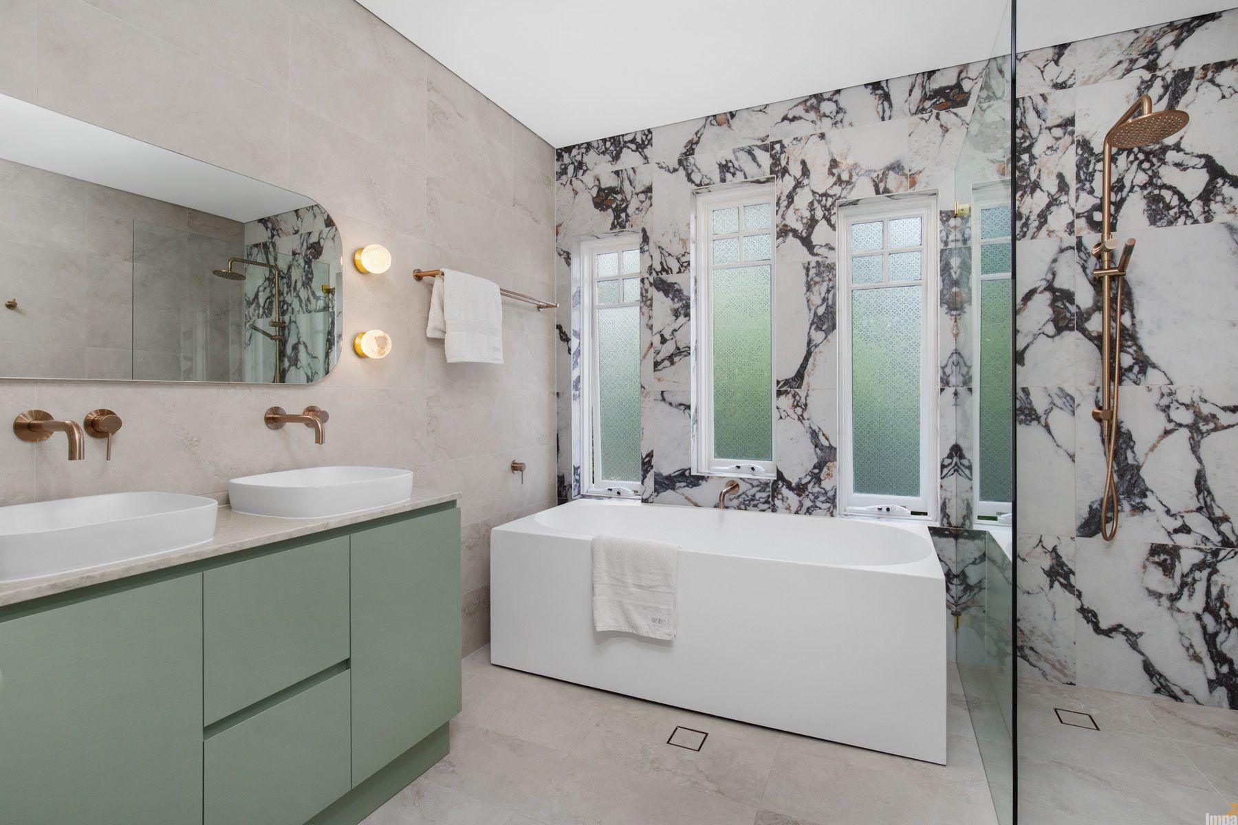
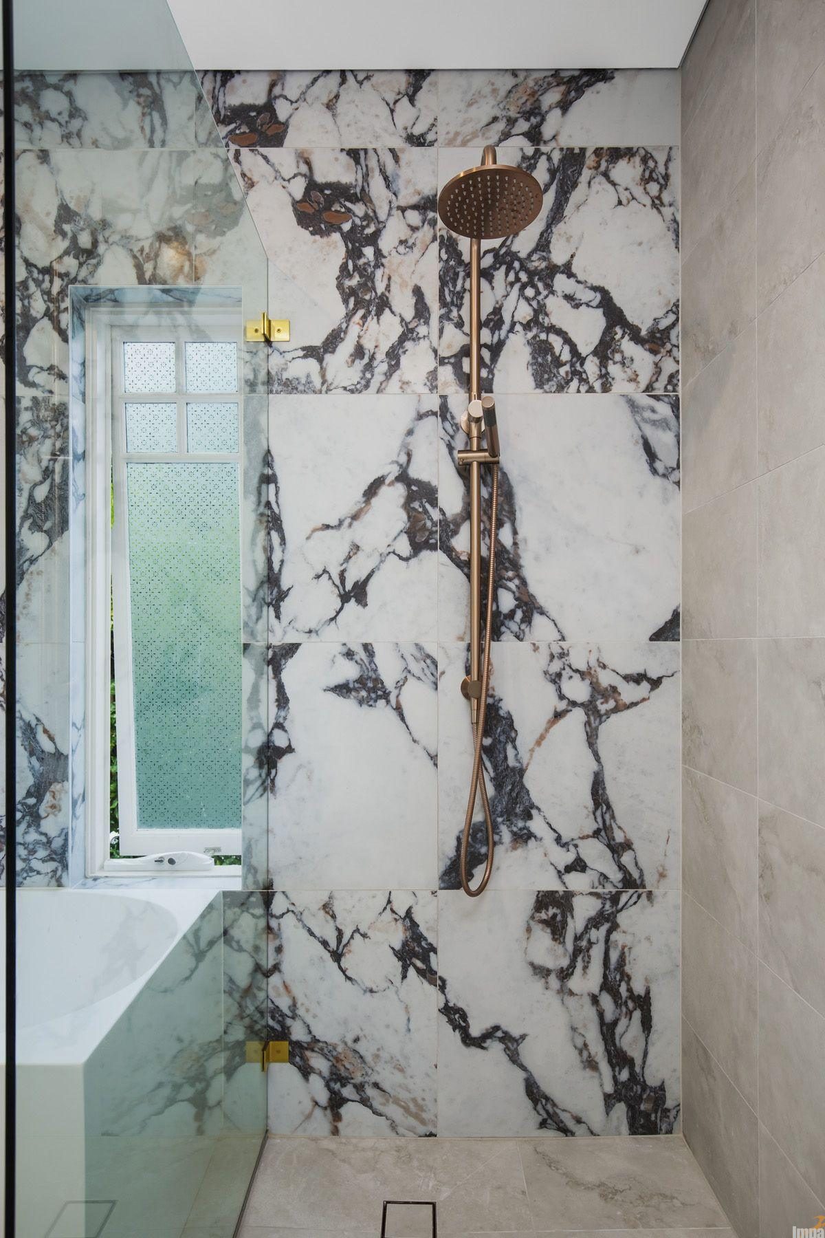
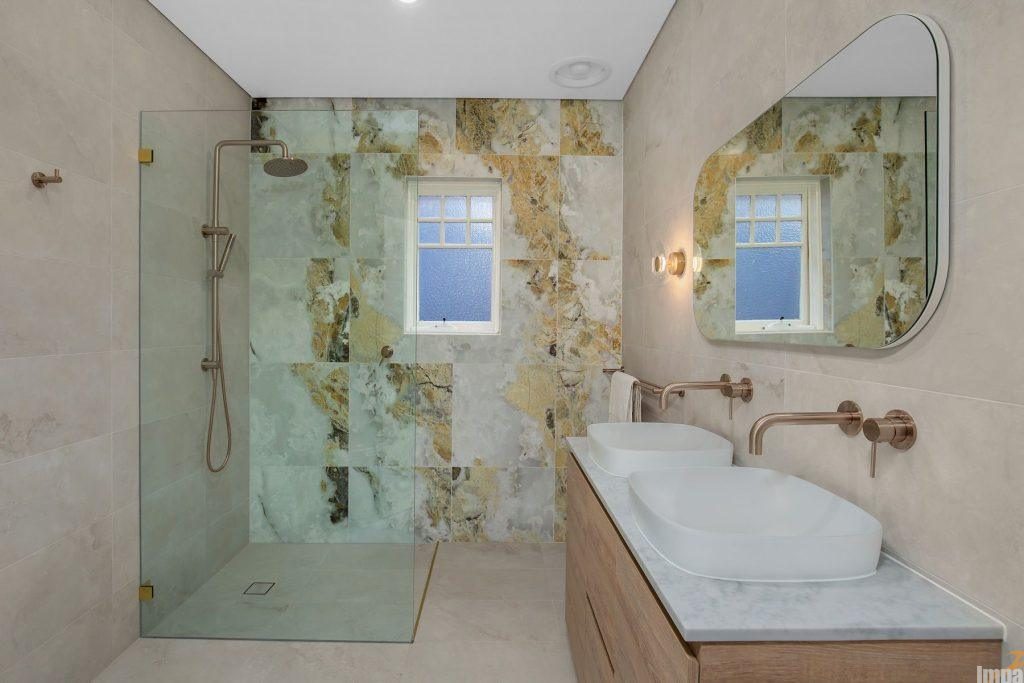
In the main bathroom, the layout utilizes a striking, high-impact stone palette to anchor the bathing zone, centring a crisp, geometric white bathtub against the main wall. Full-height book matched marble-look slabs with dramatic dark purple veining wrap the entire feature wall, framing the historical window openings and turning the zone into a striking visual art piece. A seamless glass shower partition keeps sightlines completely open, ensuring the bold veining remains visible from any angle.
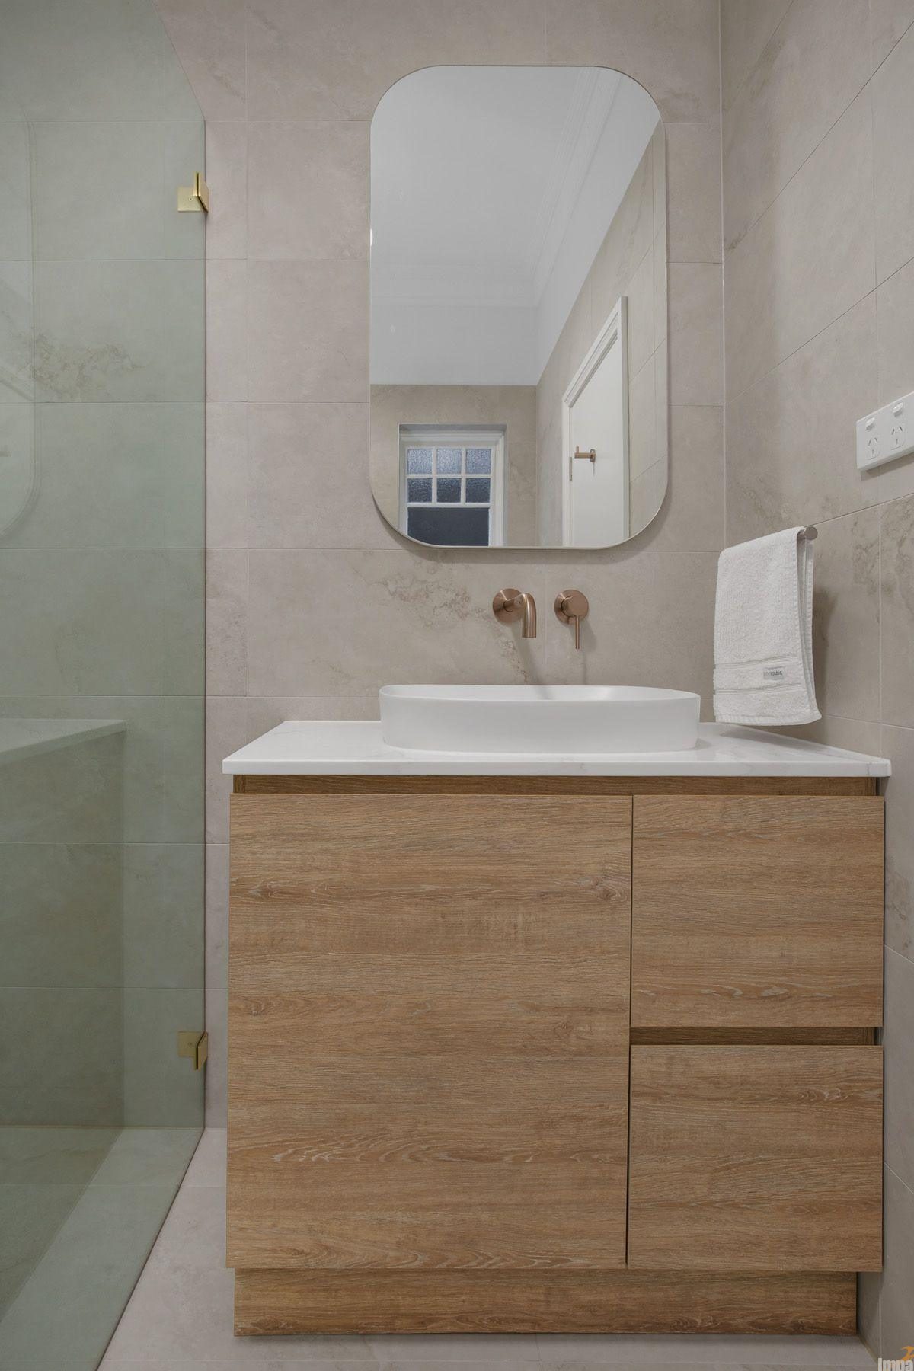
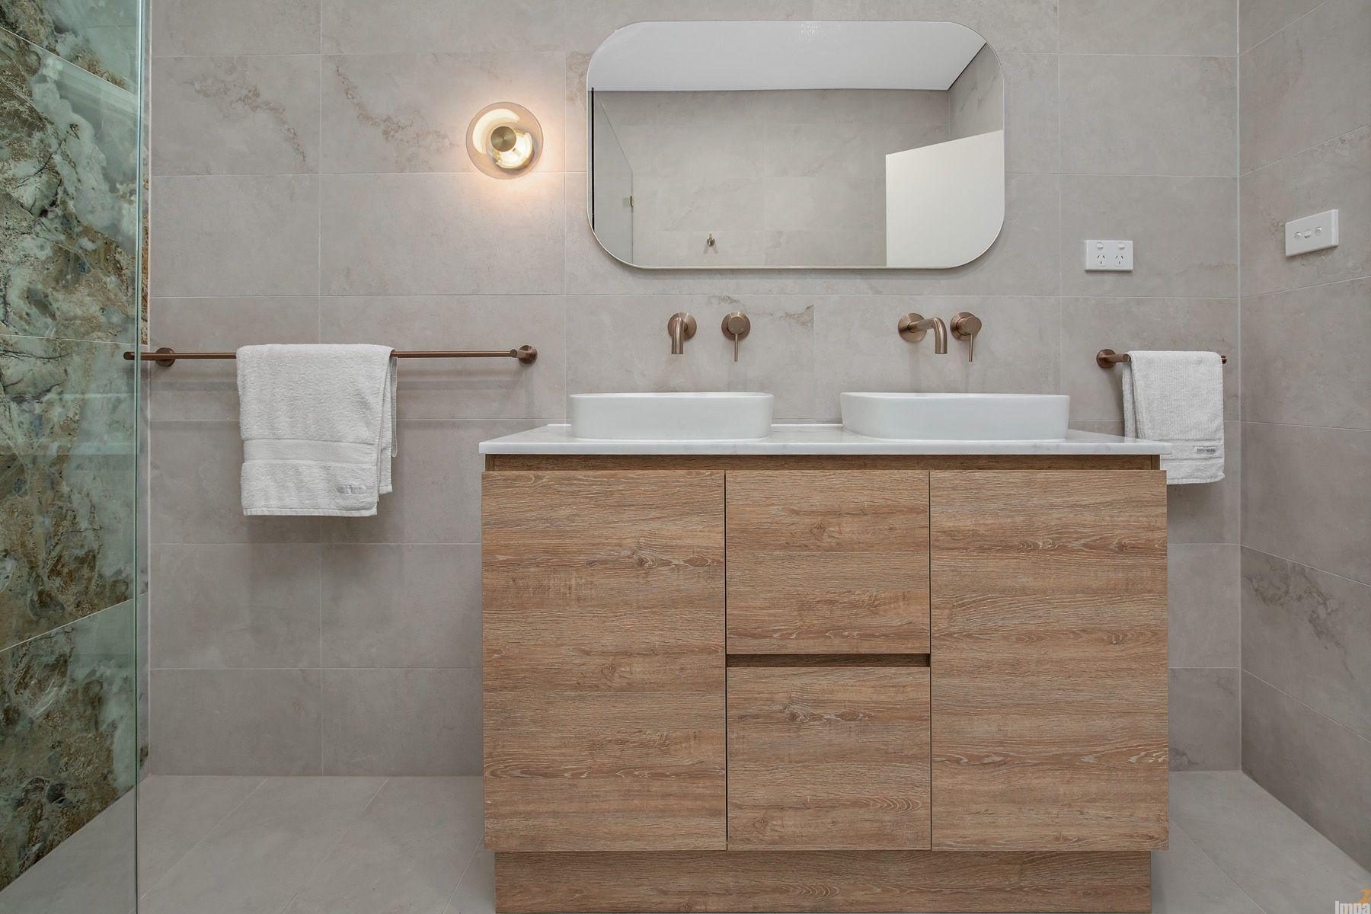
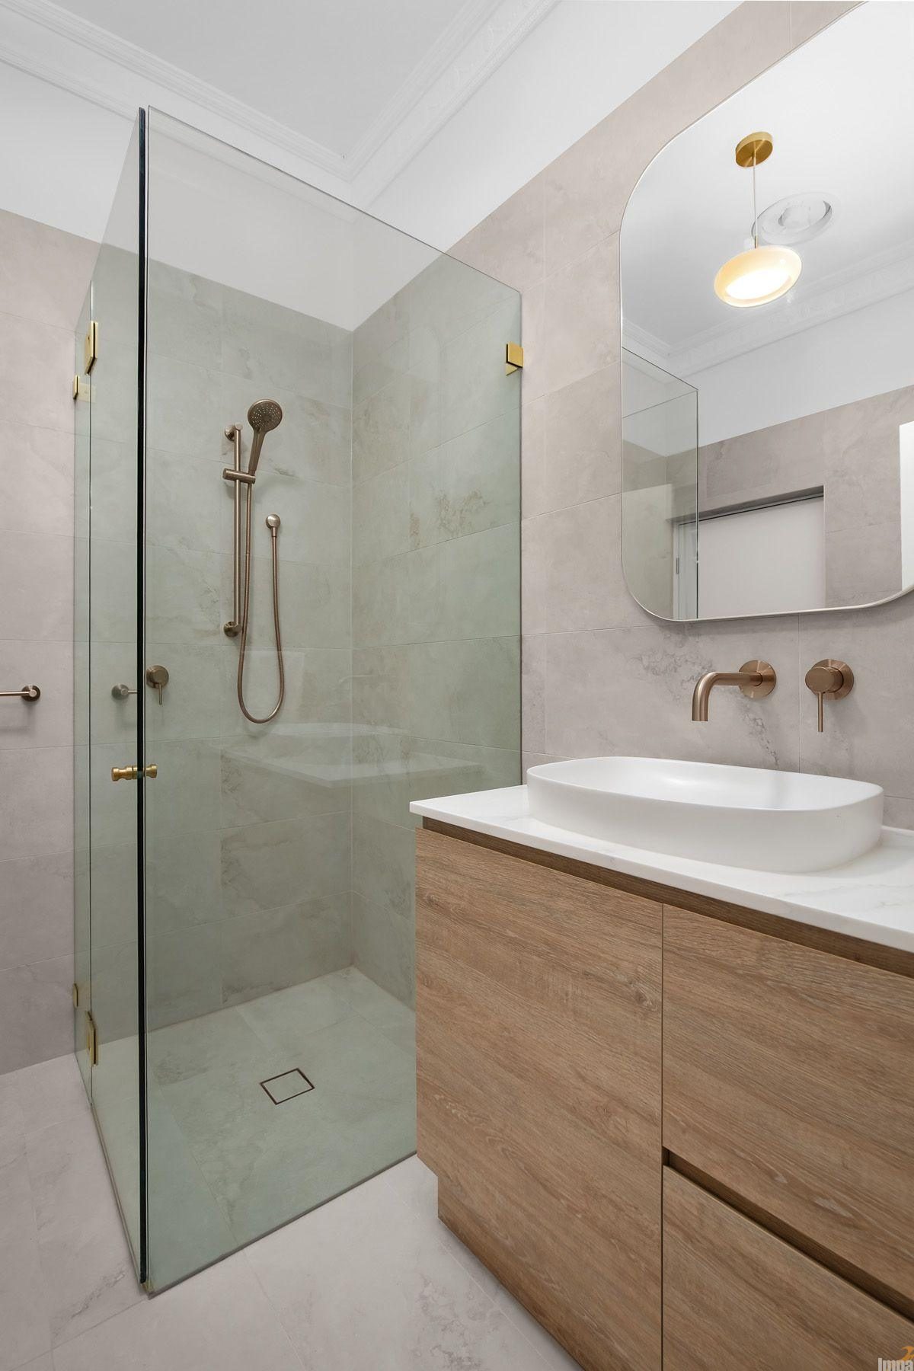
The design narrative shifts toward serene organic textures in the remaining spaces. The secondary bathroom centres on custom-crafted vanities featuring rich vertical timber-grain finishes. These are topped with thick white benchtops holding dual organic counter-top basins and wall-mounted brushed mixers, beautifully offset by a pair of minimalist arched mirrors.
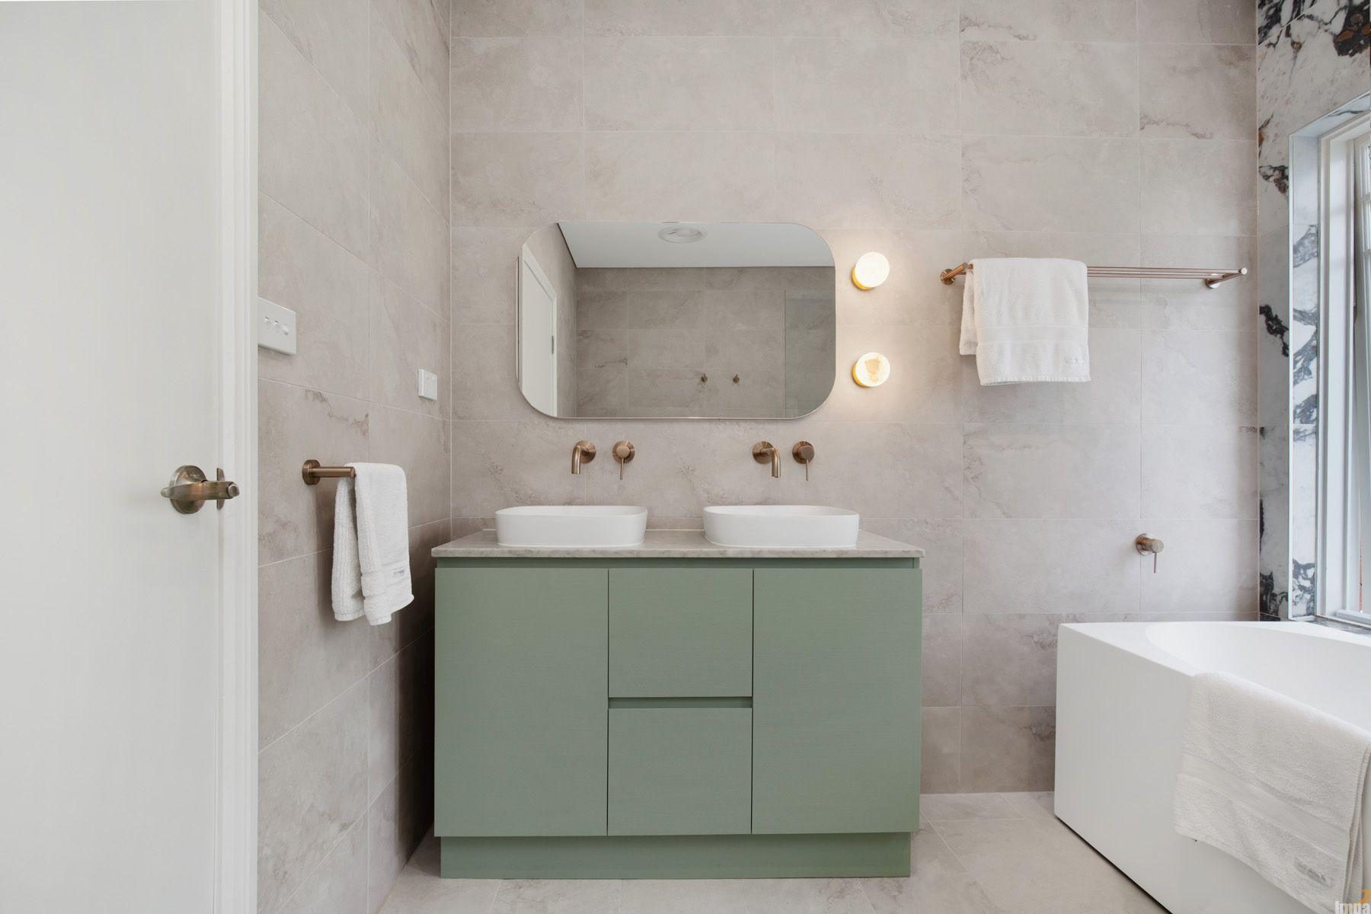
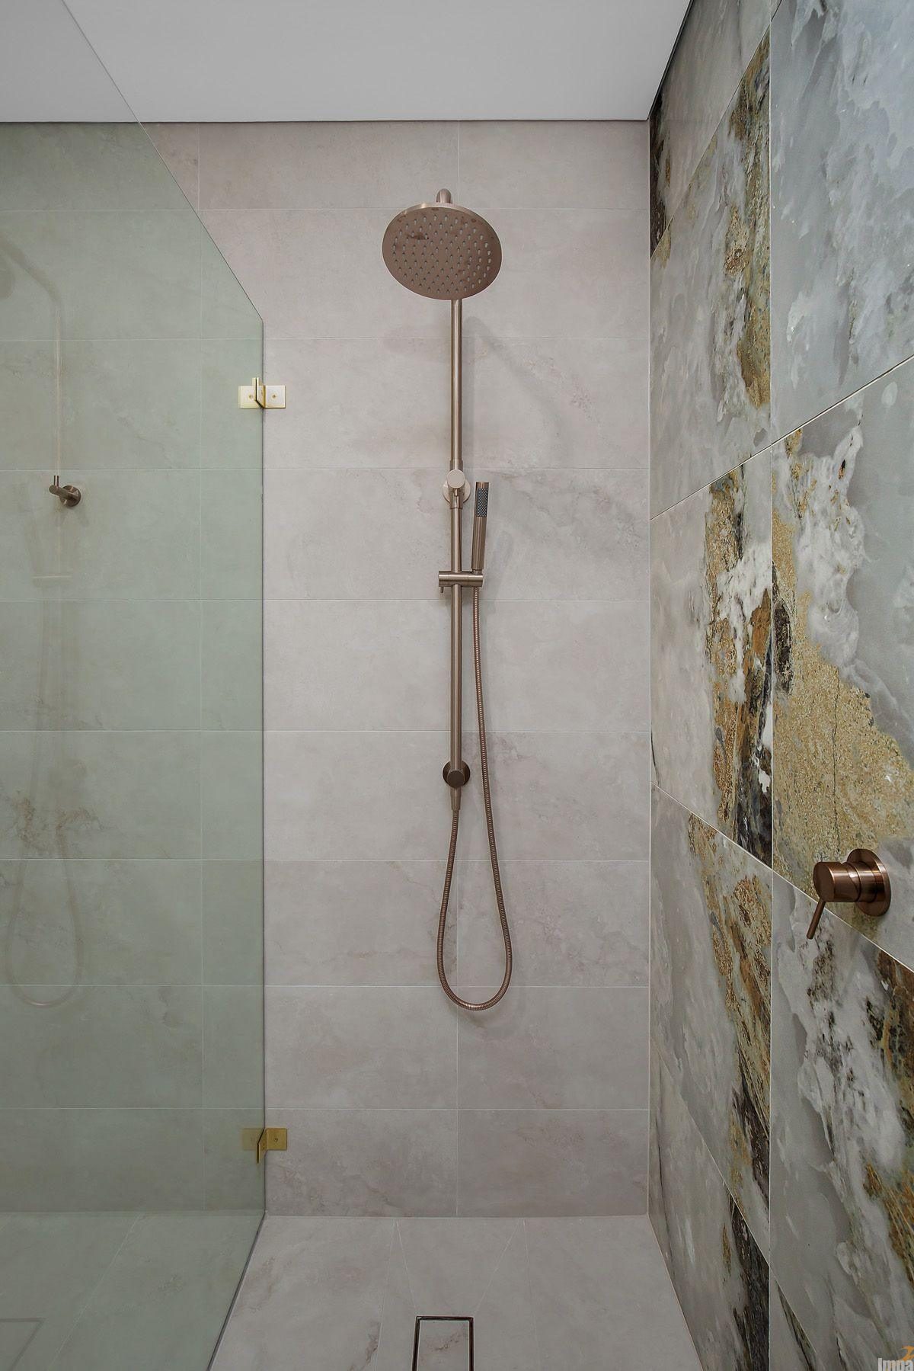
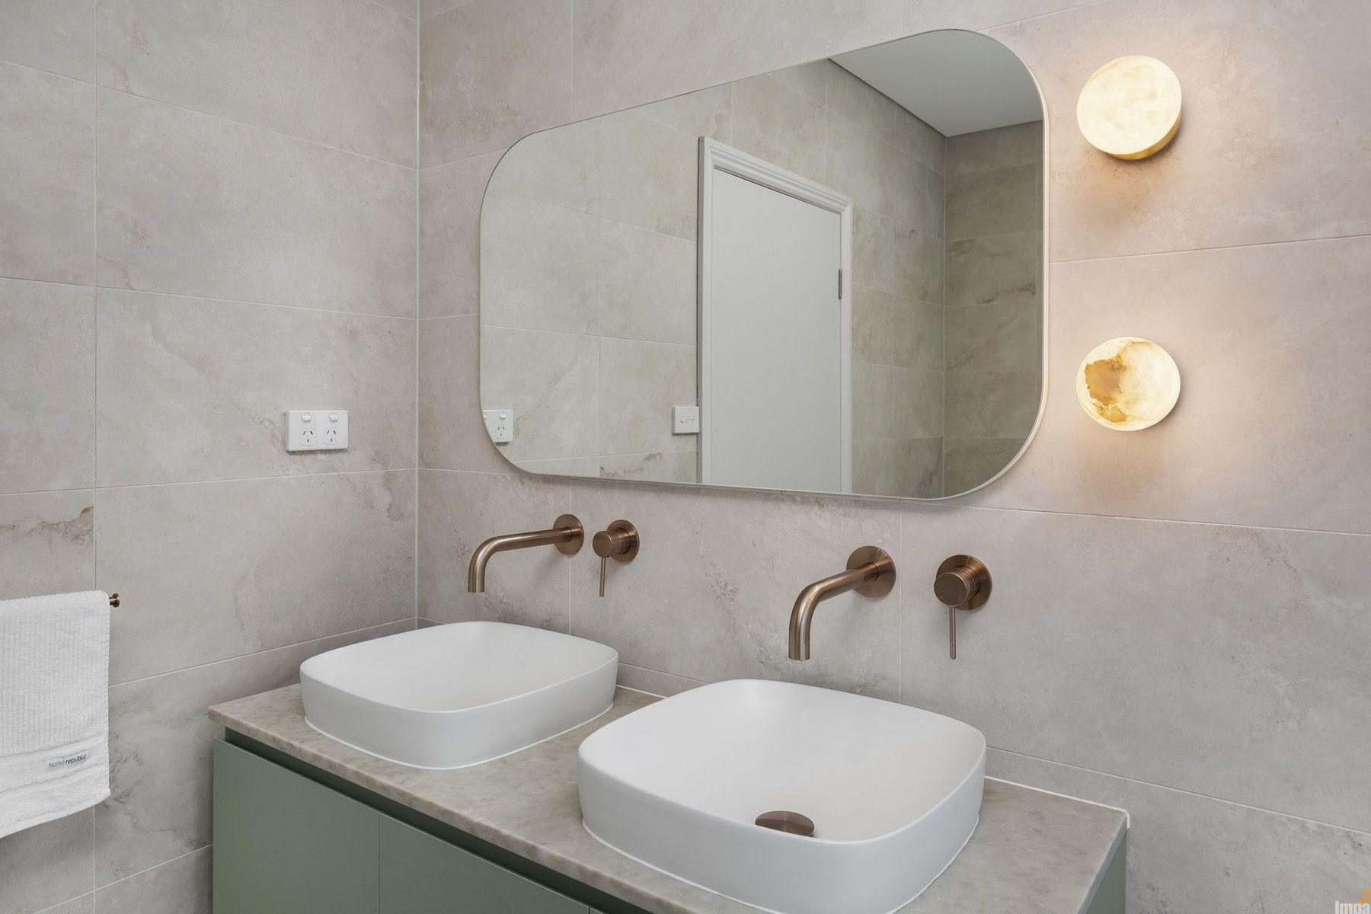
The third guest ensuite zone mirrors this refined luxury in a more compact footprint, utilizing a sleek vanity in a muted sage green paired with large-format concrete-look wall tiling and an open-entry walk-in shower with recessed functional storage niches. This calculated layering of surface treatments ensures every corner of the Kingsford residence feels premium and custom-built.
Renovating a luxury bathroom? Contact the team at Impala Kitchens & Bathrooms to discuss how we can help you maximize your space.