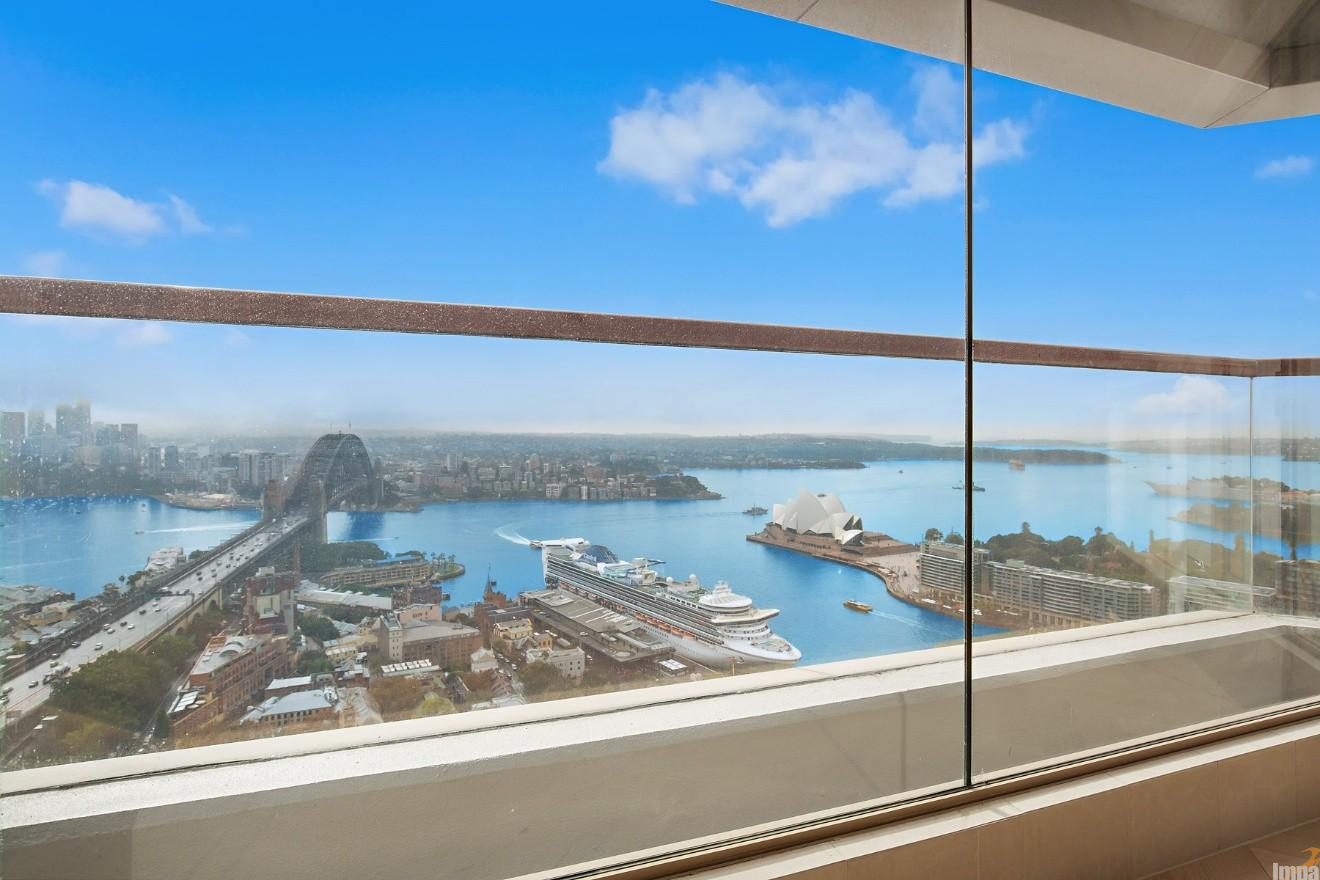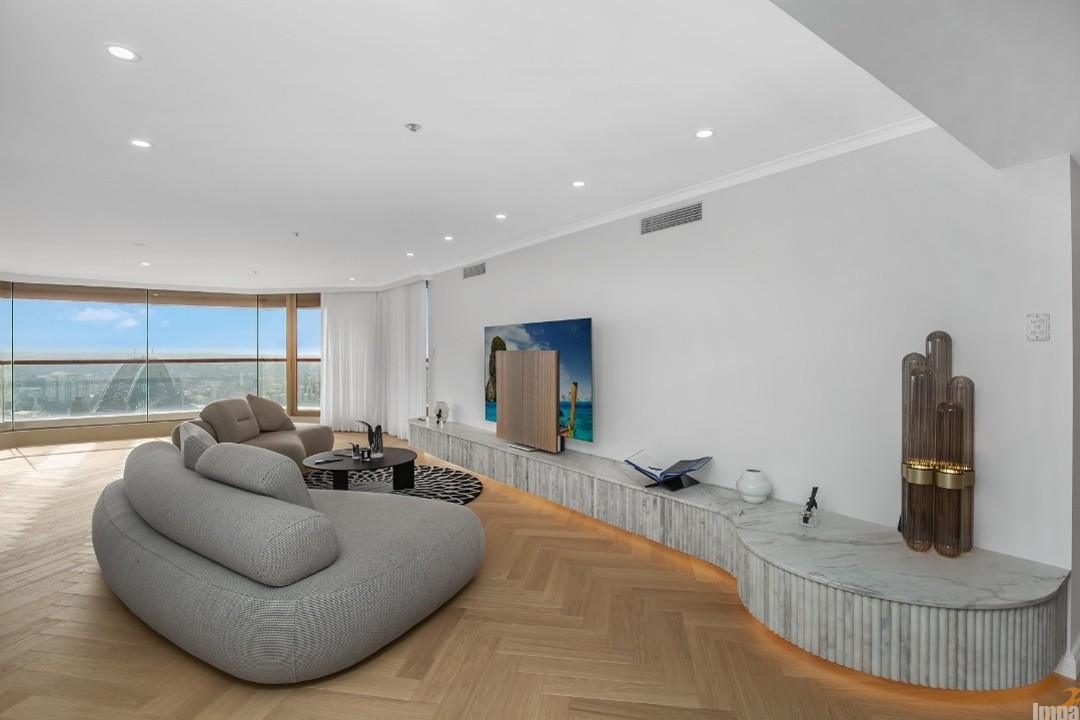
A complete apartment strip-out and modern reconfiguration turned this inner-city residence into an urban masterpiece. The design maximizes limited space by pairing an elegant, on-trend dark timber palette with bright stone surfaces that celebrate the home’s sweeping harbor views.
The client required an intelligent, high-functioning layout built for modern city living. They needed sophisticated, low-maintenance finishes that transition seamlessly from a high-end culinary hub into private, spa-like wellness retreats.
The client wanted:
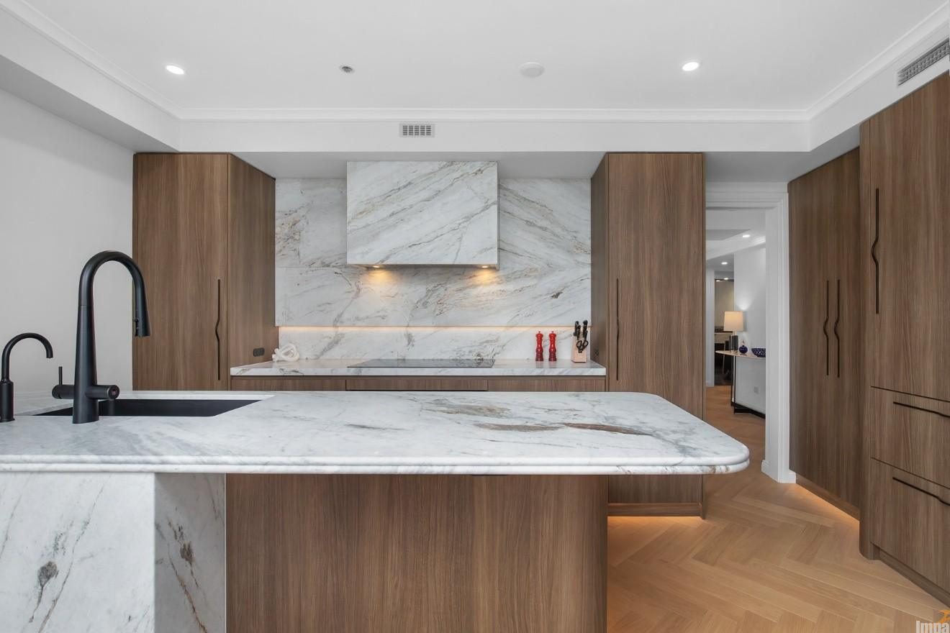
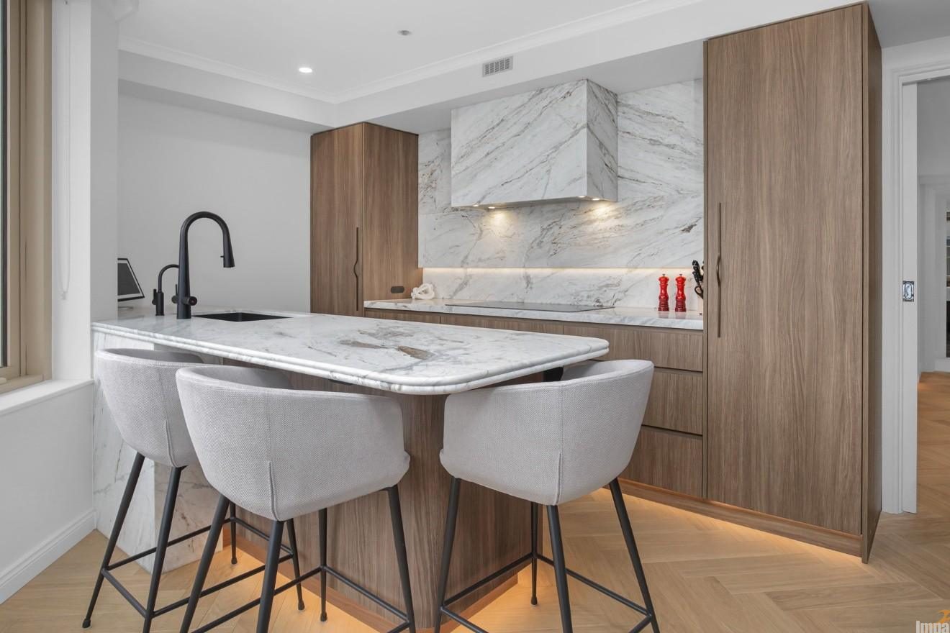
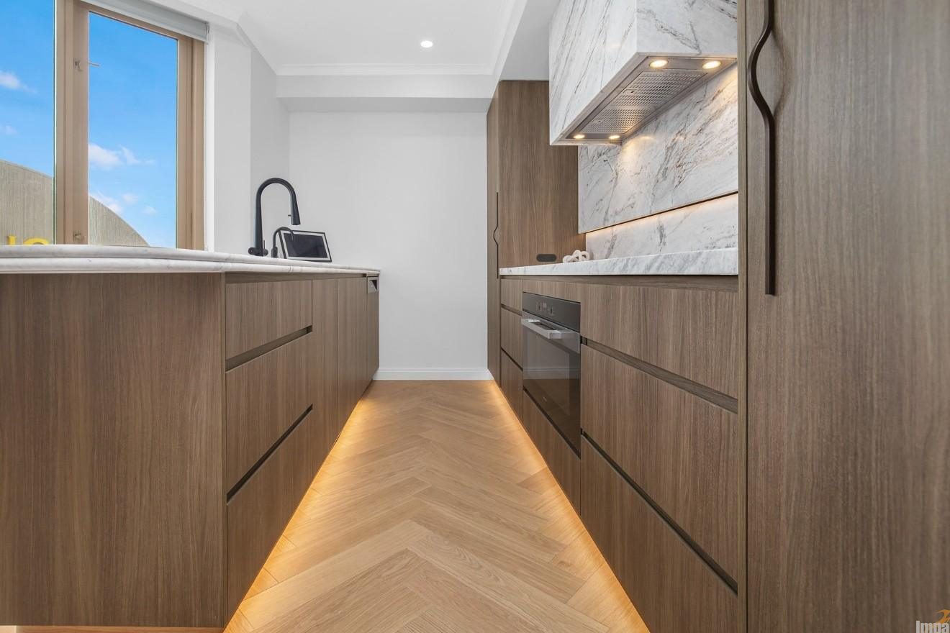
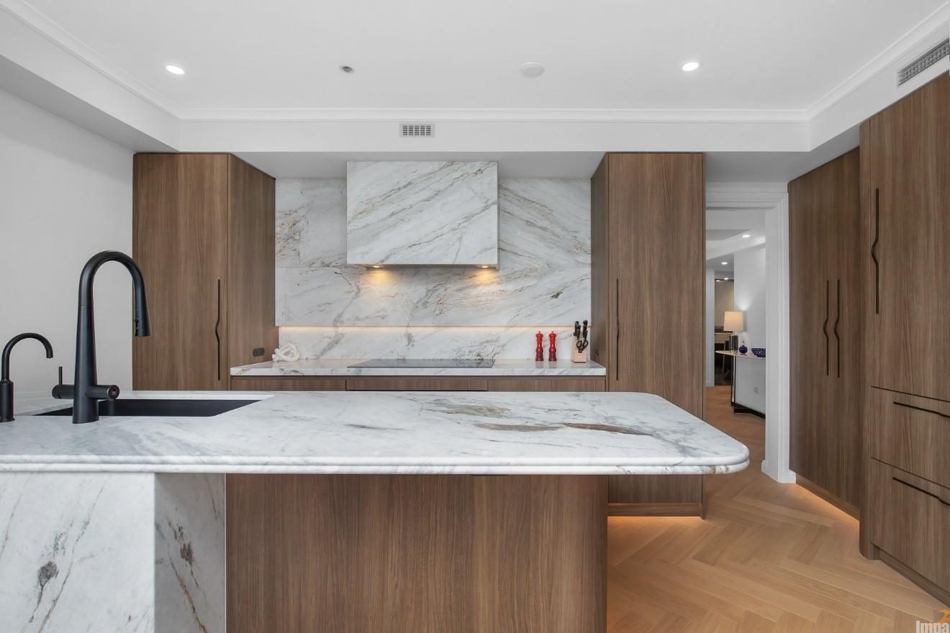
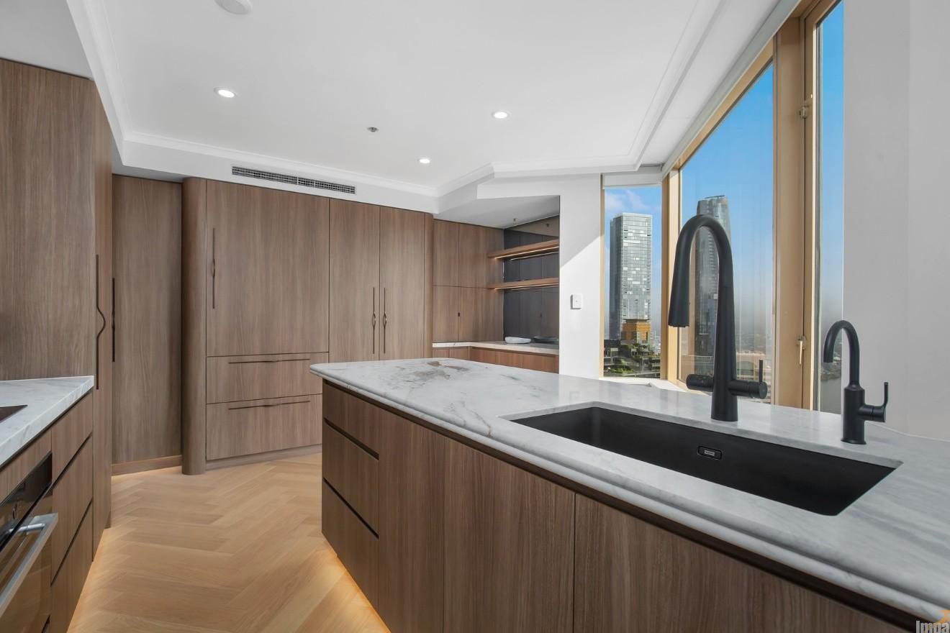
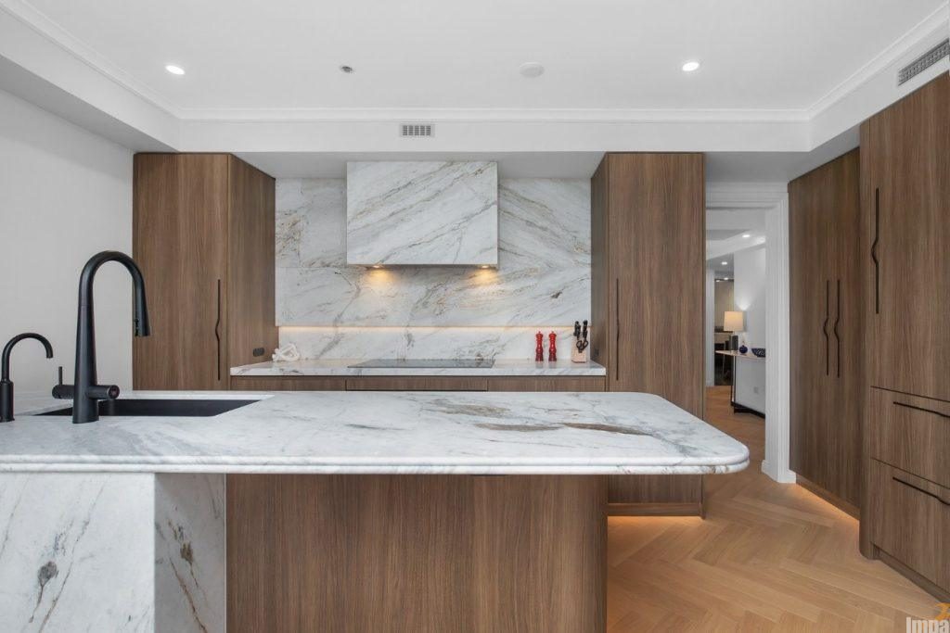
An exquisite wall of full-height custom dark timber joinery frames the kitchen, introducing an expansive texture that grounds the entire open-plan layout. The kitchen island functions as a central social anchor, topped with a crisp, low-profile white benchtop that bounces natural light deeper into the living spaces. Sleek, handle-free minimalist cabinet profiles ensure a fluid transition between zones, completely eliminating visual clutter from the living area path.
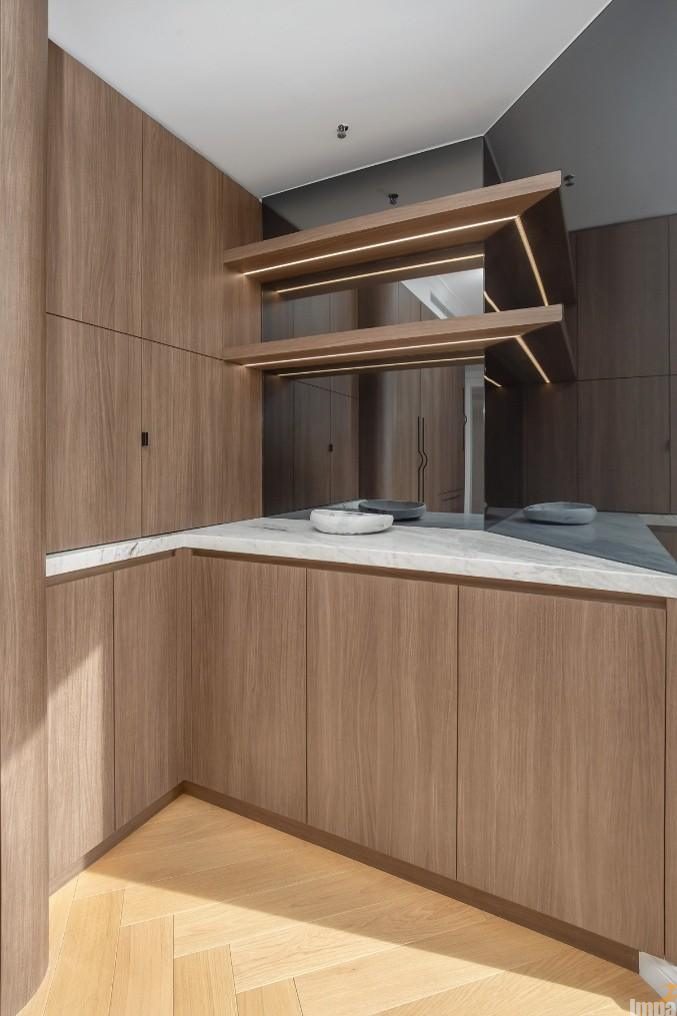
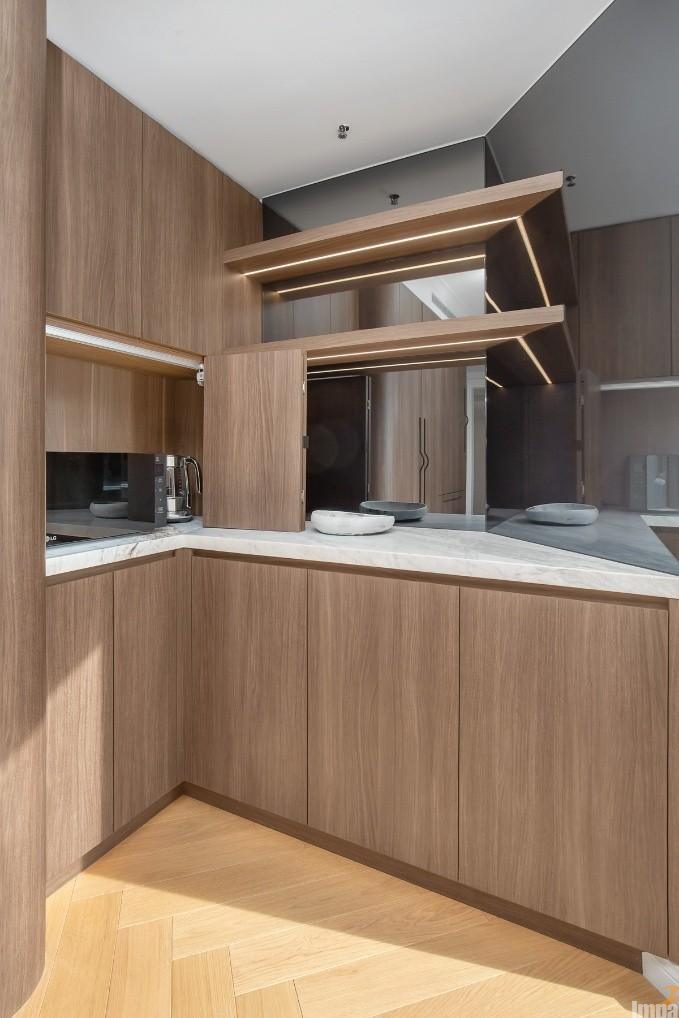
Strategic placement of mirrored splashbacks works behind the scenes to capture and reflect the harbor skyline, ensuring the view is visible from every angle. The rich dark wood tones extend effortlessly into bespoke open shelving units, displaying curated design pieces against integrated task lighting. Floor-to-ceiling glass doors frame the wide balcony perimeter, drawing the eye naturally out toward the water to amplify the home’s overall sense of scale.
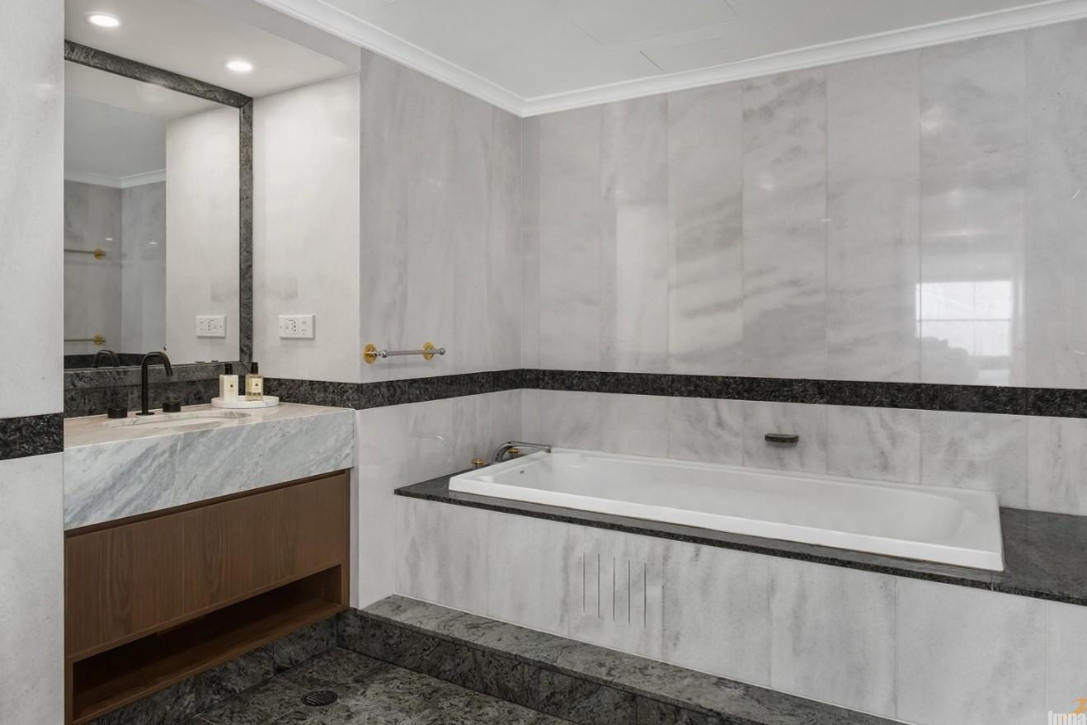
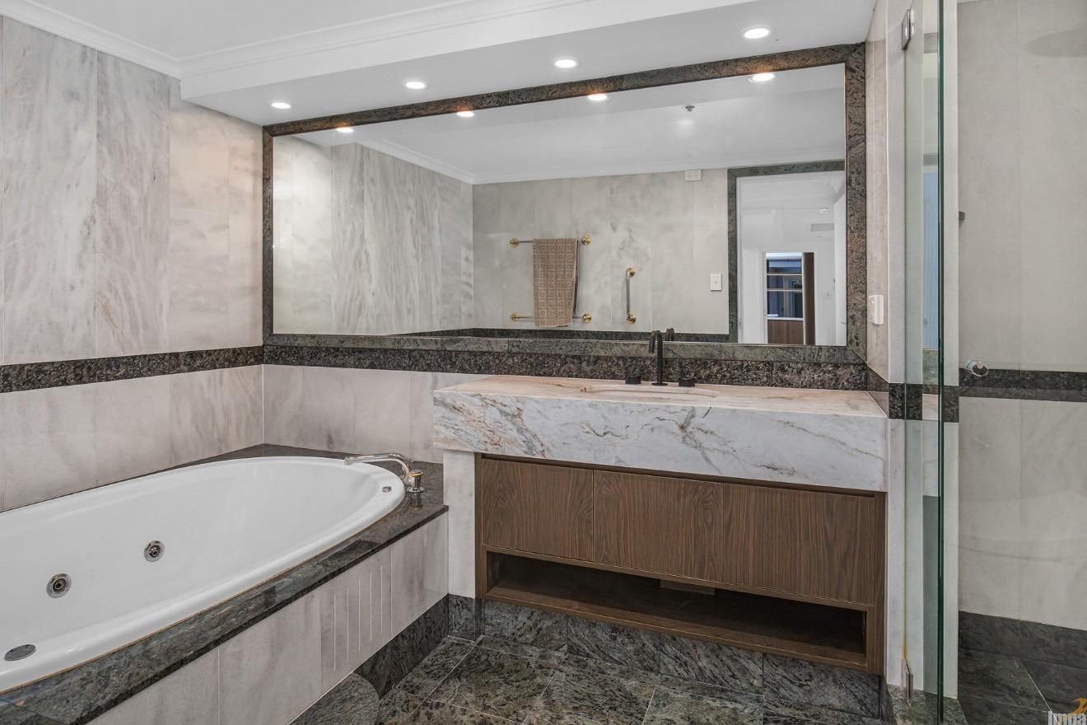
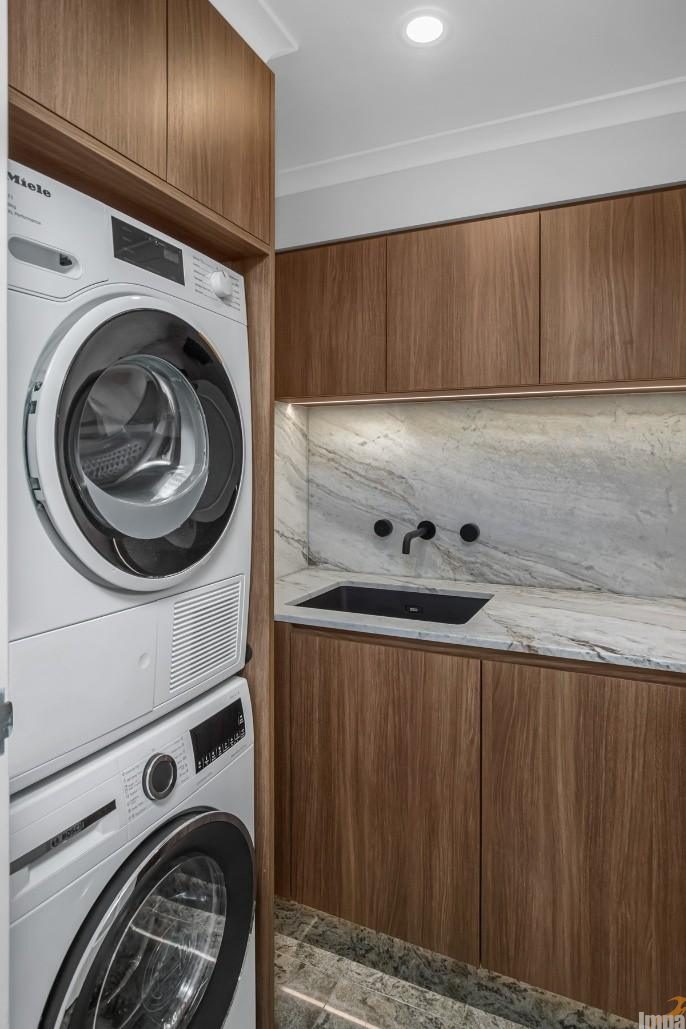
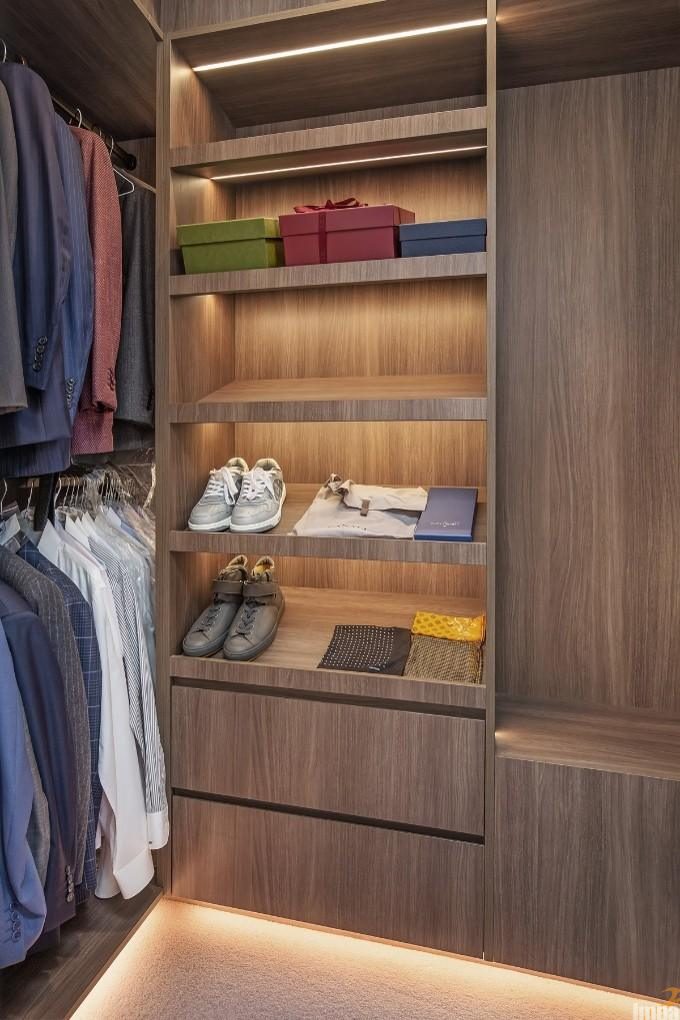
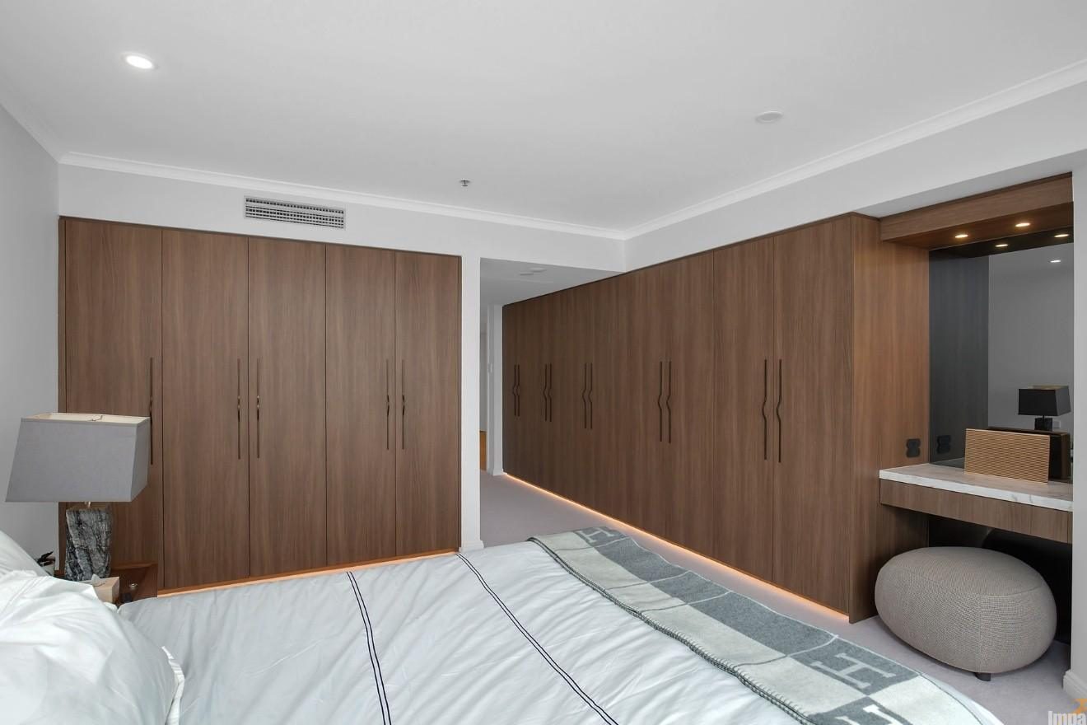
In the bathrooms, the rich timber grain extends across custom floating vanities, paired with high-contrast stone feature walls, premium walk-in wet rooms, and streamlined mirror storage that reflects the natural light. From the integrated appliance stations and custom wardrobe joinery to the open-plan living layout, the entire apartment acts as a cohesive masterclass in contemporary city luxury.