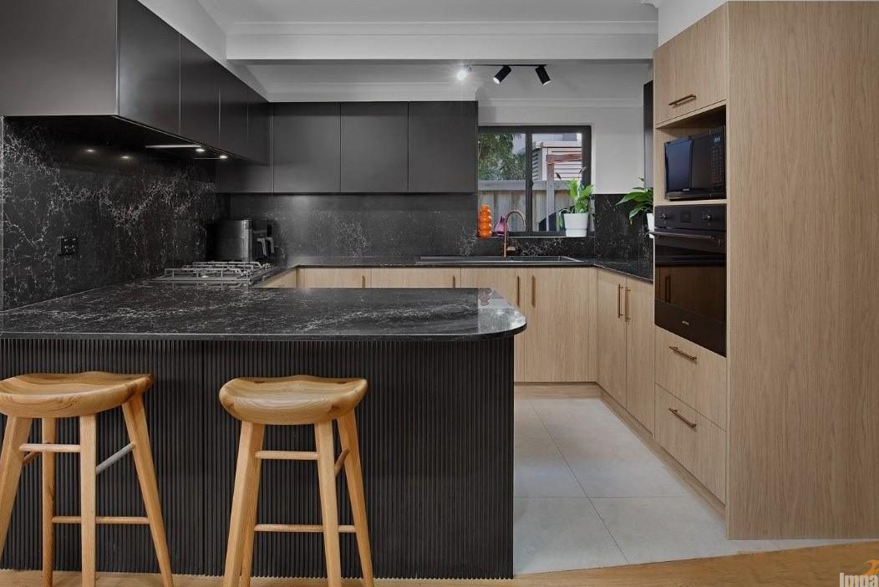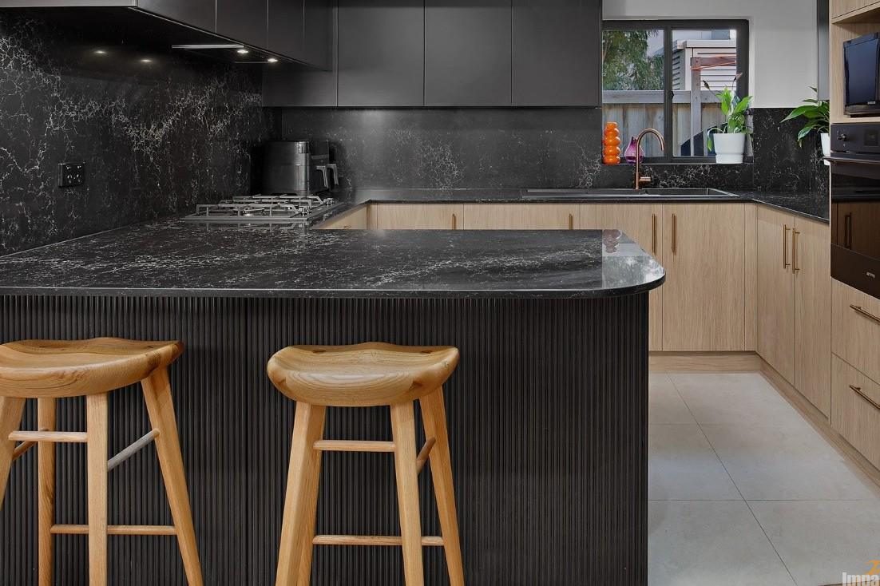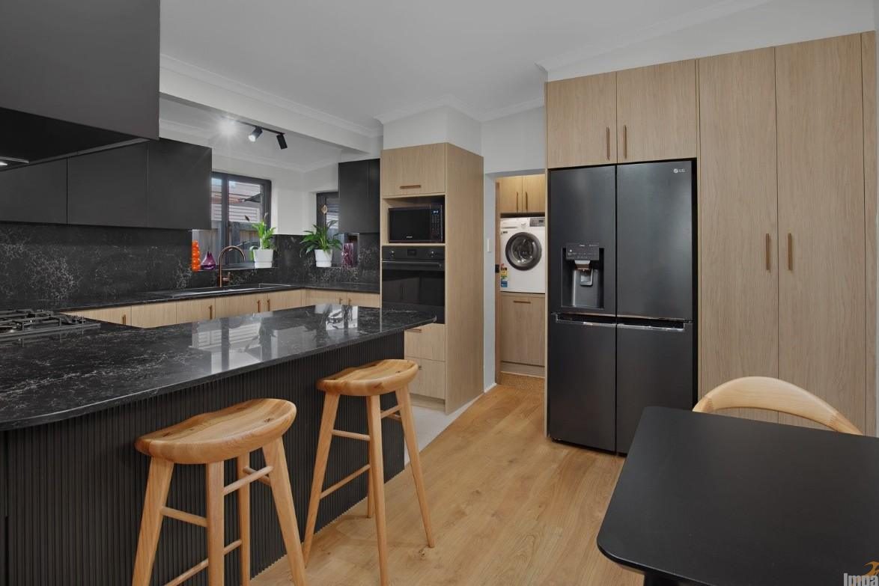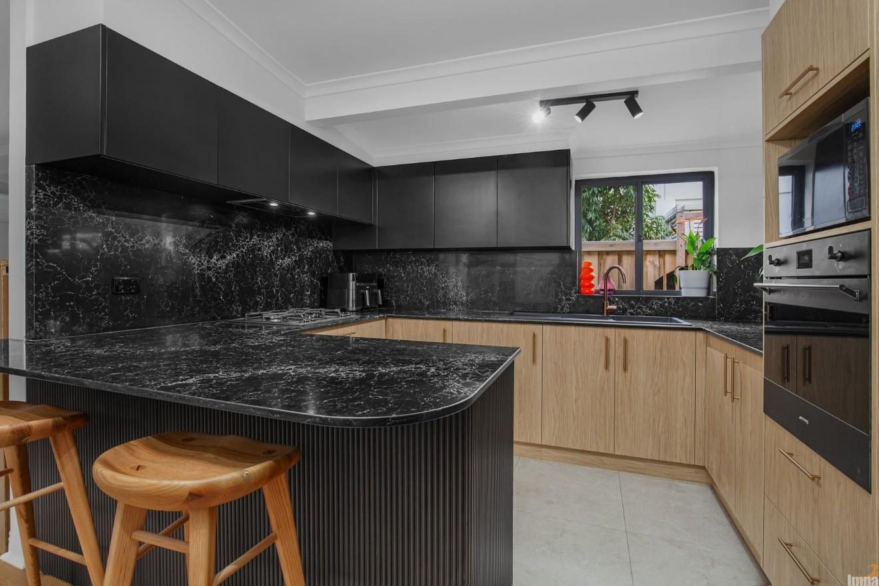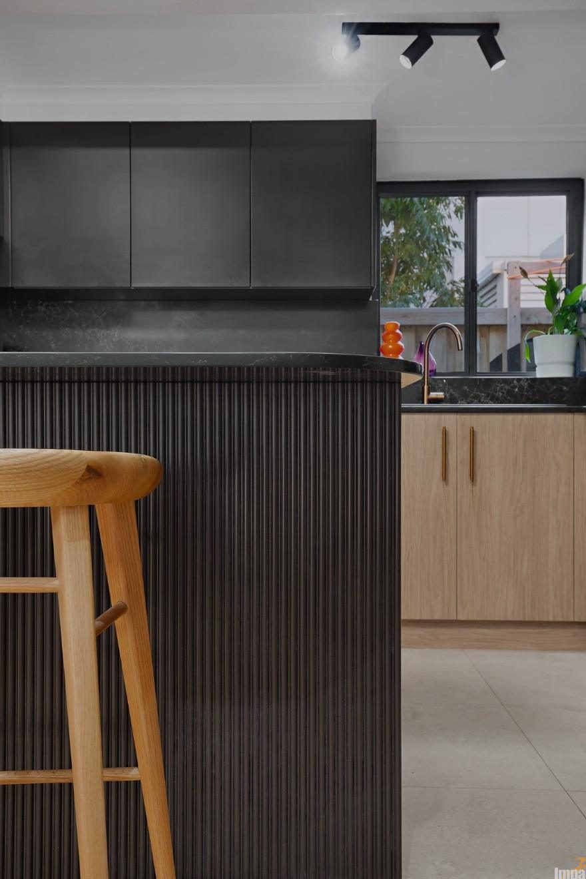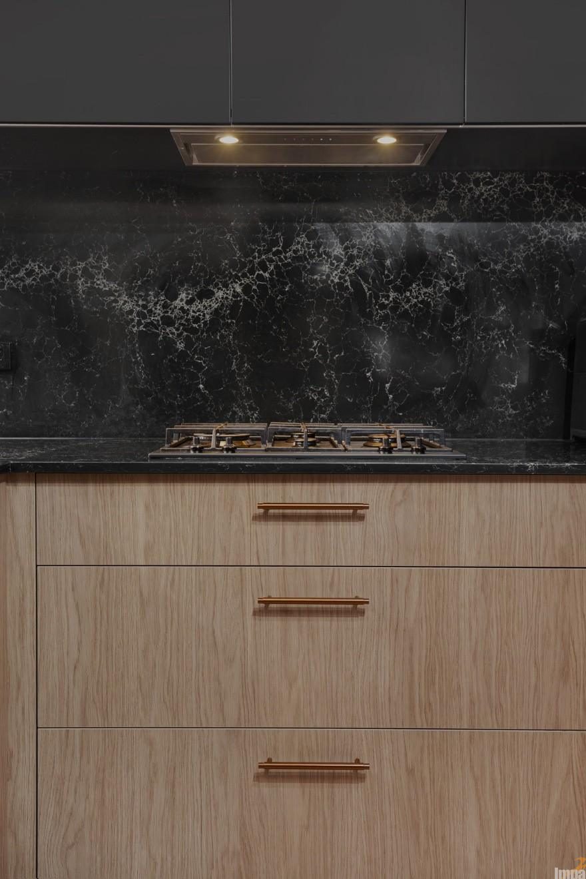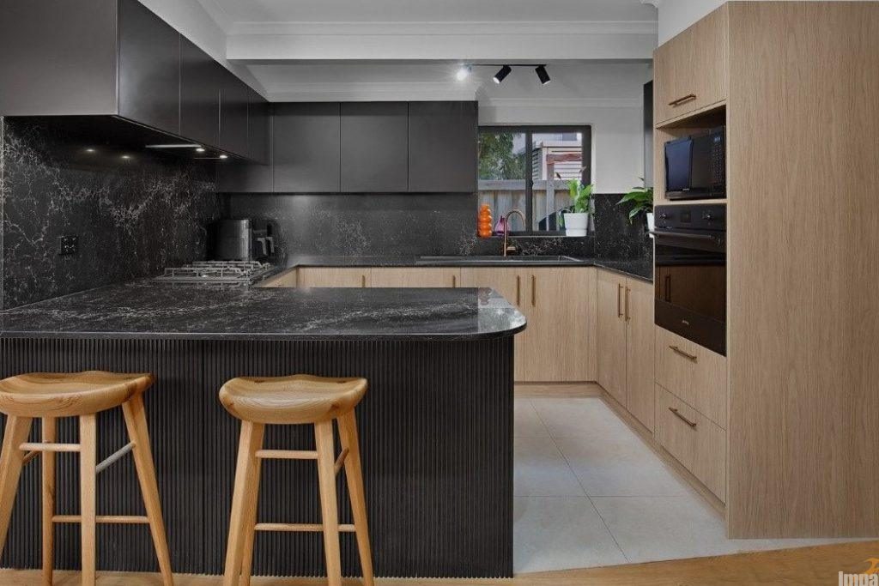
This open-plan kitchen transformation focuses on a dramatic, high-contrast palette to create a powerful architectural statement. Rather than blending into the background, the design leans into daring design choices, pairing deep black profiles and commanding stone surfaces with exquisite tactile fluting. The result is an uncompromising, sophisticated environment that combines premium, high-performance features with a confident, luxury aesthetic.
The client wanted:
The open-plan kitchen relies on a striking contrast of premium materials. Sleek matte black overhead cabinets and dramatic, heavily veined stone benchtops establish a powerful foundation, while matching full-height splashbacks anchor the entire room. Looking past the central workspace, the laundry zone is cleverly integrated directly into the open footprint.
To soften the intensity of the deep black tones, the design team introduced warm timber cabinetry along the lower levels and full-height utility towers. The inclusion of natural timber stools offers a beautiful structural contrast, adding a soft, organic layer that grounds this striking kitchen composition.
The bold, dark surfaces are beautifully elevated by warm gold handles and hardware accents. These metallic details act as the jewellery of the space, catching the light and drawing attention to the clean lines of the timber cabinetry. By repeating these gold tones across both the kitchen and bathroom, the design team created a seamless sense of luxury throughout the home.