The collaboration between Entrance Hall Interior Design and Impala Kitchens and Bathrooms created a luxurious house like residence in this penthouse apartment in Sydney’s Double Bay.
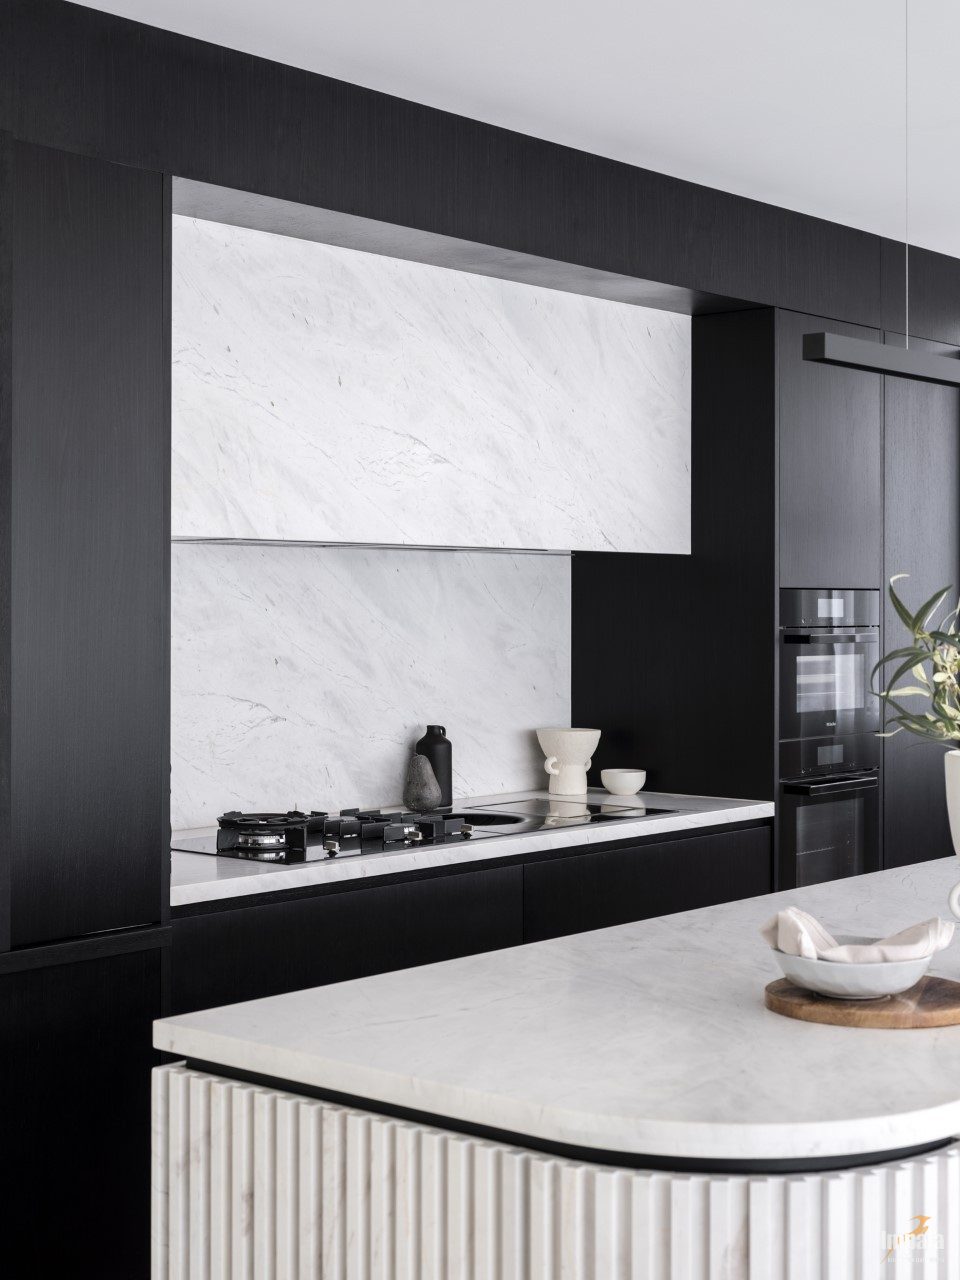
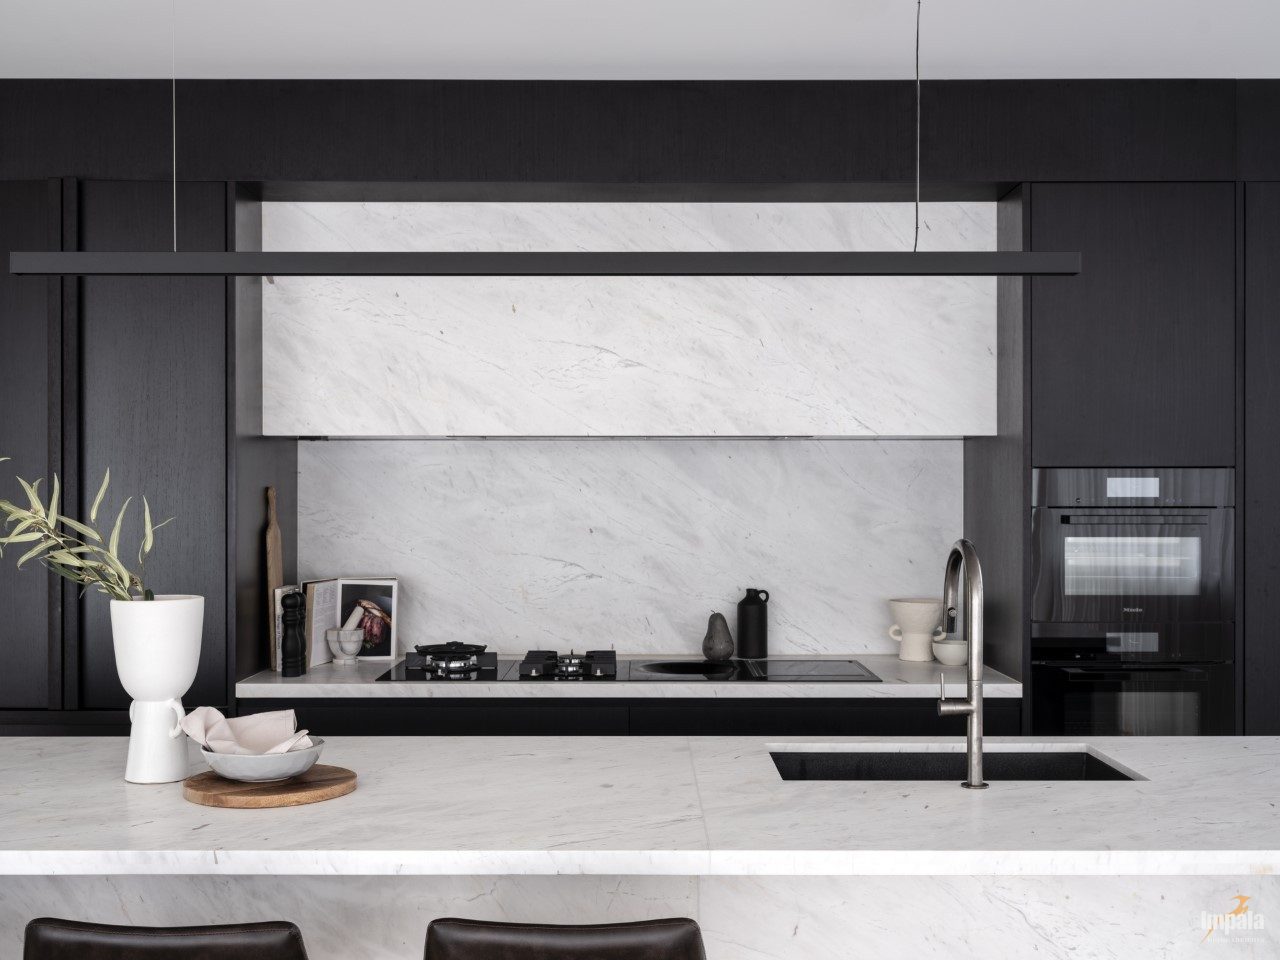

At the heart of the floorplan is a gourmet kitchen which is fitted out with top-of-the-range appliances including a gas cooktop, teppanyaki, wok burner and butler’s pantry. The range hood is concealed behind natural stone with matching splashback keeping the design streamlined. Sophisticated feature lighting finishes the look. The natural stone fluted island bench is a standout feature and is offset by the black cabinetry and shadow line.
The combination laundry/ butler’s pantry provides extra storage for the well equipped kitchen.

Making the most of the harbourside views and location the open plan living space opens out to an alfresco entertaining area.
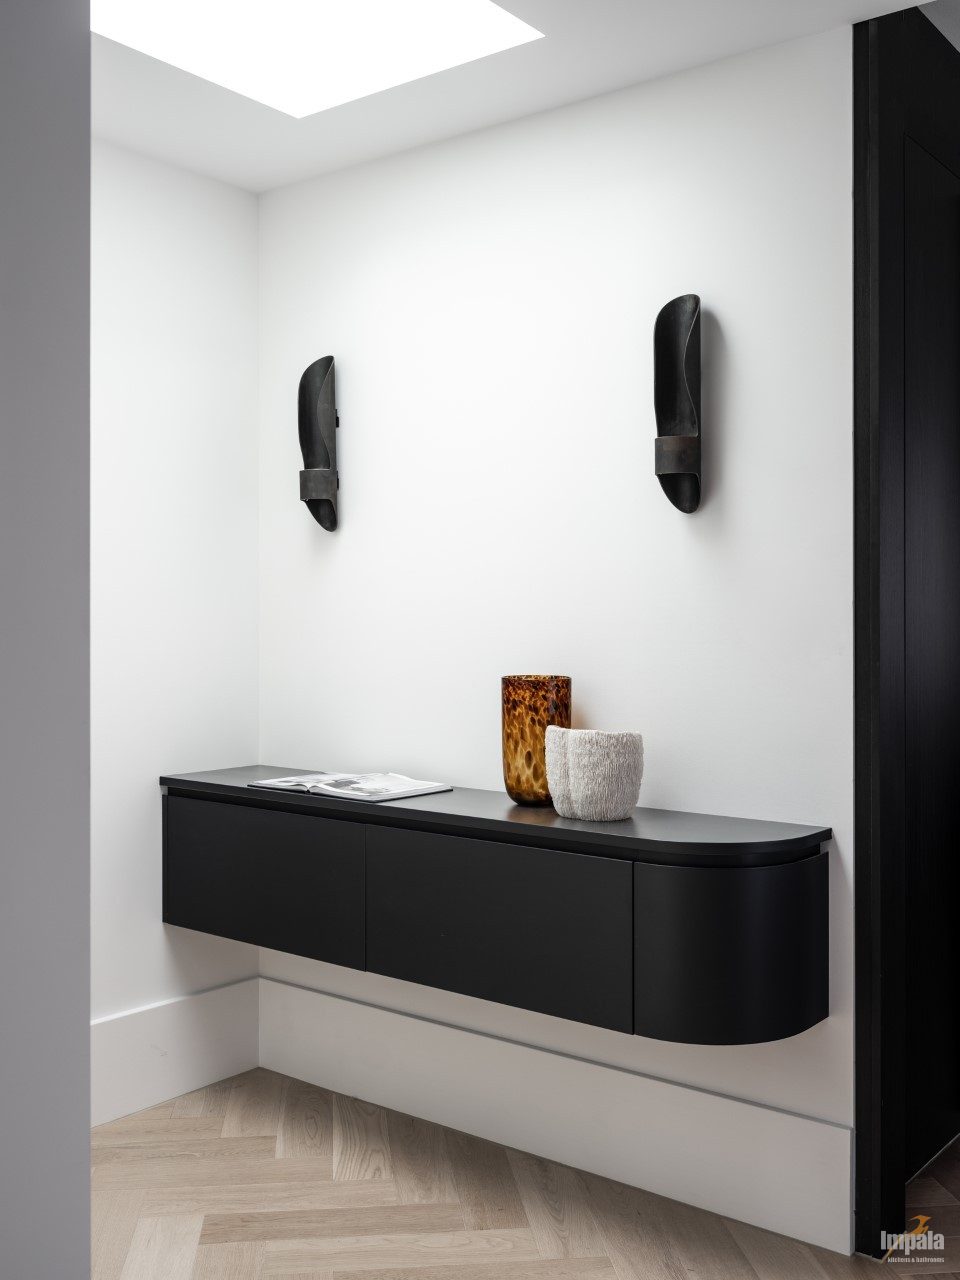

Bespoke joinery throughout including the entertainment unit and foyer entrance cabinet maximises storage space and keeps the aesthetic statement and streamlined.