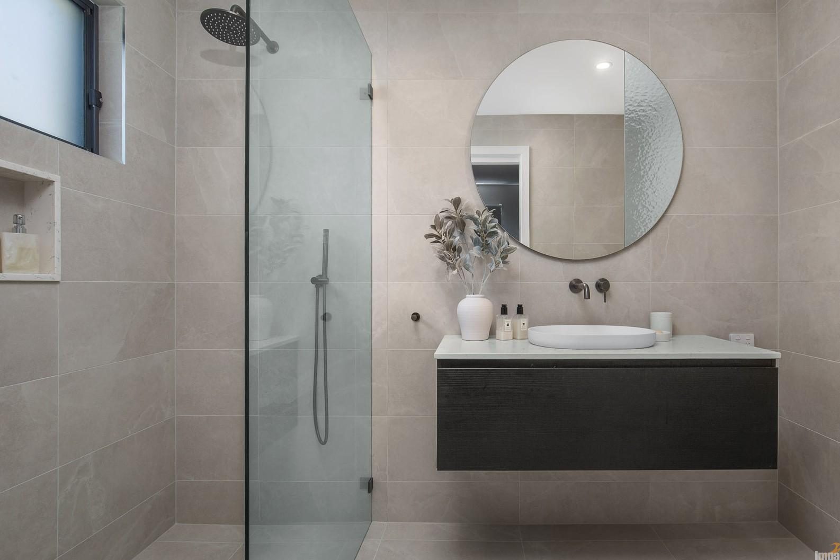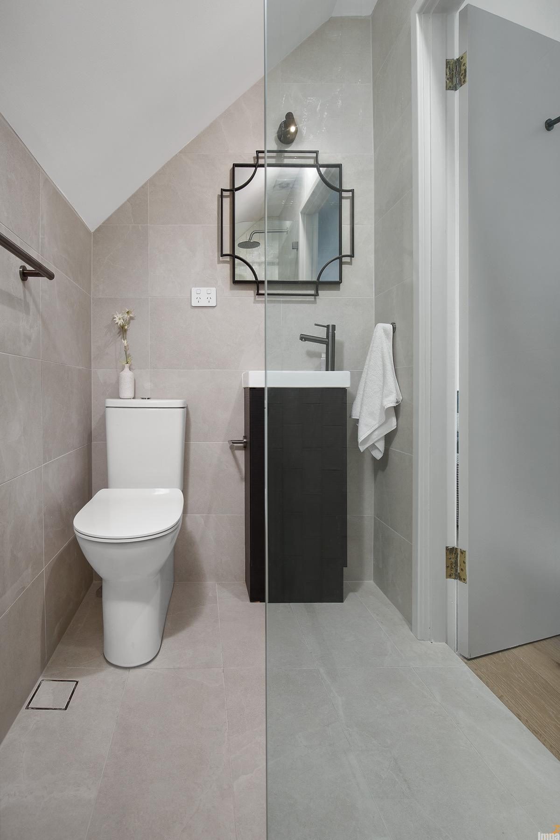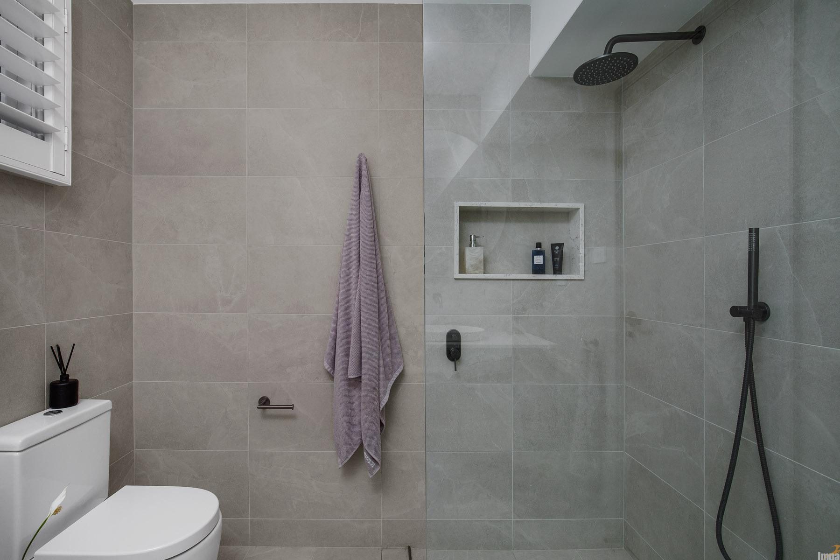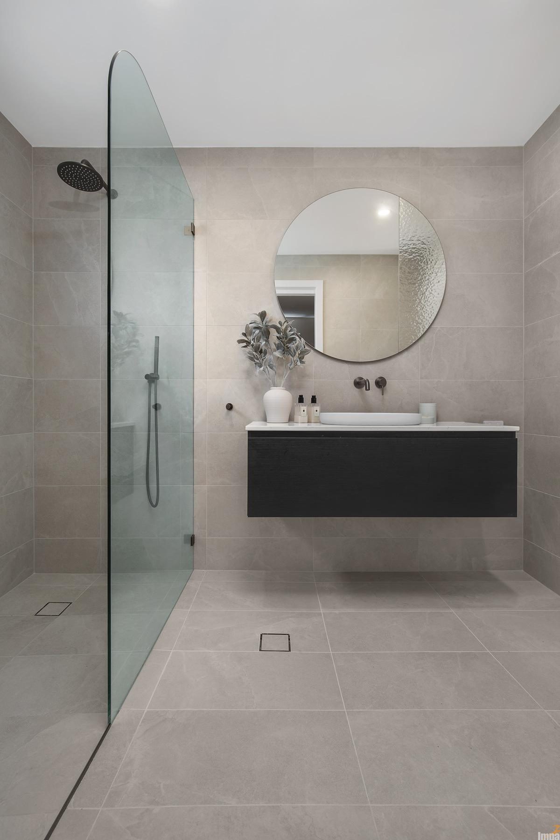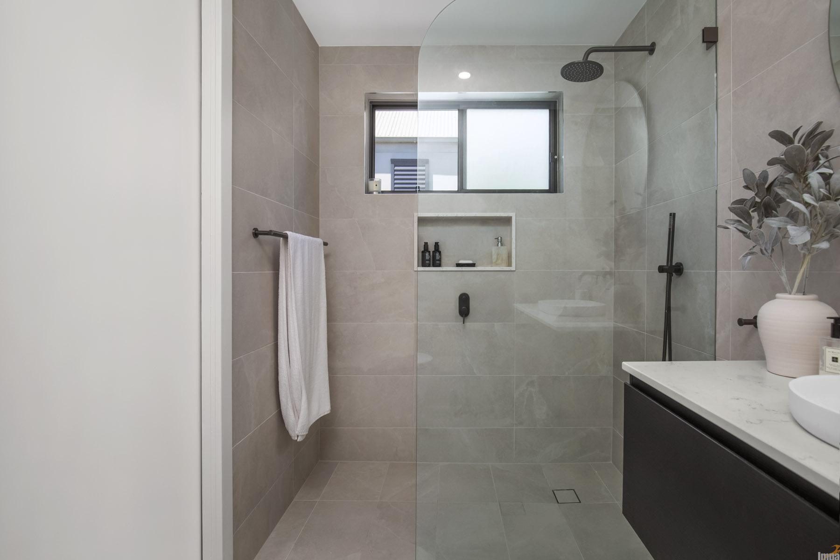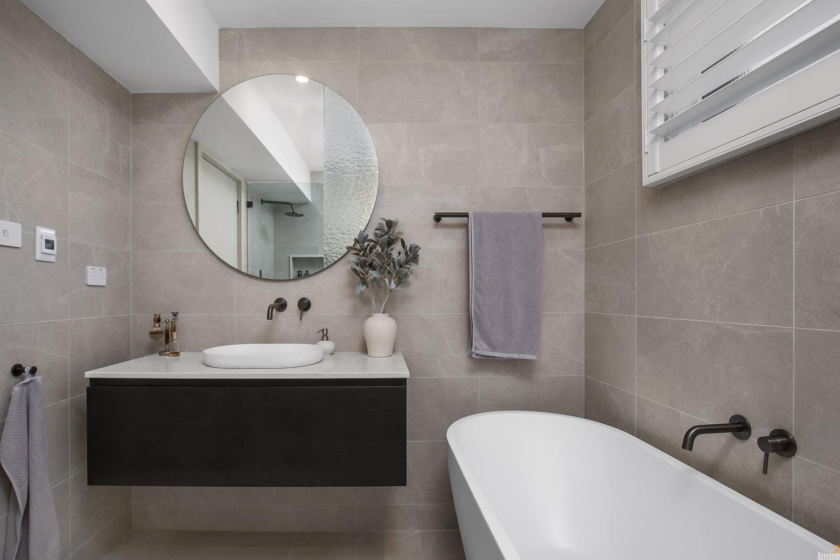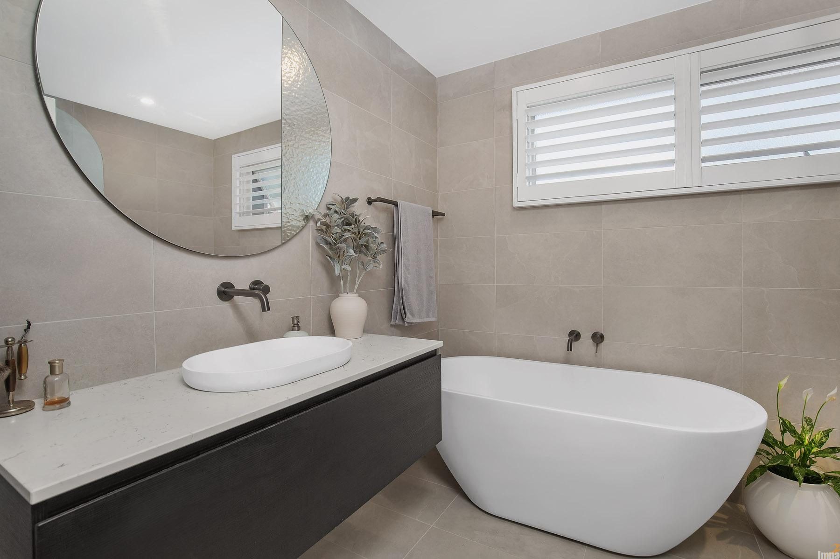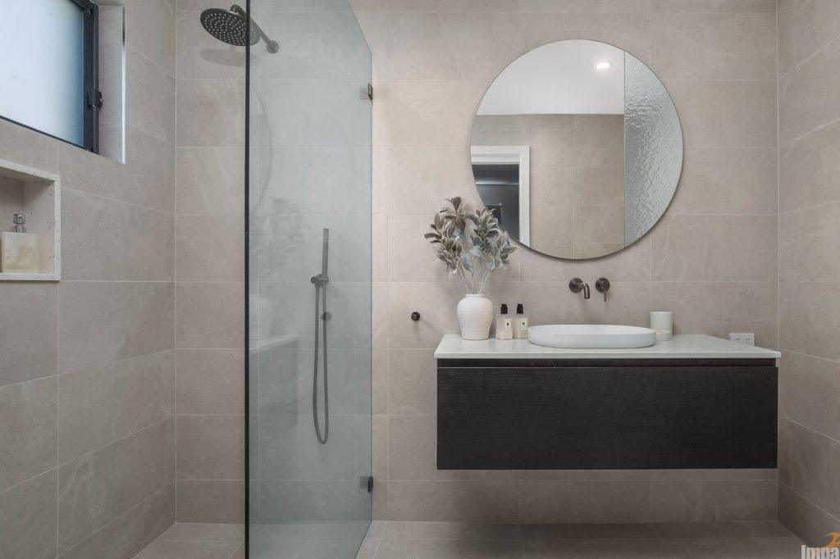
This multi-bathroom transformation showcases how clever planning can maximize three vastly different footprints within a classic inner-city terrace. Inspired by the family’s international travels, the layout relies on smart spatial design and sophisticated custom black vanities that anchor their collection of Asian art pieces.
The client wanted:
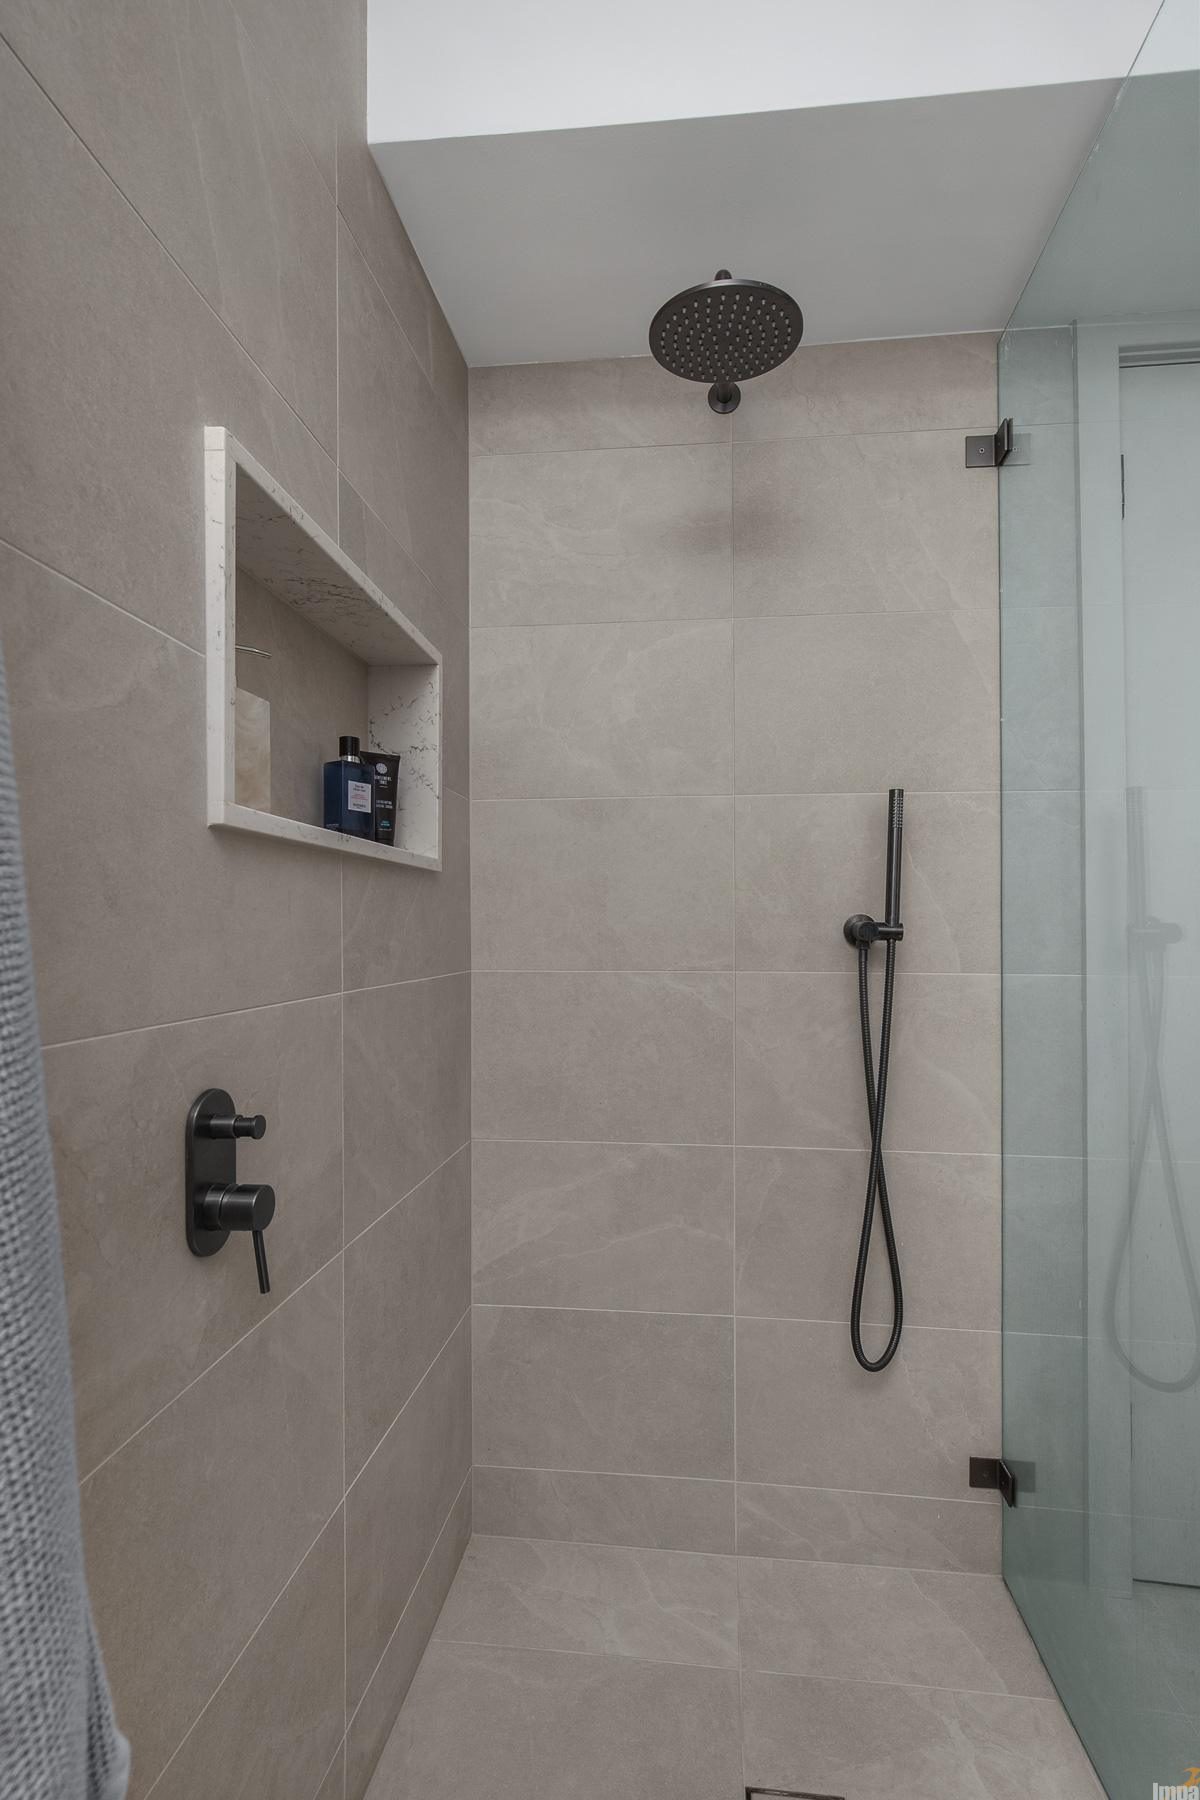
To maximize the limited floor areas, the main bathroom and ensuite prioritize deep, sculptural freestanding baths and handle-less floating vanities that clear up floor space. Recessed wall niches provide seamless, built-in storage that keeps the stone benchtops completely clutter-free.
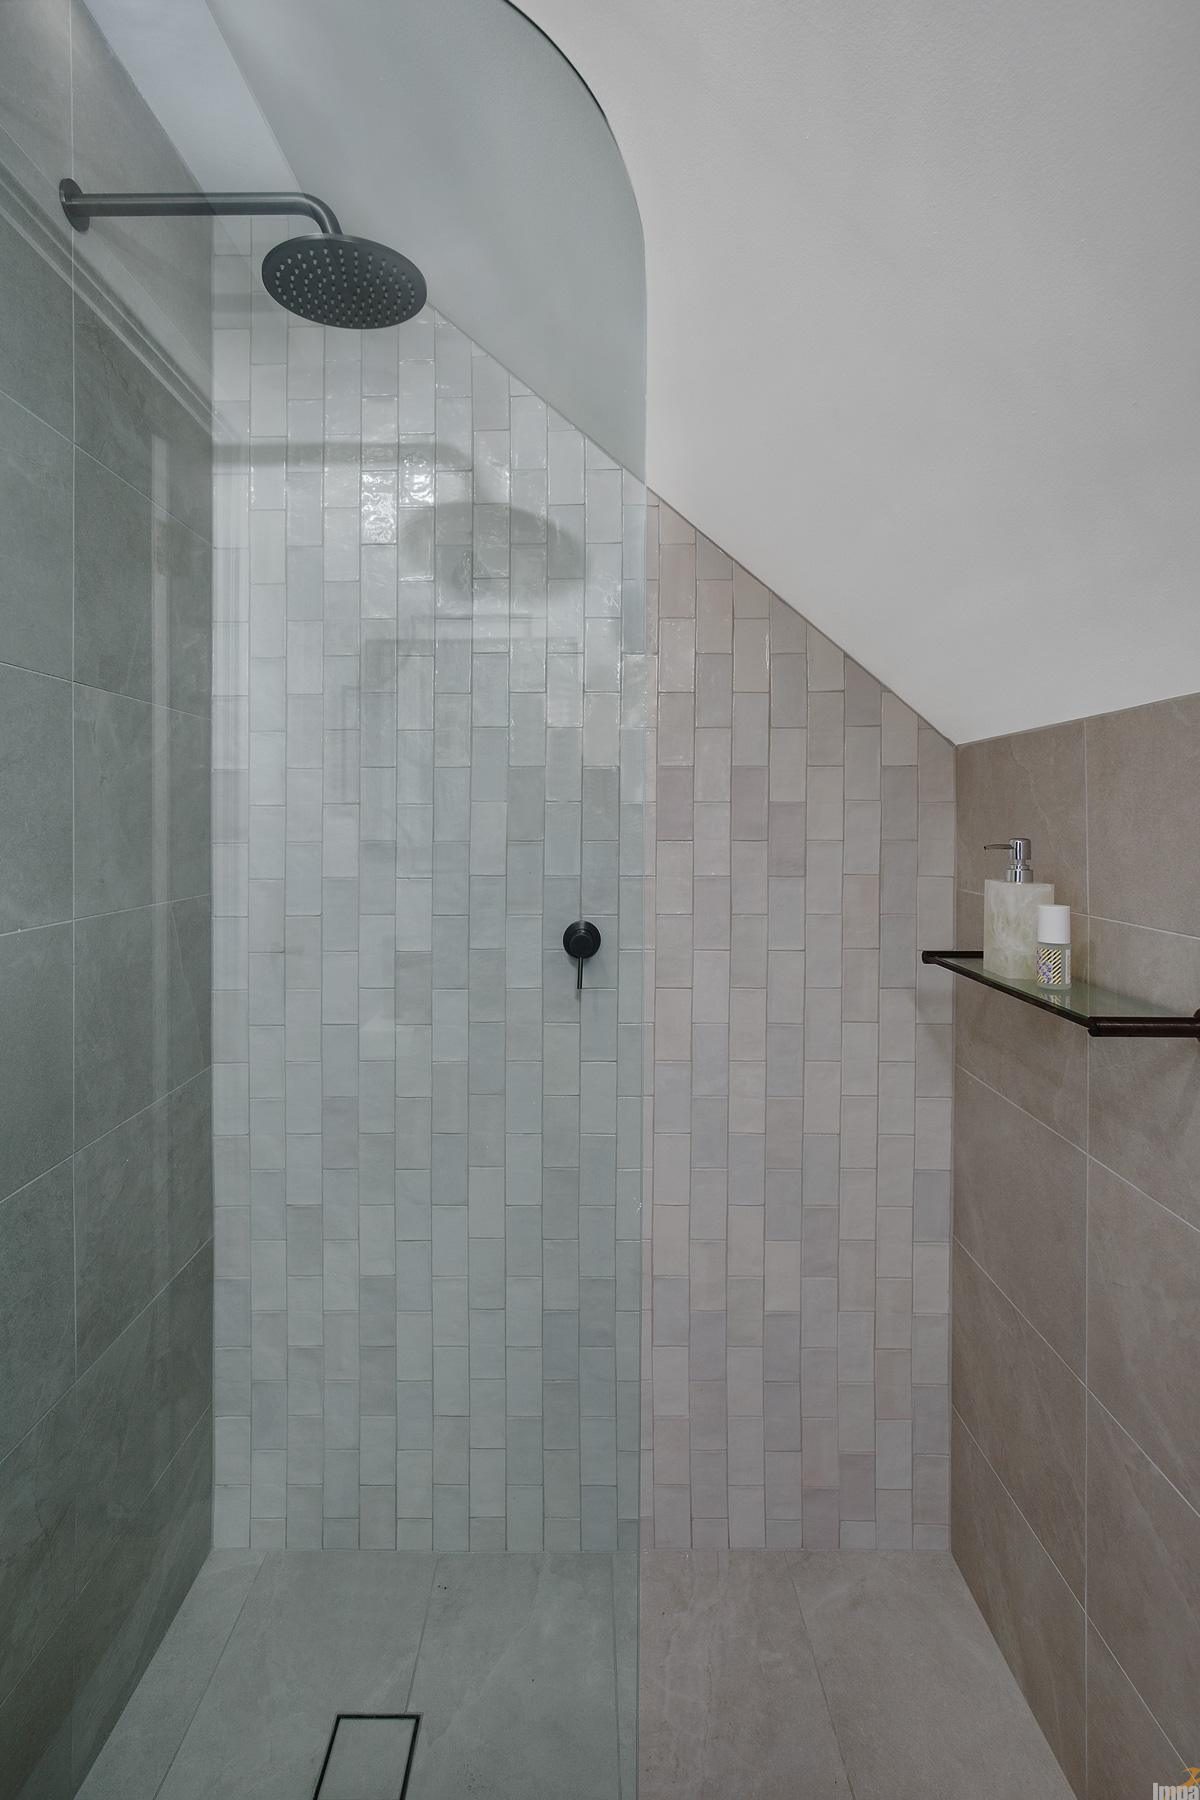
The primary design challenge was the third bathroom, neatly engineered under the tight angles of the attic roofline. Through custom frameless glass and exact trade management, this restrictive space was transformed into a fully functional, light-filled retreat. Throughout all three rooms, clever planning successfully balances compact inner-city living with an open, globally inspired hotel feel.
Renovating an inner-city terrace bathroom? Contact the team at Impala Kitchens & Bathrooms to discuss how we can optimize your space.