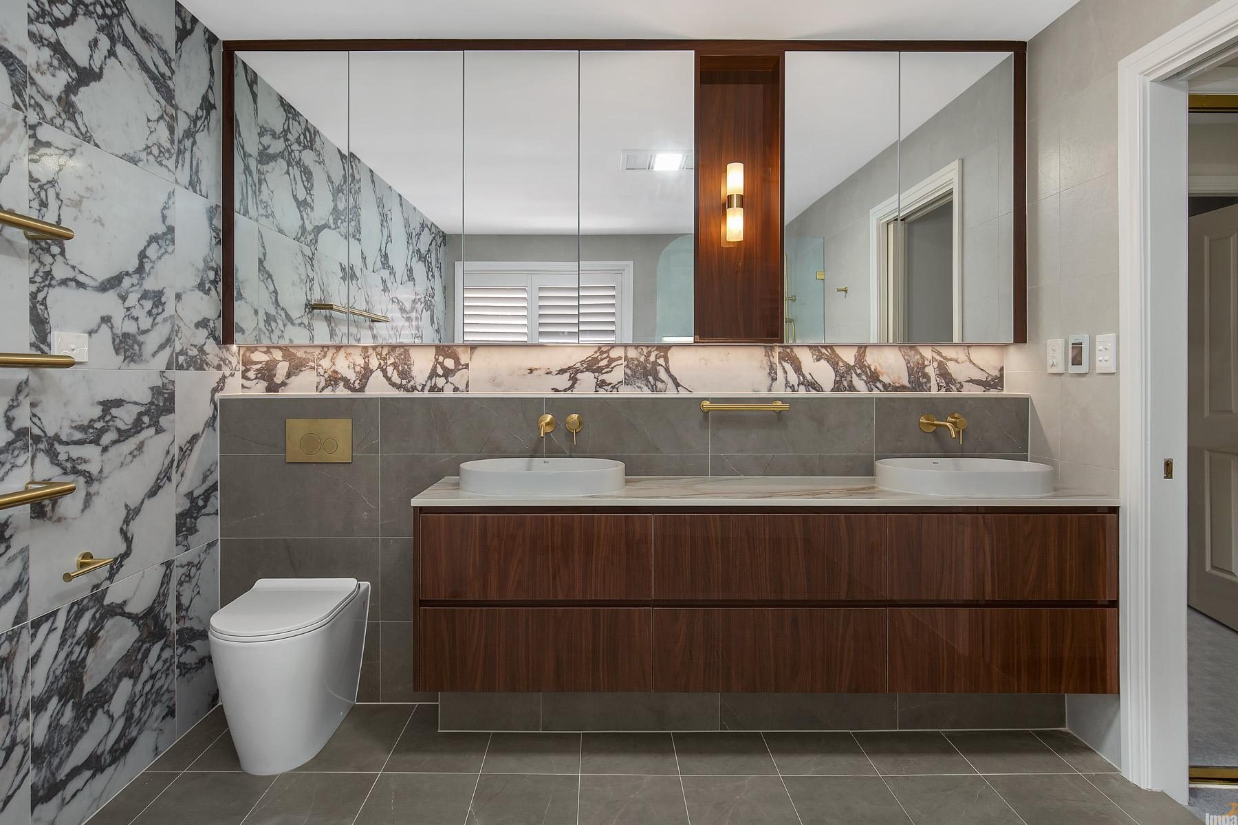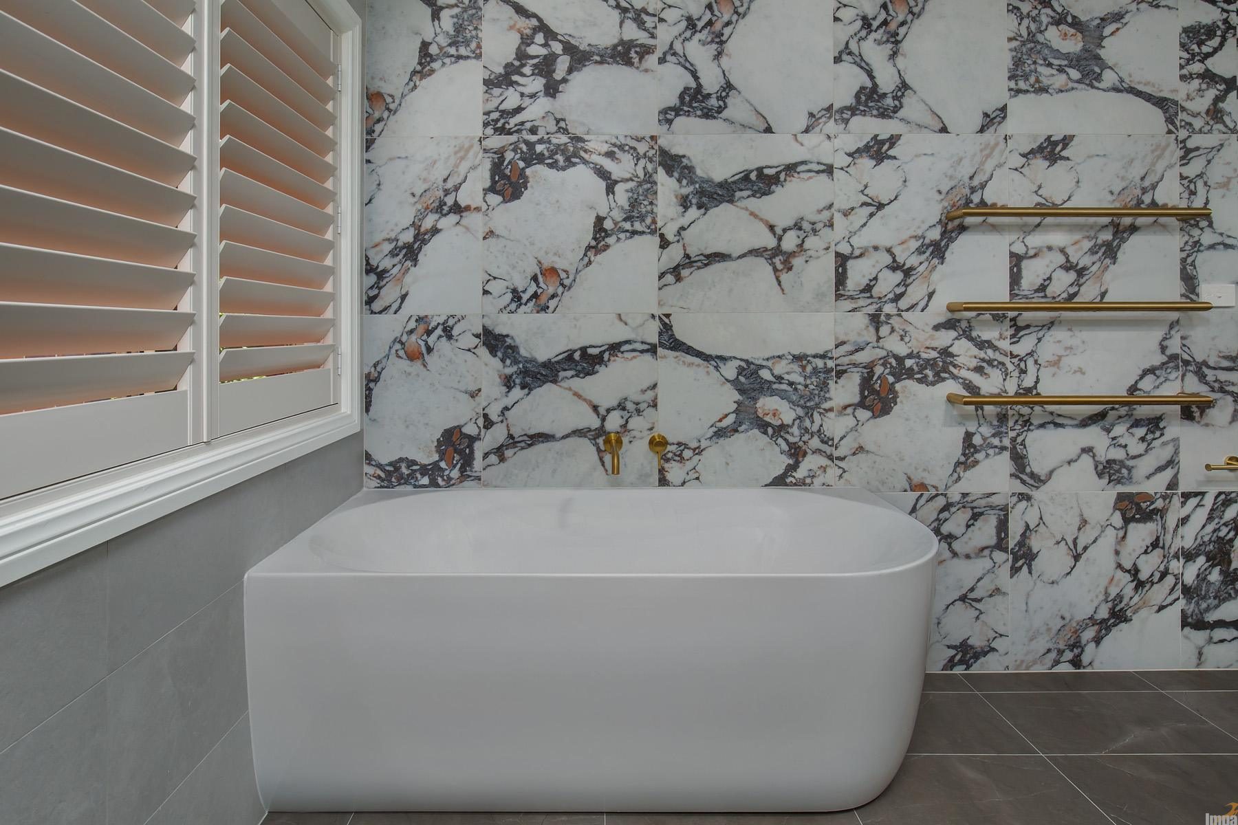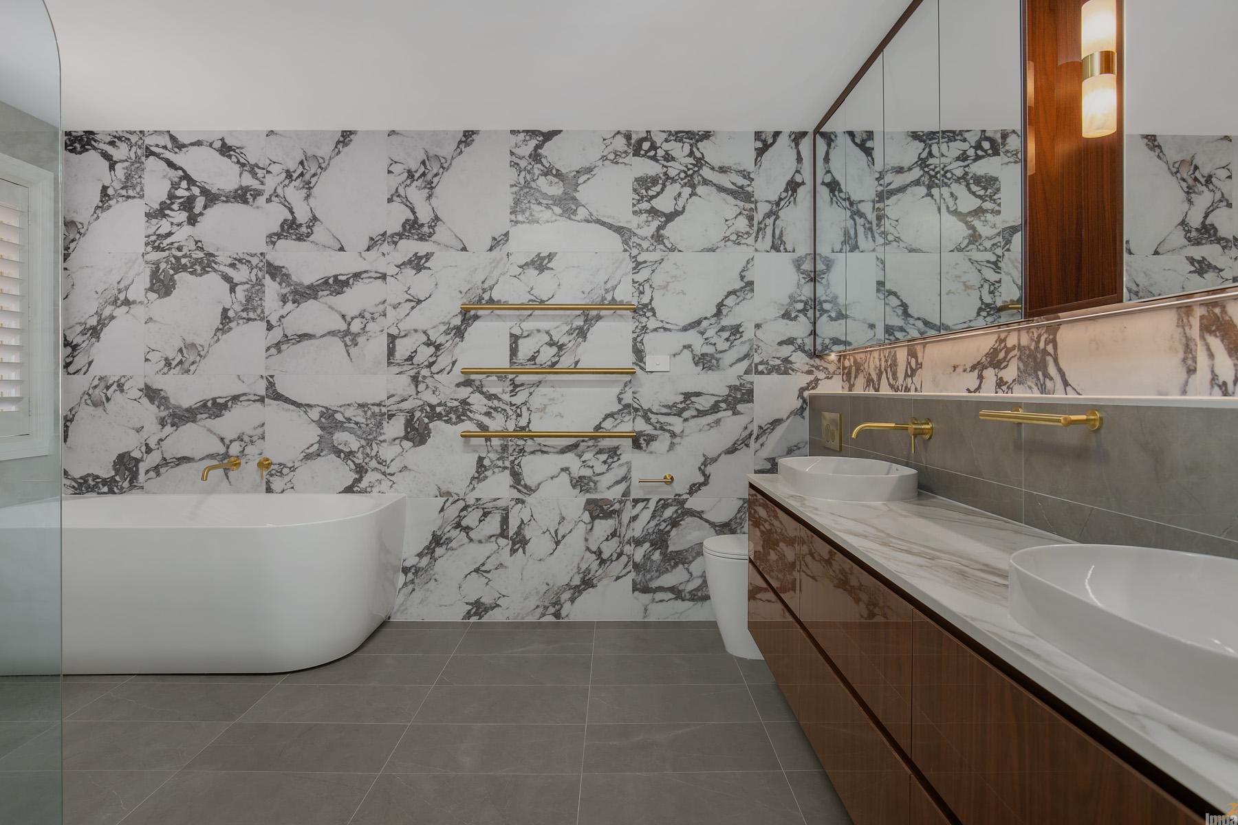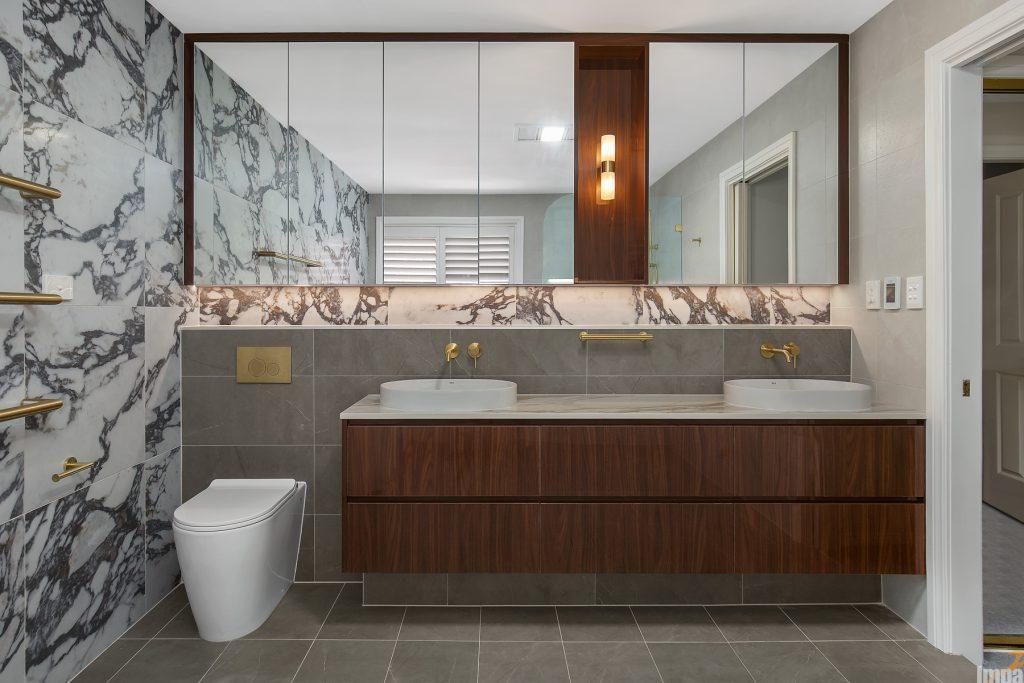
Designed by Rashi Mathur, this master ensuite transformation in West Pennant Hills was recognized as a finalist in the Kitchen & Bathroom Designers Institute (KBDi) Awards for Large Bathrooms NSW. The project demonstrates how technical innovation and careful planning can resolve rigid structural realities to deliver an open, functional, and atmospherically rich environment.
The client wanted:
Key features include:
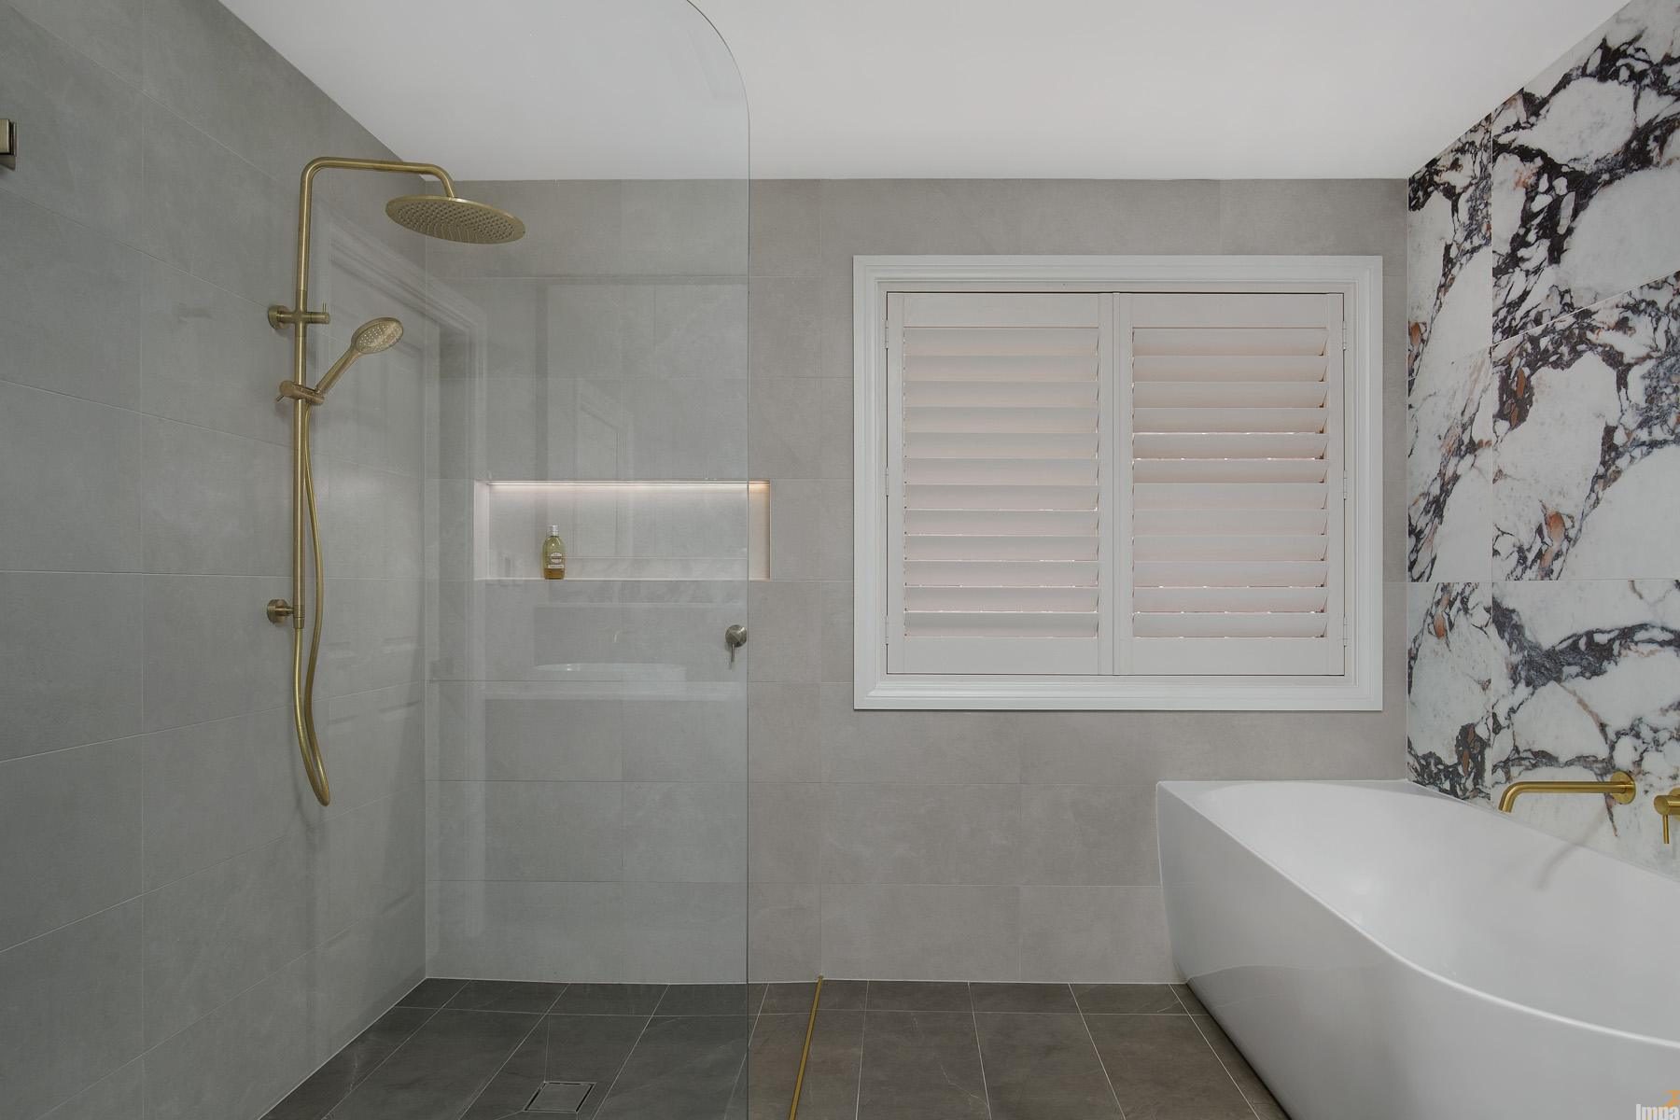
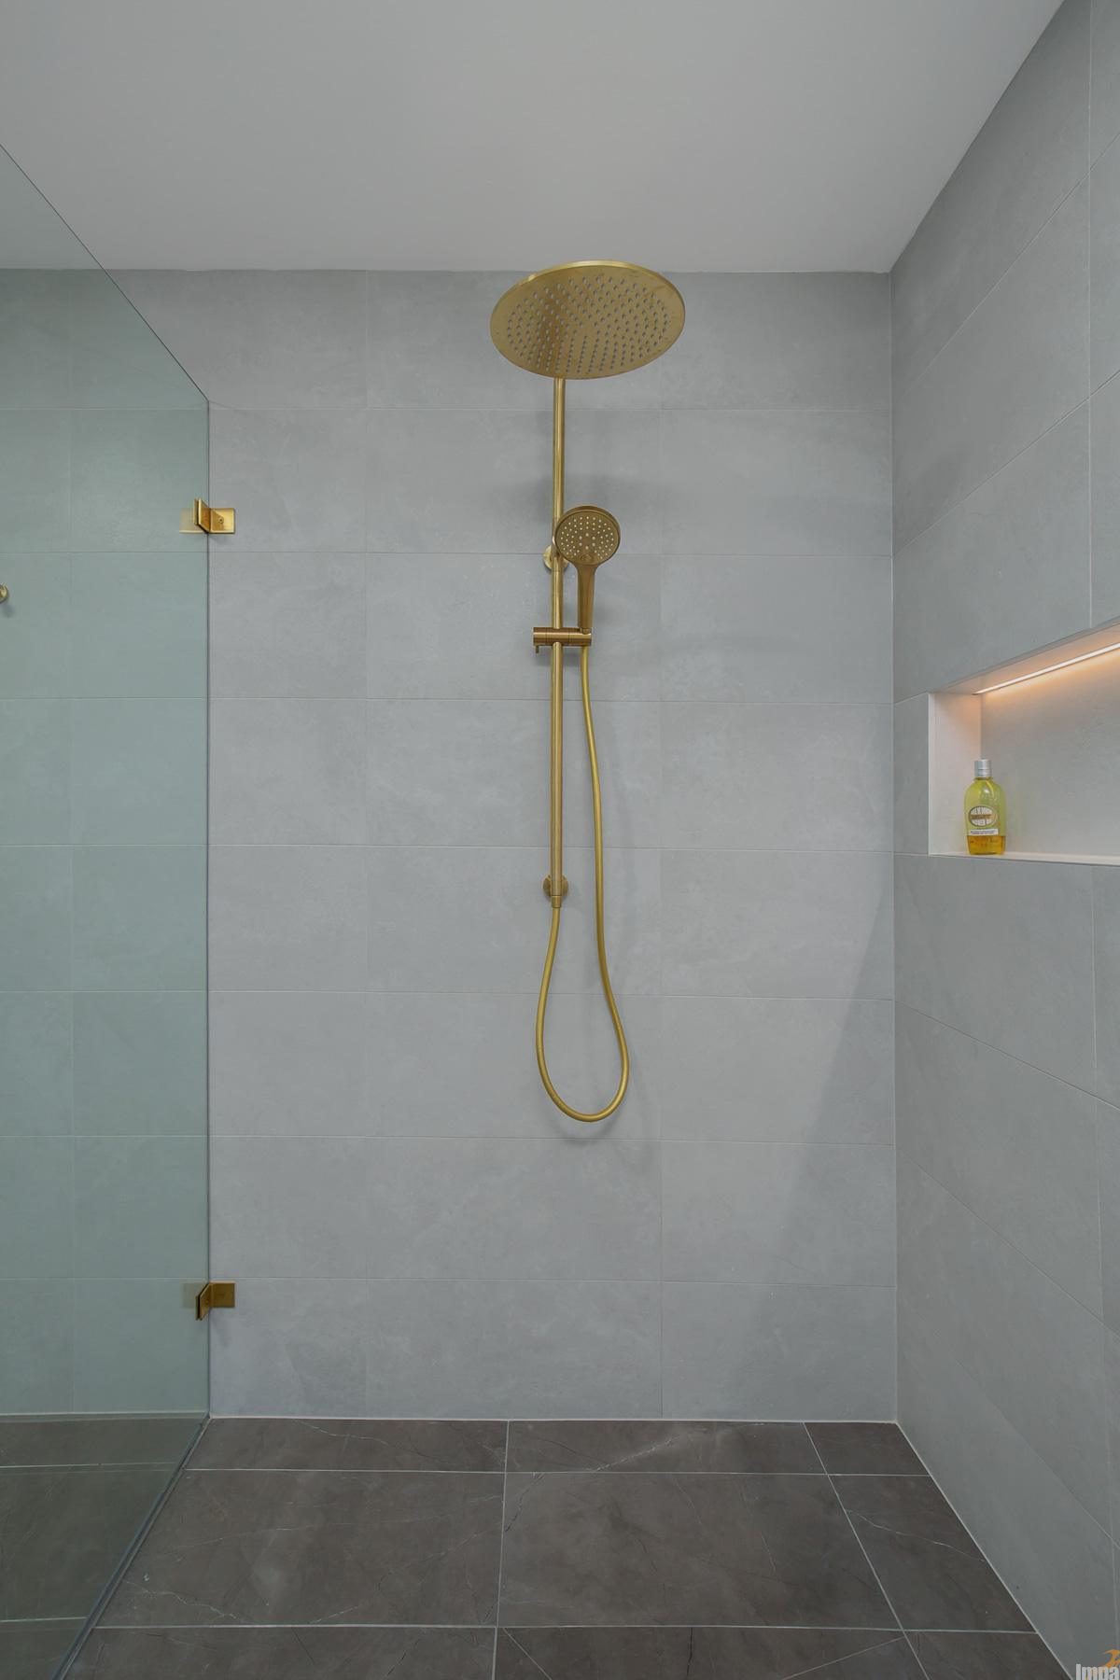
The transformation relies on advanced structural re-engineering, where the selective removal of internal walls unlocks an organic spatial flow that seamlessly connects the double vanity, bath, and expansive walk-in shower. Navigating the structural nature of the existing walls required precise coordination to ensure stability and compliance while still achieving a fluid, intuitive circulation path. This footprint is further optimized by careful planning around site parameters, minimizing the expensive relocation of existing plumbing services while maximizing high-quality spatial outcomes.
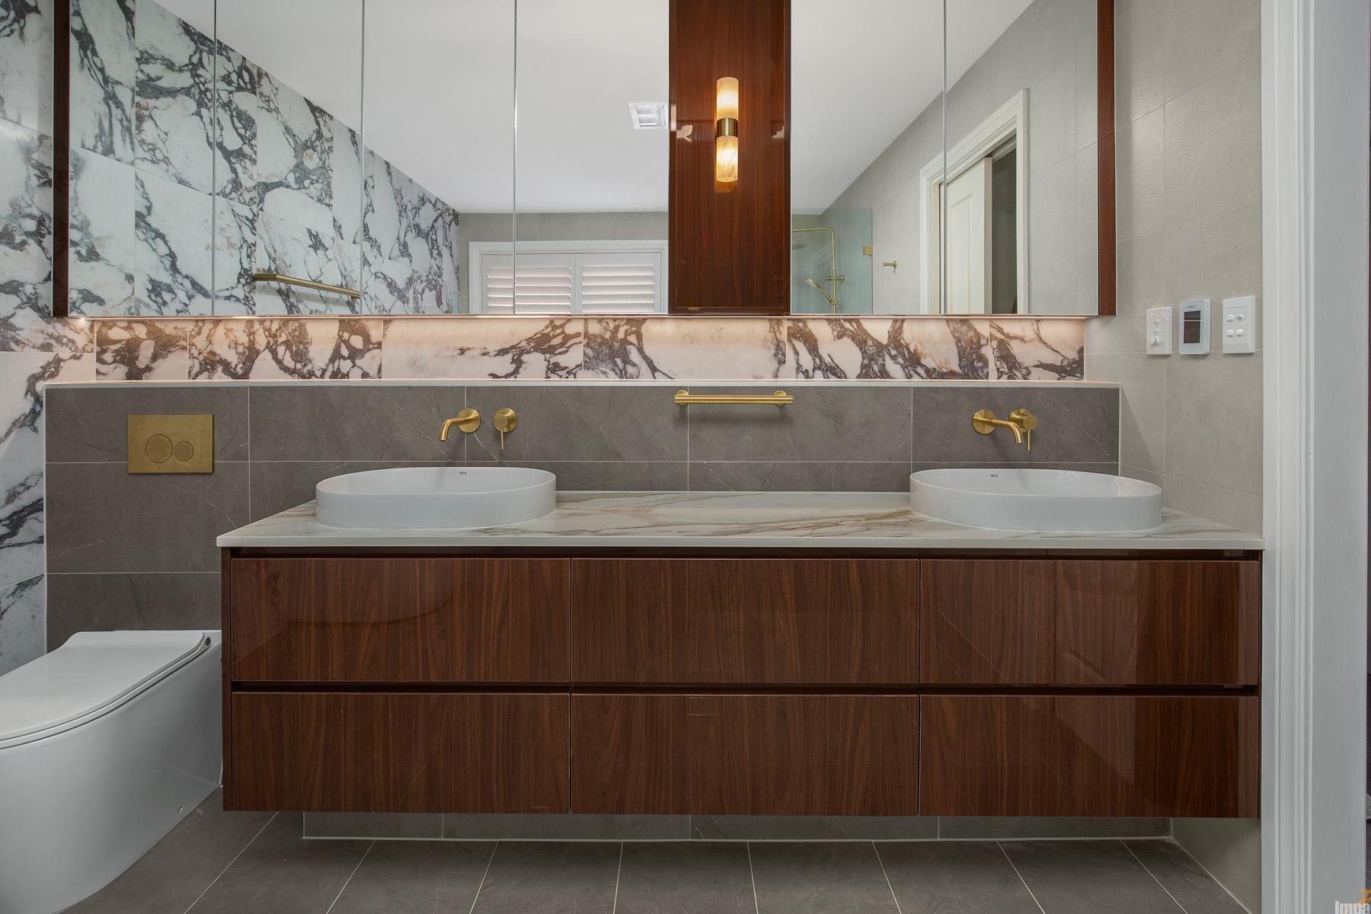
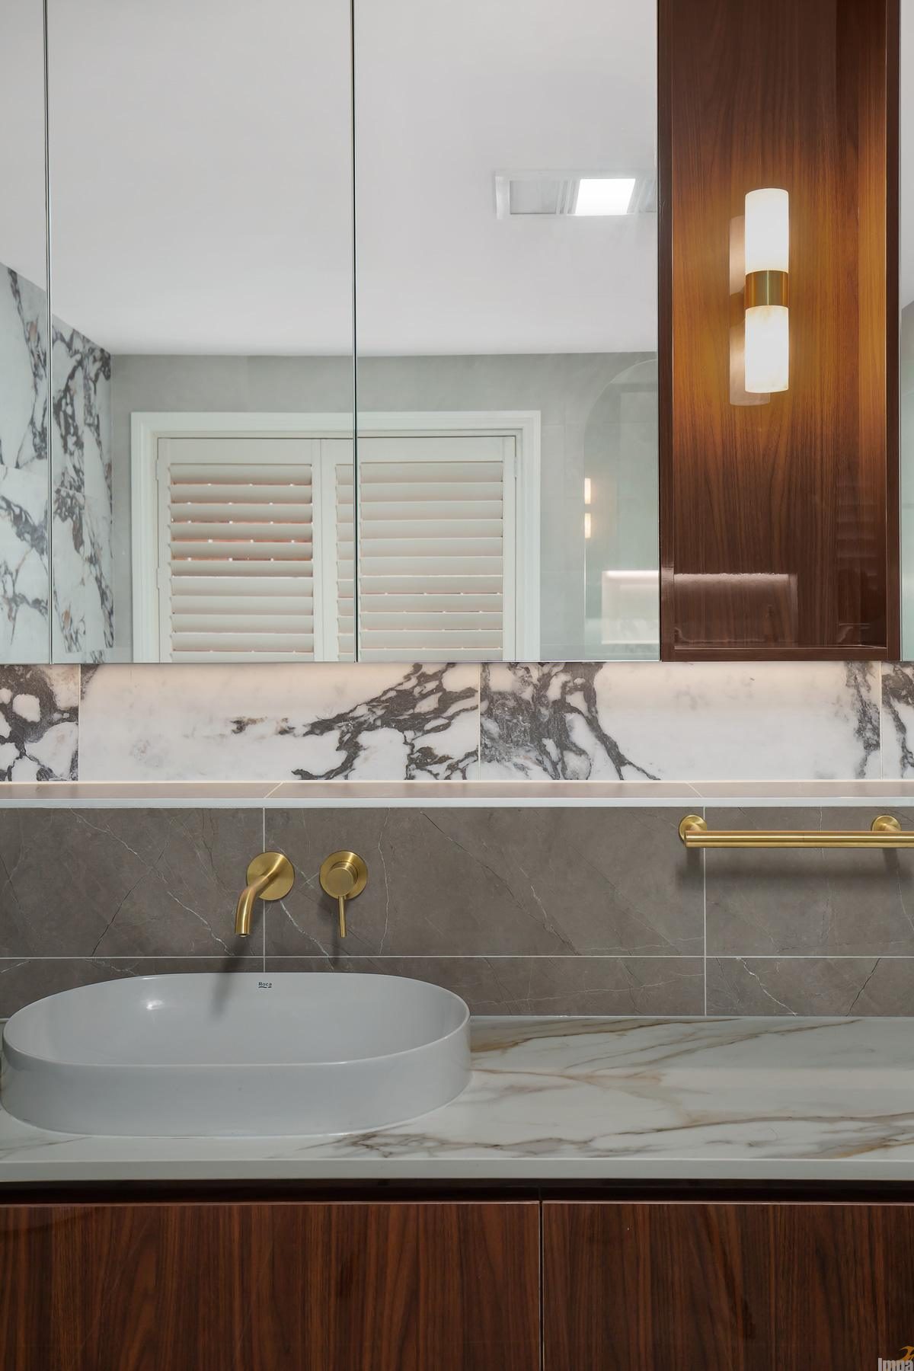
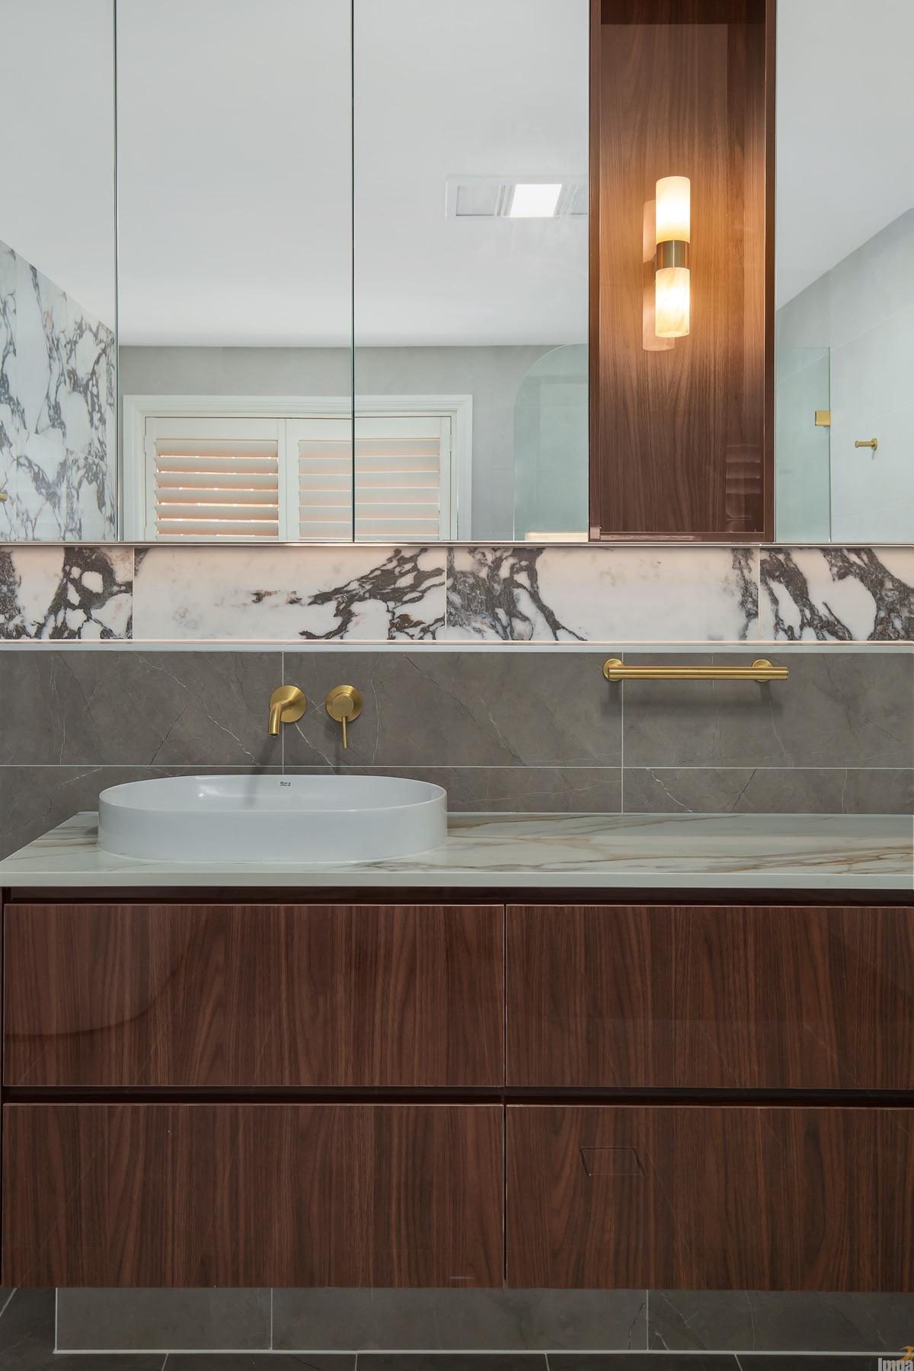
The custom double vanity acts as the room’s central hub, combining integrated storage with practical deep drawers beneath the window to keep daily essential items easily accessible yet entirely out of sight. This premium timber joinery is beautifully offset by a luxurious backdrop of highly figured marble statement tiling, which adds an artistic layer of texture and delivers a bold yet soft look along the feature wall.
To complete the sanctuary, a layered lighting scheme balances functional vanity task lights with soft, fence-style feature lighting below the mirrors to emphasize the room’s architectural details. This deliberate focus on ambient light helps soften the expanded footprint, casting a gentle, inviting glow that reinforces the premium spa-like experience.