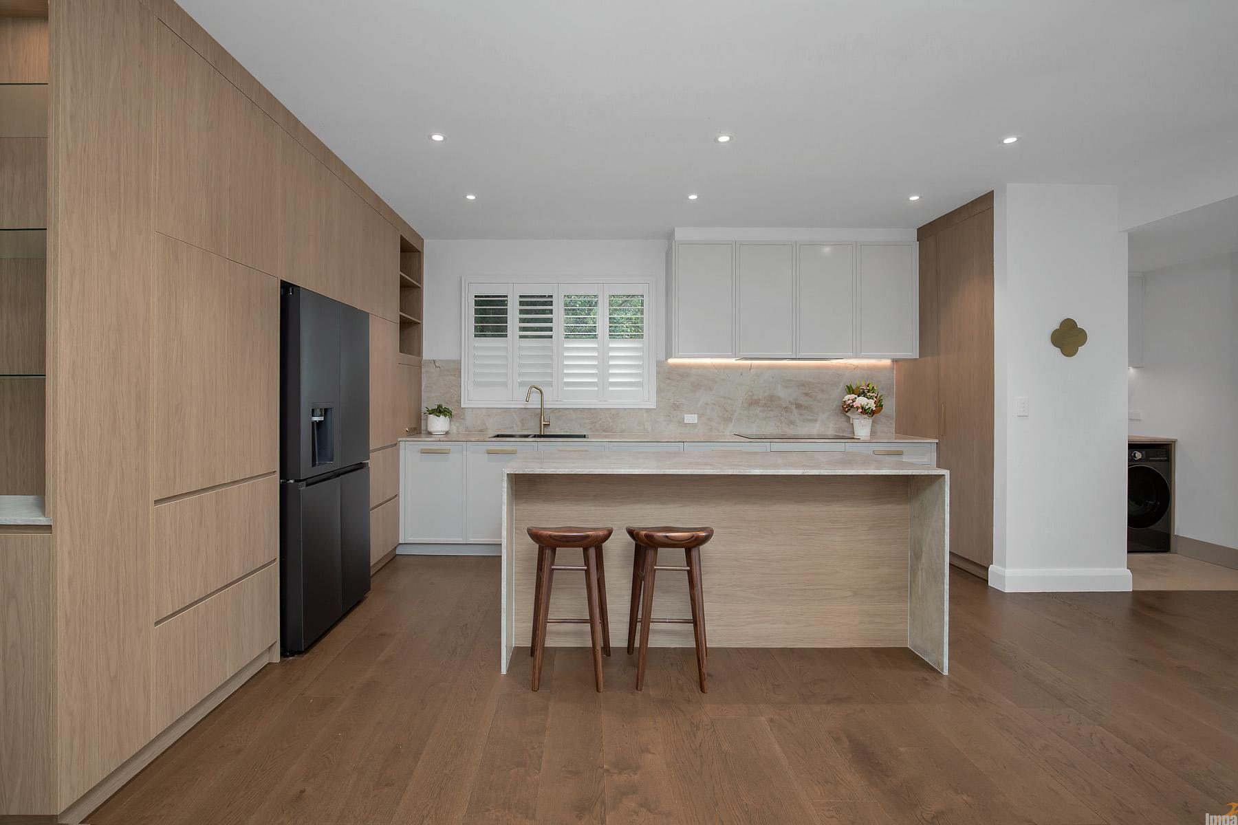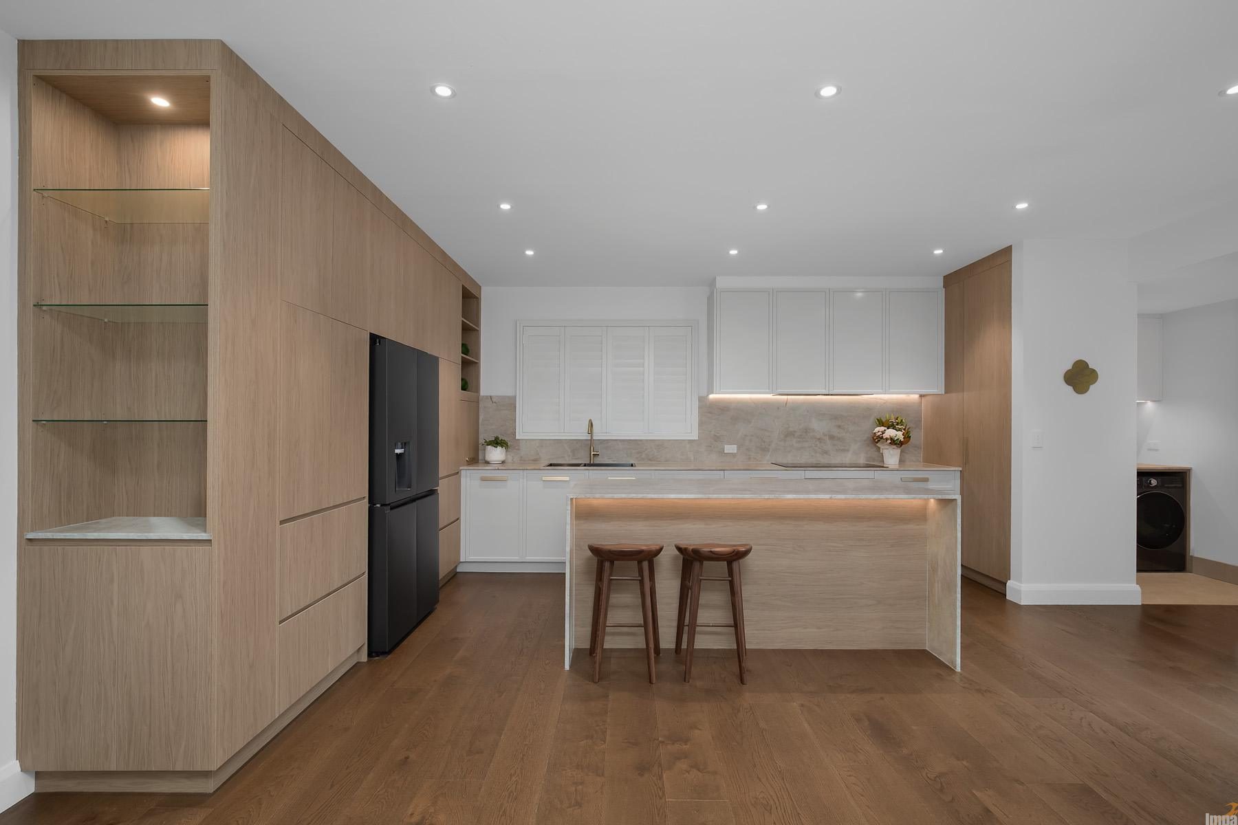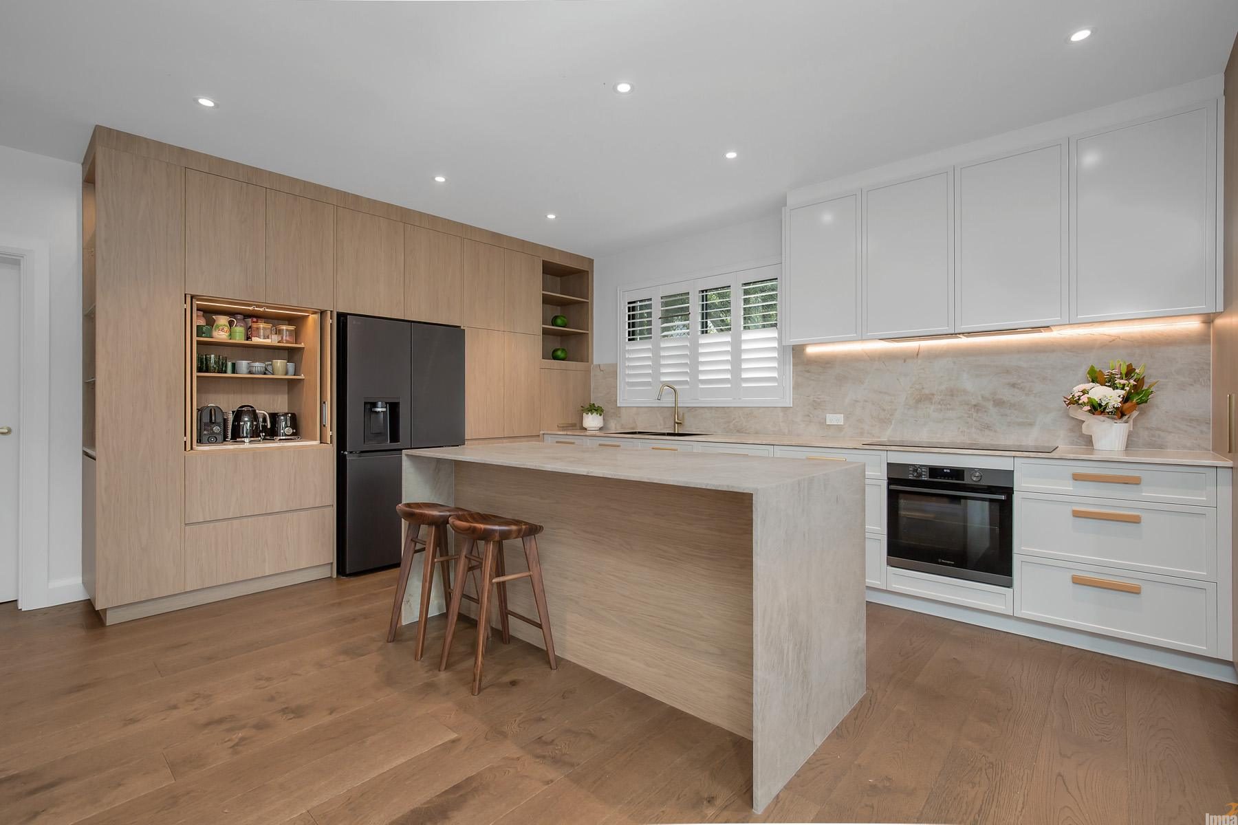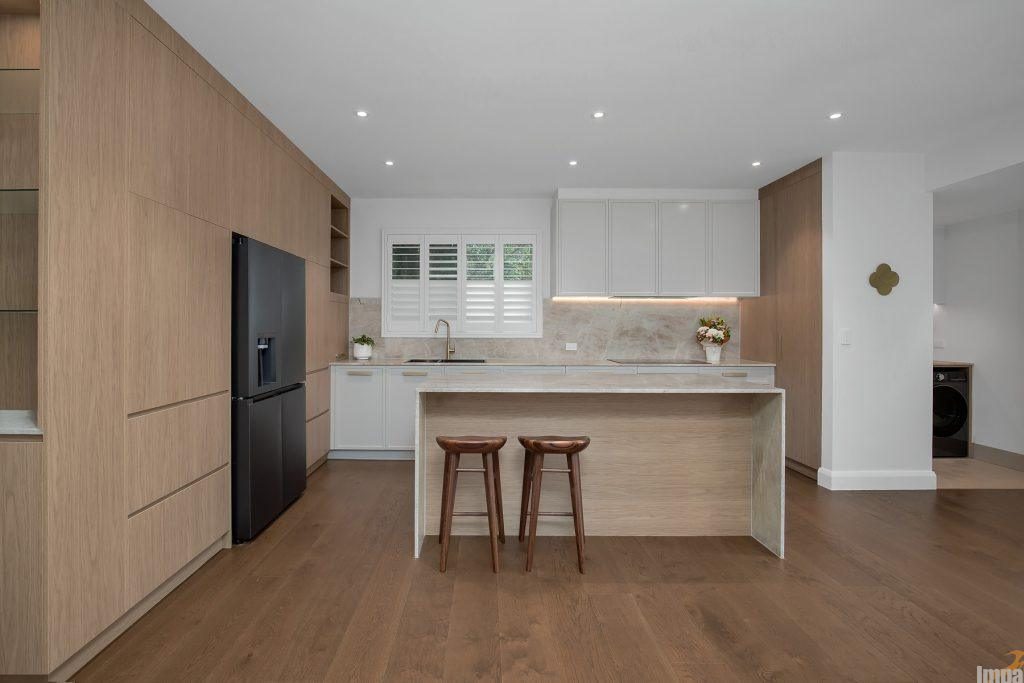
This open-plan kitchen transformation focuses on a calm and considered palette to create a highly functional home environment. The design pairs the rich tactile warmth of natural oak with crisp, minimalist profiles, creating an effortlessly balanced space that combines premium, high-performance cooking features with a relaxed, grounded feeling.
The Client Wanted:
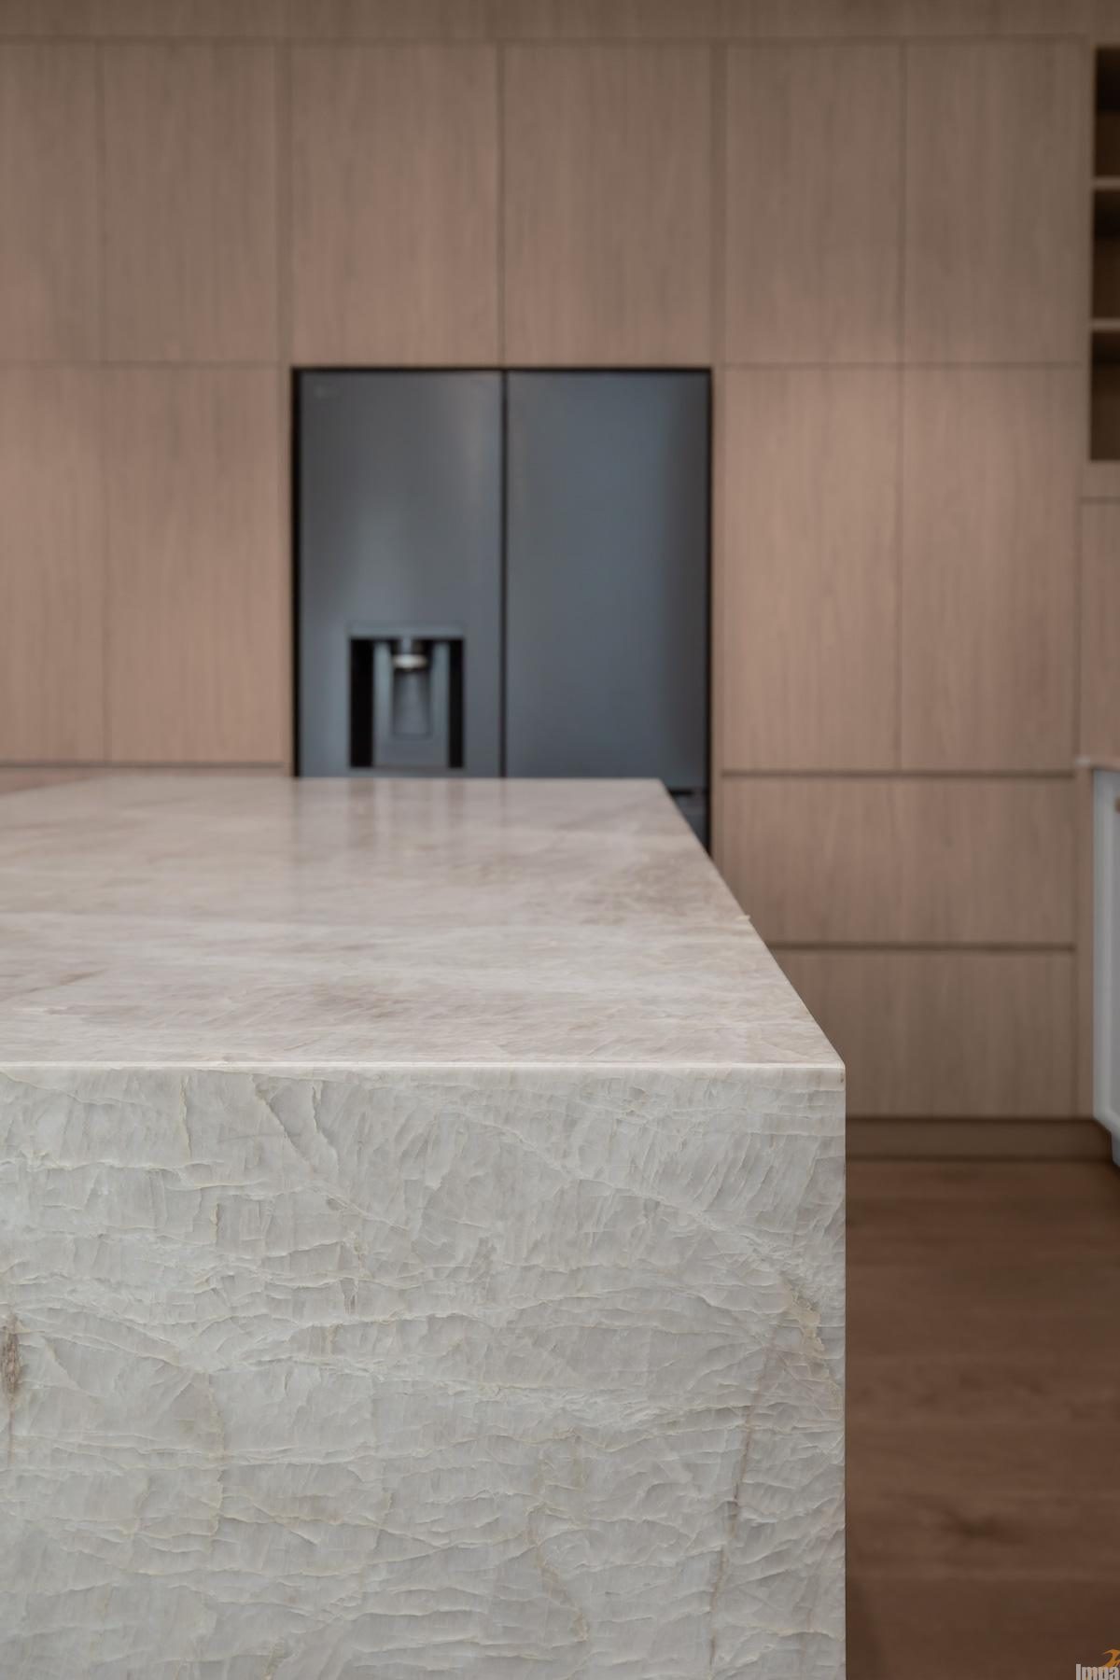
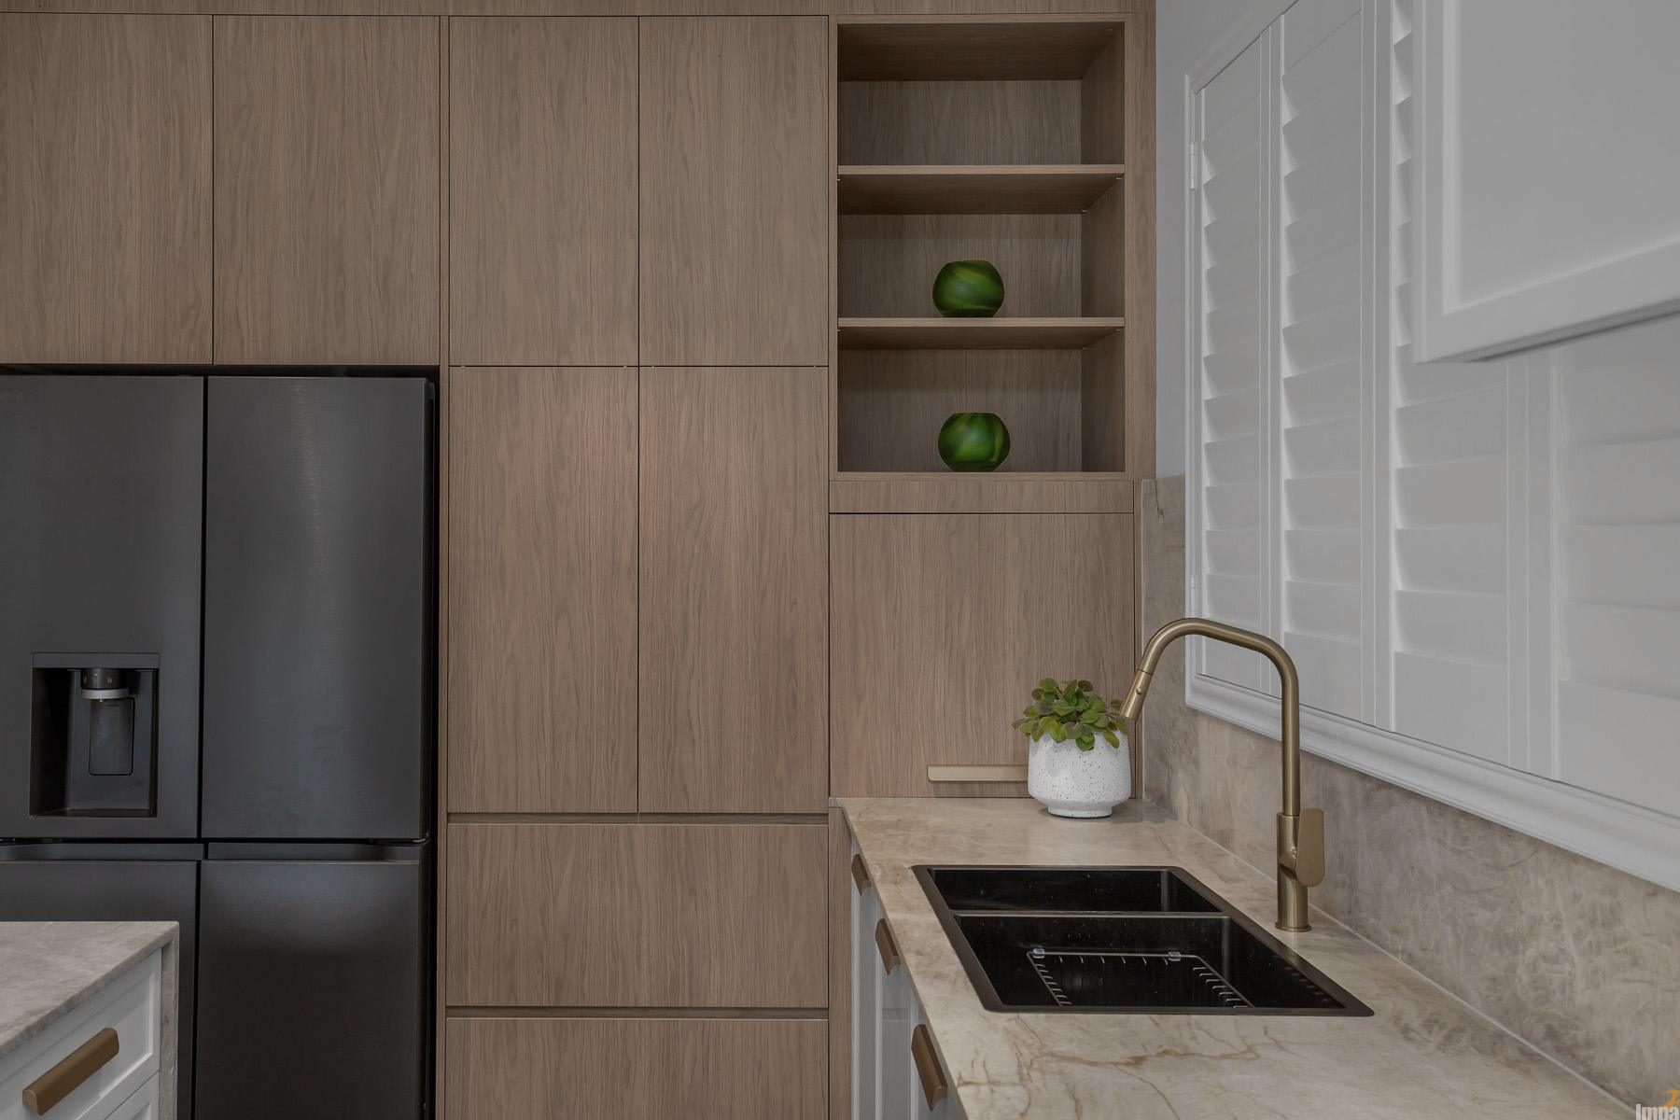
A full-height feature wall of custom light oak joinery cleanly integrates the freestanding French-door refrigerator, providing extensive hidden pantry space and integrated appliance storage.
The main preparation zone features micro shaker profile drawers in a crisp white finish, layered with sleek metallic pull handles and neatly integrating a high-performance induction cooktop and under-bench oven.
An expansive, custom waterfall stone island bench functions as a sculptural centrepiece, offering an uninterrupted, heavy-duty engineered stone surface with dual undermount sinks and a sleek gooseneck mixer tap.
Streamlined handle-free upper cabinetry sits subtly along the main wall line, enhanced by soft-close mechanisms and concealed under-cabinet LED strip lighting that throws a bright, functional glow across the premium stone splashbacks.
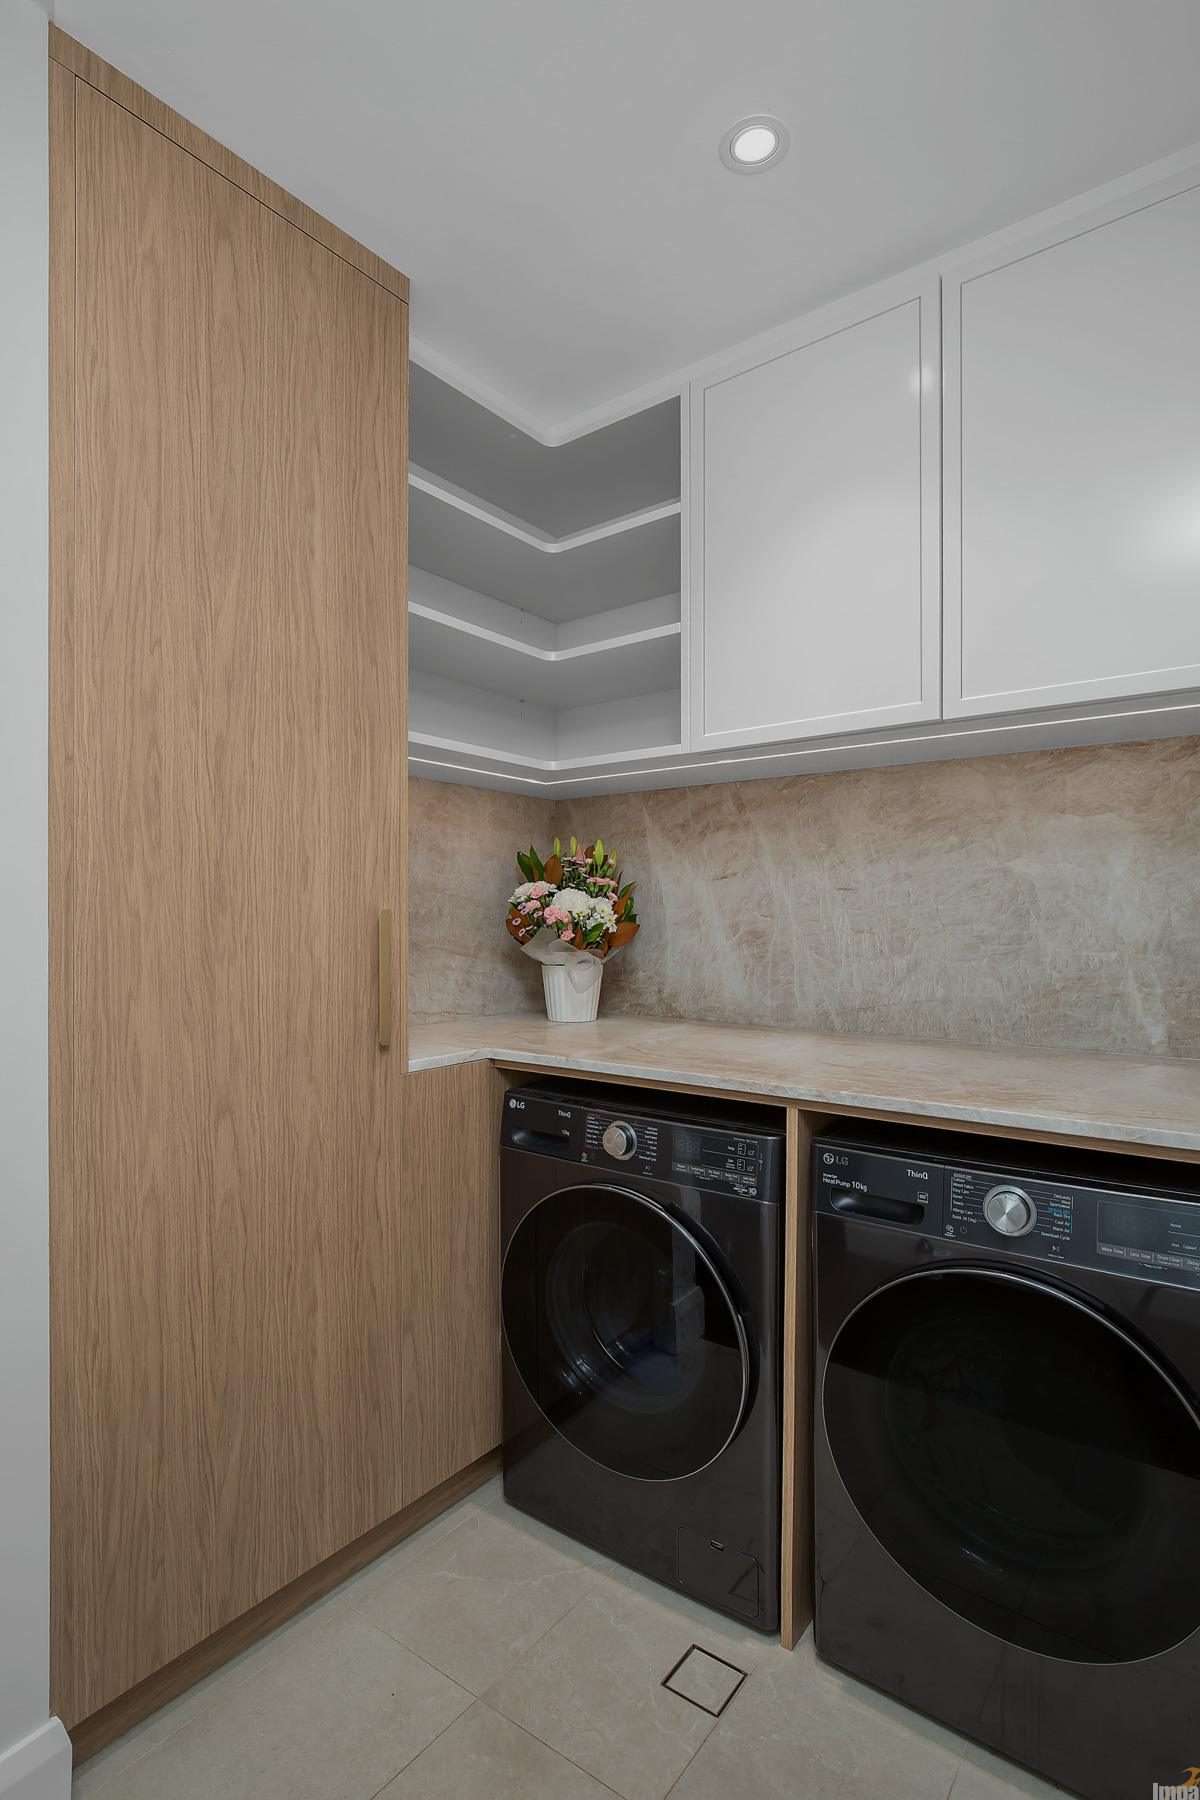
The warm oak joinery extends seamlessly along the wall, leading to a hidden, walk-in laundry featuring matching stone benchtops and custom open shelving.