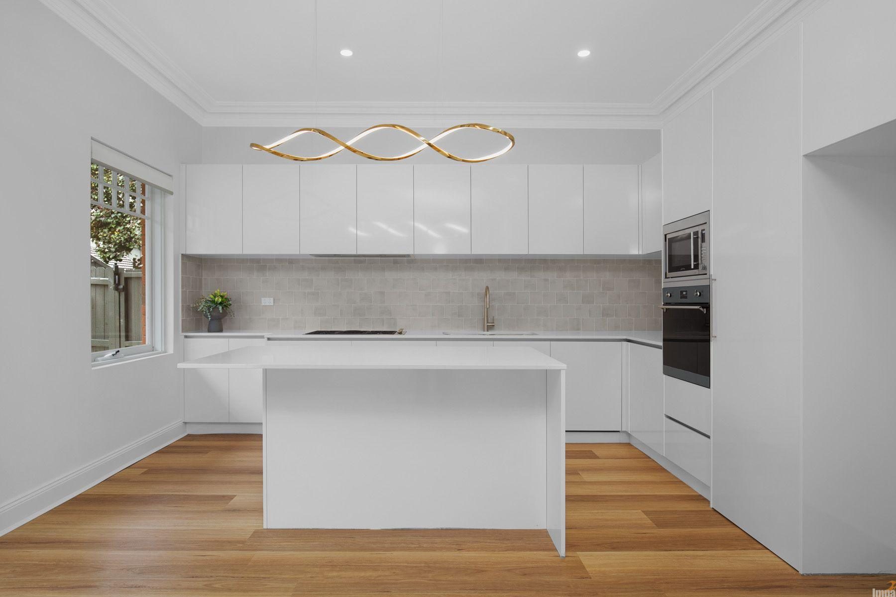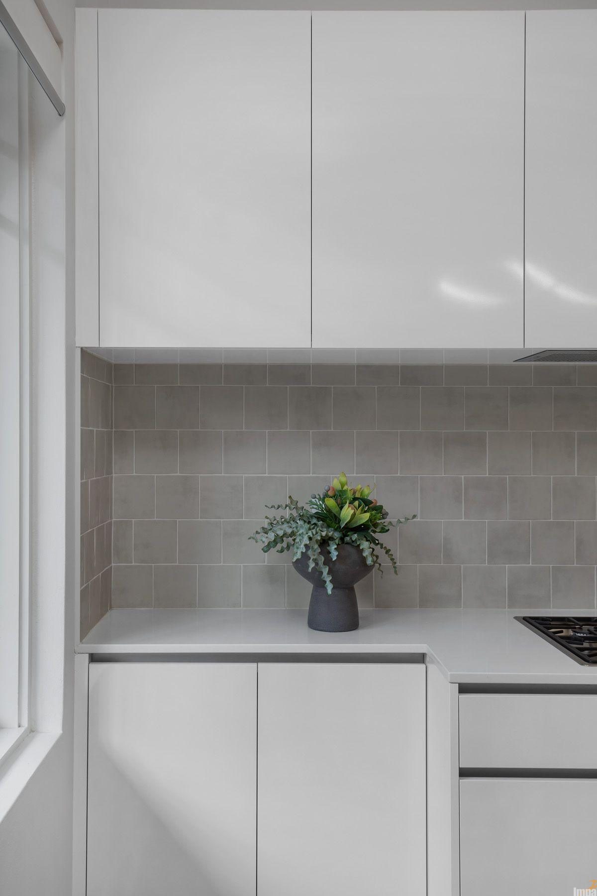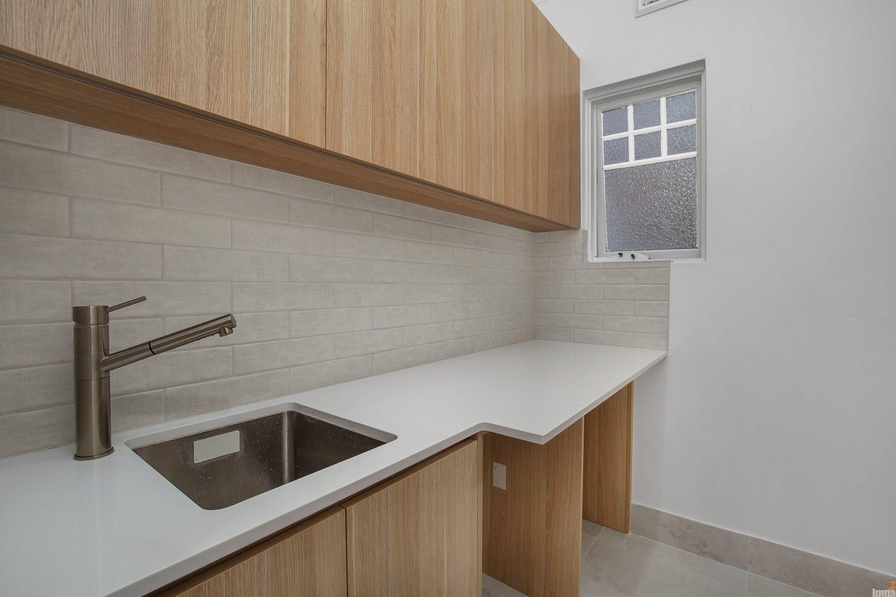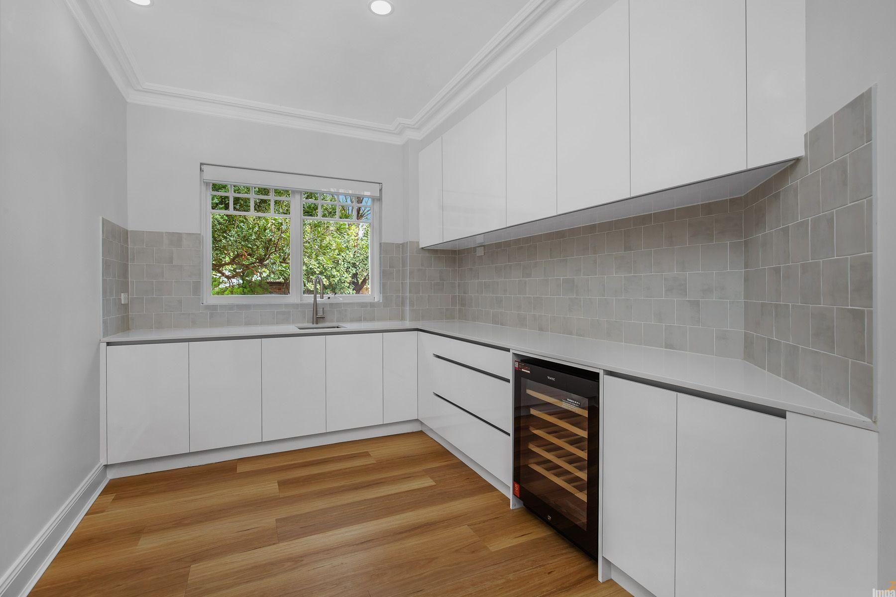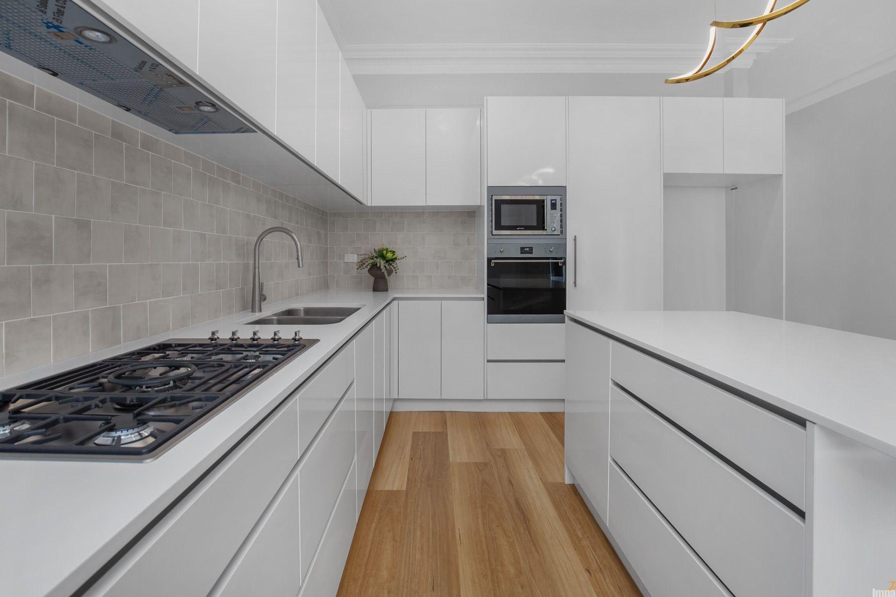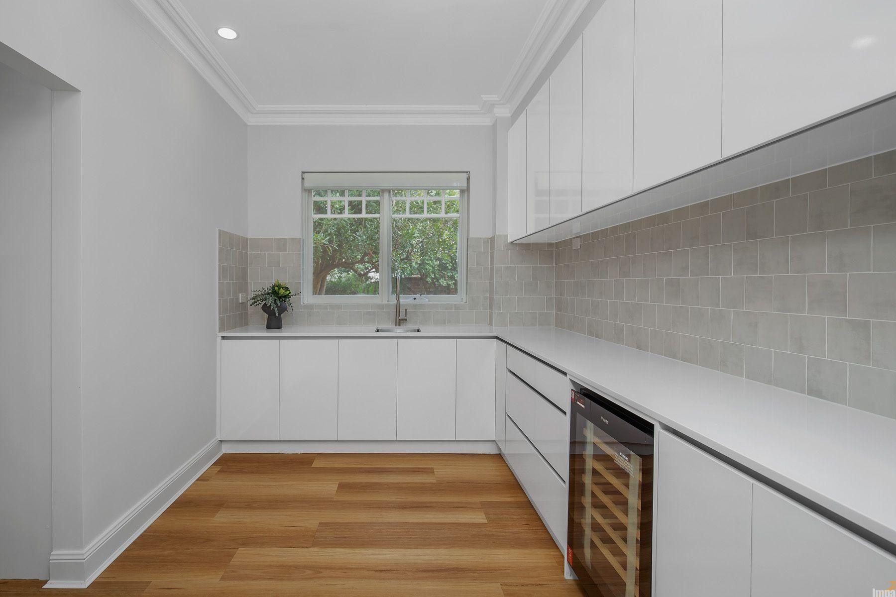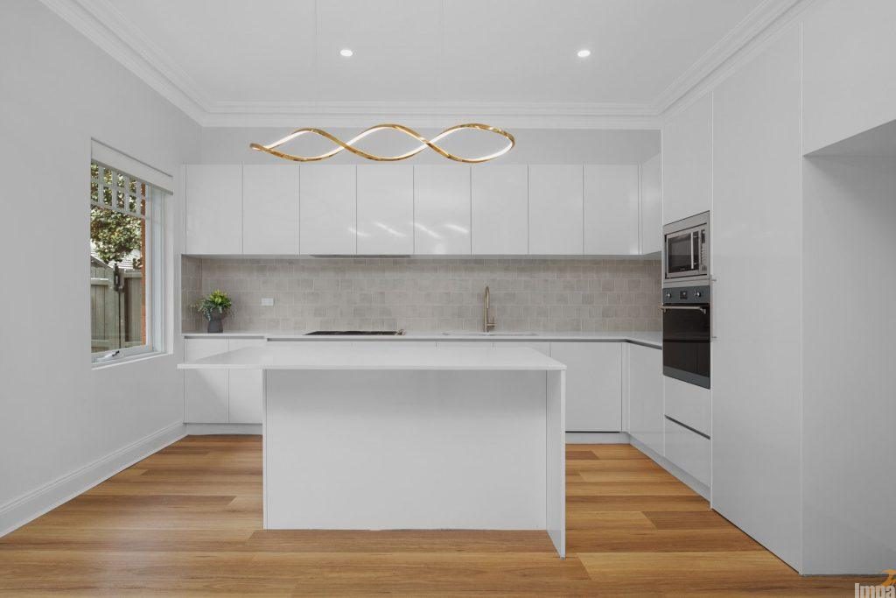
This comprehensive multi-room transformation in Kingsford demonstrates how a disciplined spatial palette can unify an entire residence. Rather than treating the culinary, utility, and wet zones as isolated spaces, the design narrative weaves together shared material thresholds, flush architectural joinery, and a harmonious balance between crisp minimalism and organic warmth. From the central open-plan living hub through to a discreet butler’s pantry, high-performance laundry, and three distinct bathroom sanctuaries, every room reflects a cohesive vision of contemporary luxury.
The client wanted:
In the main living zone, flat handleless matte cabinetry is built directly into a seamless plaster bulkhead, framing a substantial white engineered stone island that anchors the room. This crisp, linear aesthetic flows directly through the adjacent butler’s pantry and utility wing, ensuring everyday functionality never disrupts the home’s refined visual calm.
Across the three bathrooms, the material palette introduces rich texture and dramatic contrast. Warm Champagne tapware, round bath outlets, and twin shower columns elevate the bespoke Hunter vanities and frameless glass enclosures, while the dual-purpose laundry bathroom proves that hardworking utility spaces can maintain the exact same standard of architectural sophistication as the rest of the home.
Renovating your entire home? Contact the team at Impala Kitchens & Bathrooms to discuss how we can bring cohesive luxury to every room in your property.