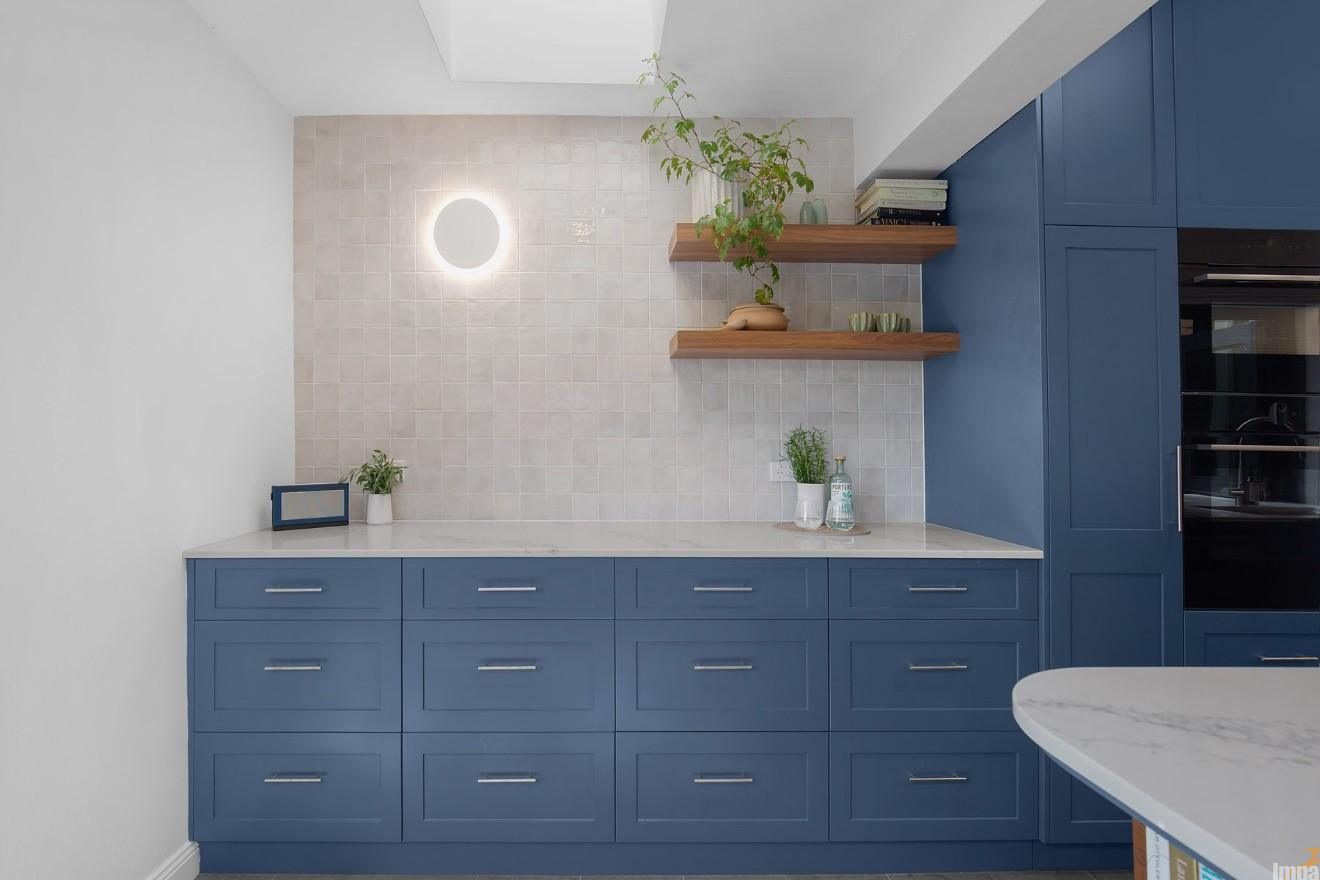
This transformation of a narrow heritage semi-detached home demonstrates how smart design can unlock a restricted floor plan. By opening the side boundary toward the garden and focusing on intelligent storage solutions, the new layout creates a strong indoor-outdoor connection while leaving plenty of room for playful colour and personal expression.
The client wanted:
Renovating a semi-detached home in Sydney’s Inner West always comes with a fascinating set of structural challenges. Fixed boundary walls, narrow hallways, and limited natural light mean that every single centimetre of space counts. For our recent project in Enmore, the brief wasn’t just to make a tight footprint work—it was about transforming a traditionally dark, enclosed layout into a bright, welcoming space filled with personality.
By rethinking the kitchen’s connection to the side garden and embracing a bold, custom colour palette, our designer Paul Johns completely changed how this home feels and functions.
Connecting the Kitchen to the Outdoors
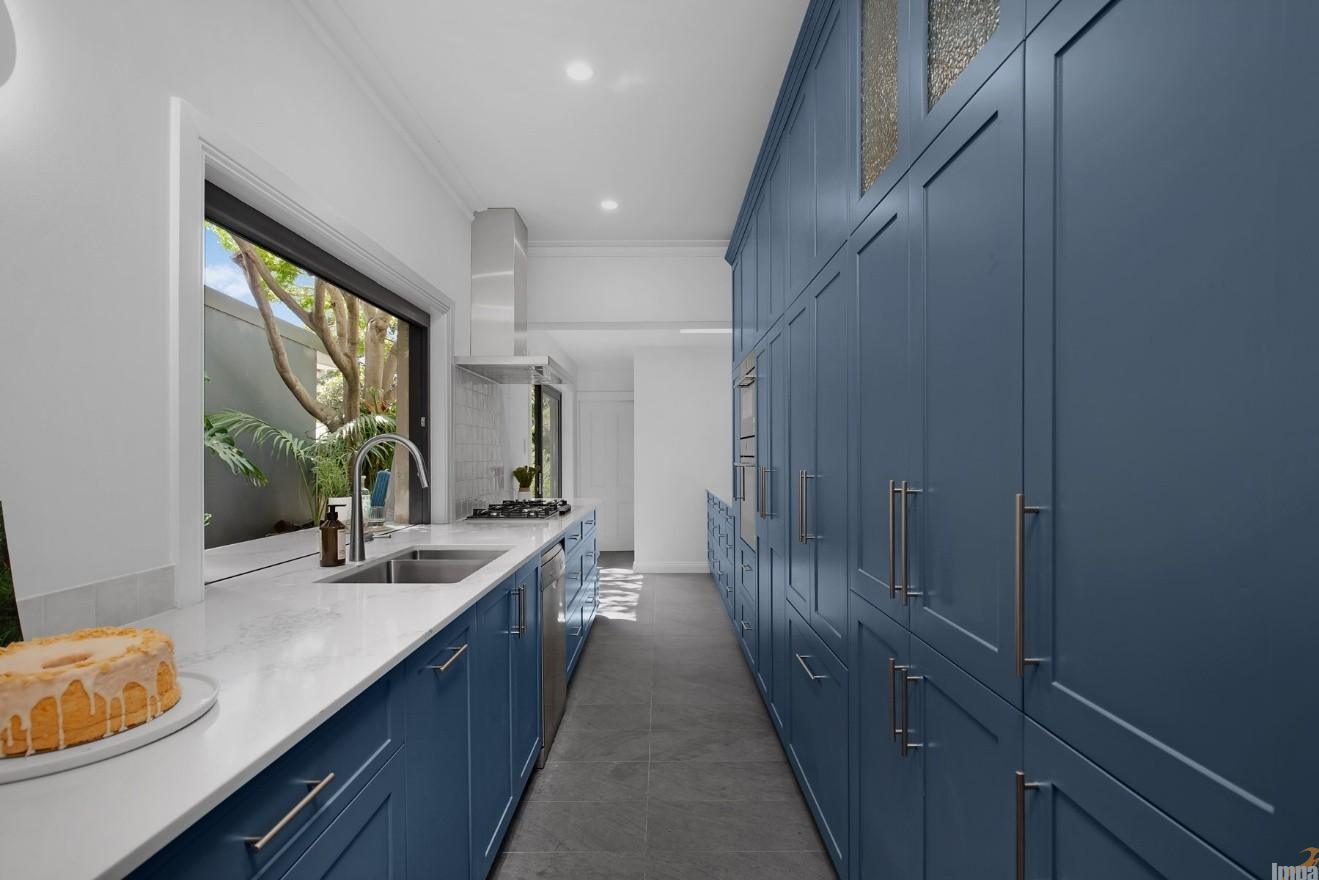
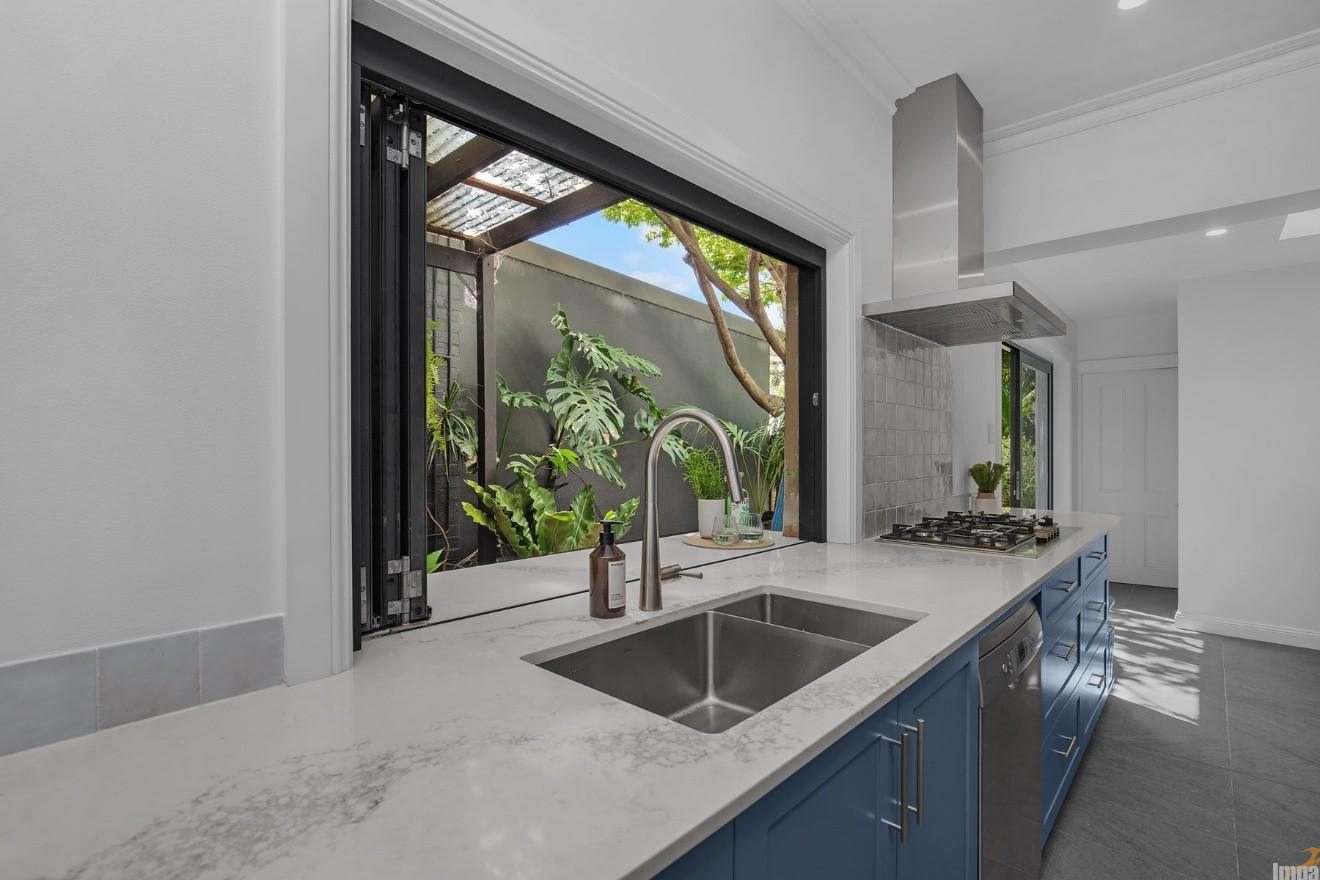
The main hurdle with classic semi-detached houses is getting natural light into the middle of the home. To solve this, we utilized the home’s side boundary, opening up the kitchen length directly to the courtyard garden.
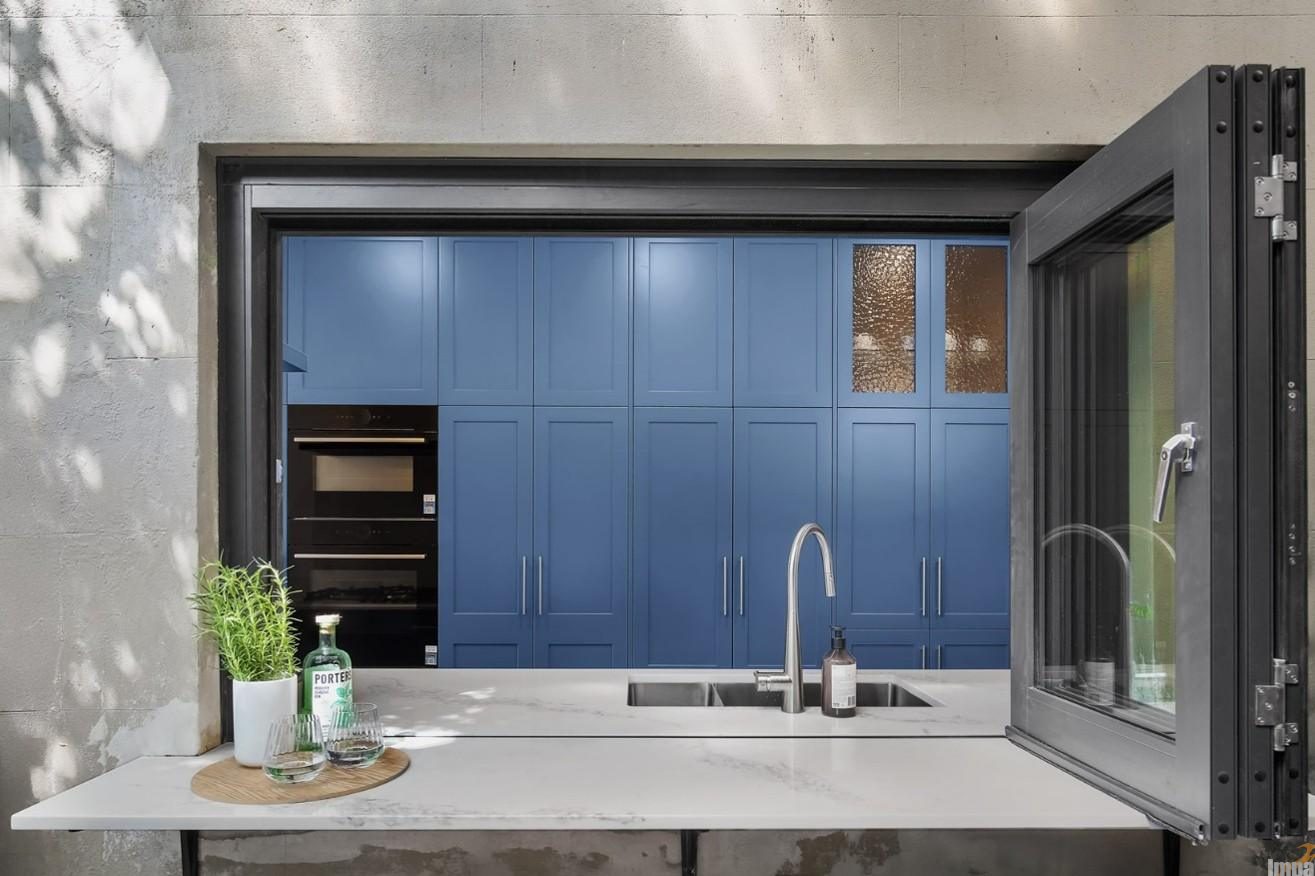
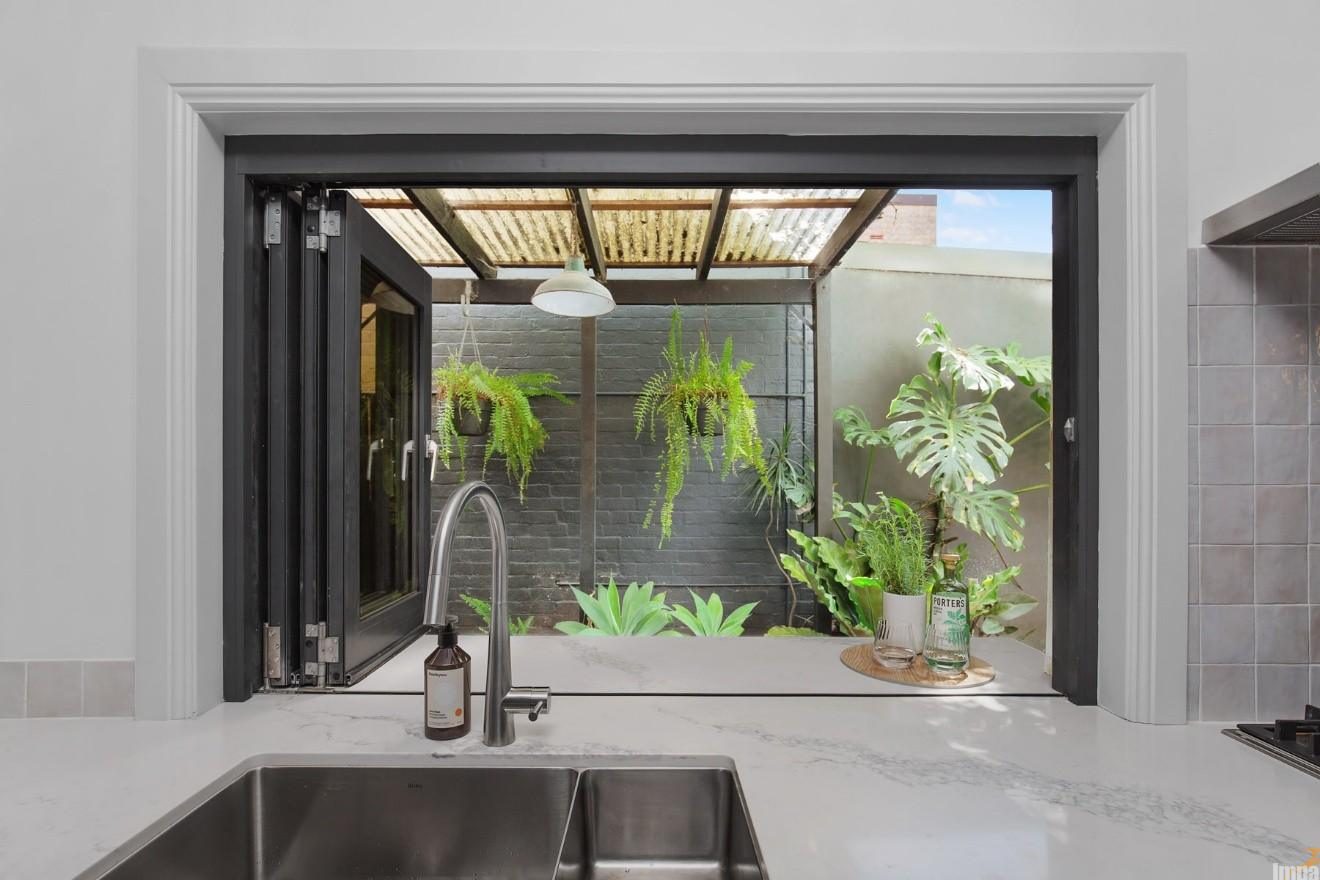
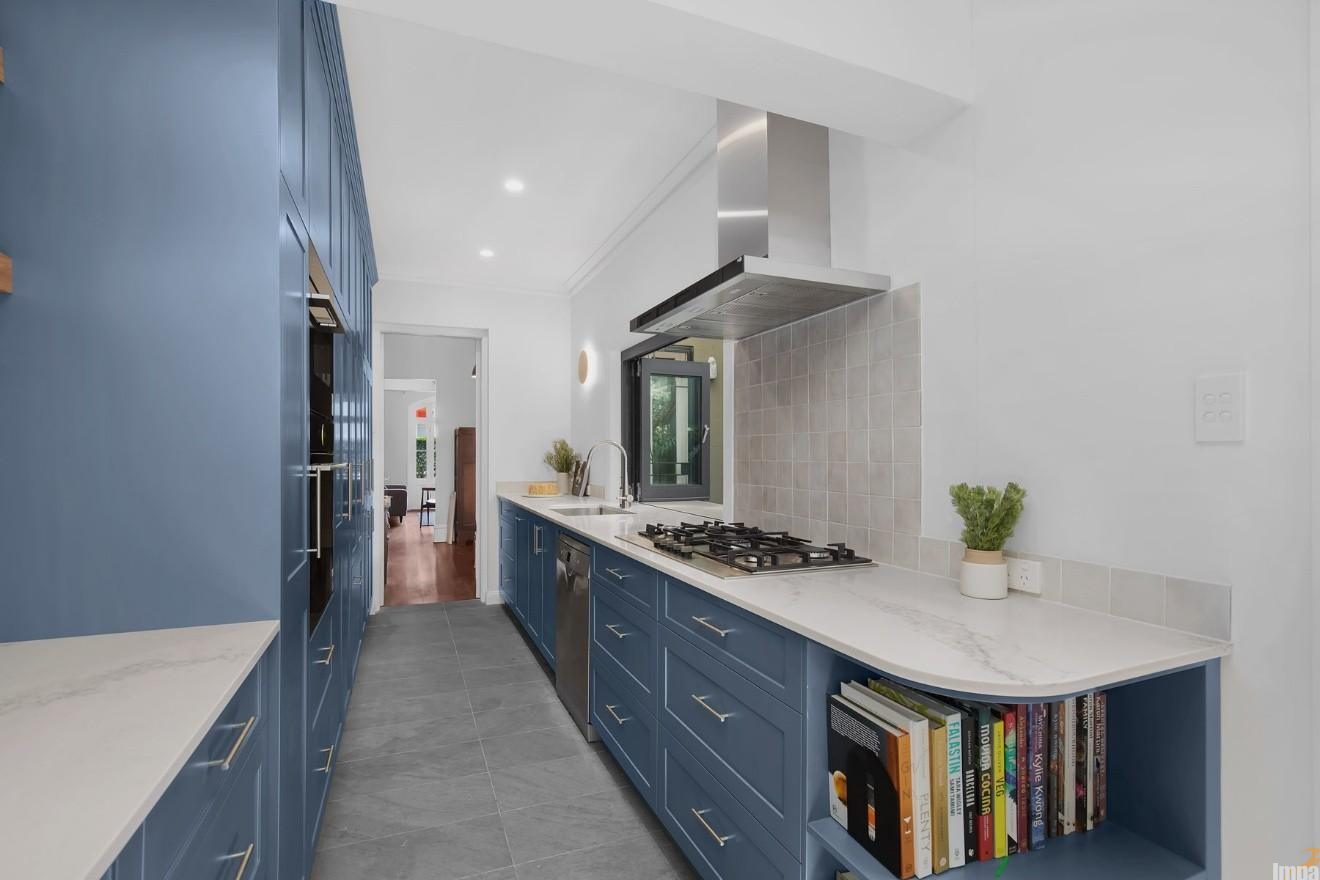
By opening the side wall, the entire length of the kitchen workspace links seamlessly with the outdoor environment. This structural adjustment entirely removes that dark “tunnel” feeling so common in terrace homes, allowing natural light to wash across the benchtops and making the narrow footprint feel twice its actual size.
Playful Color and Personal Curation
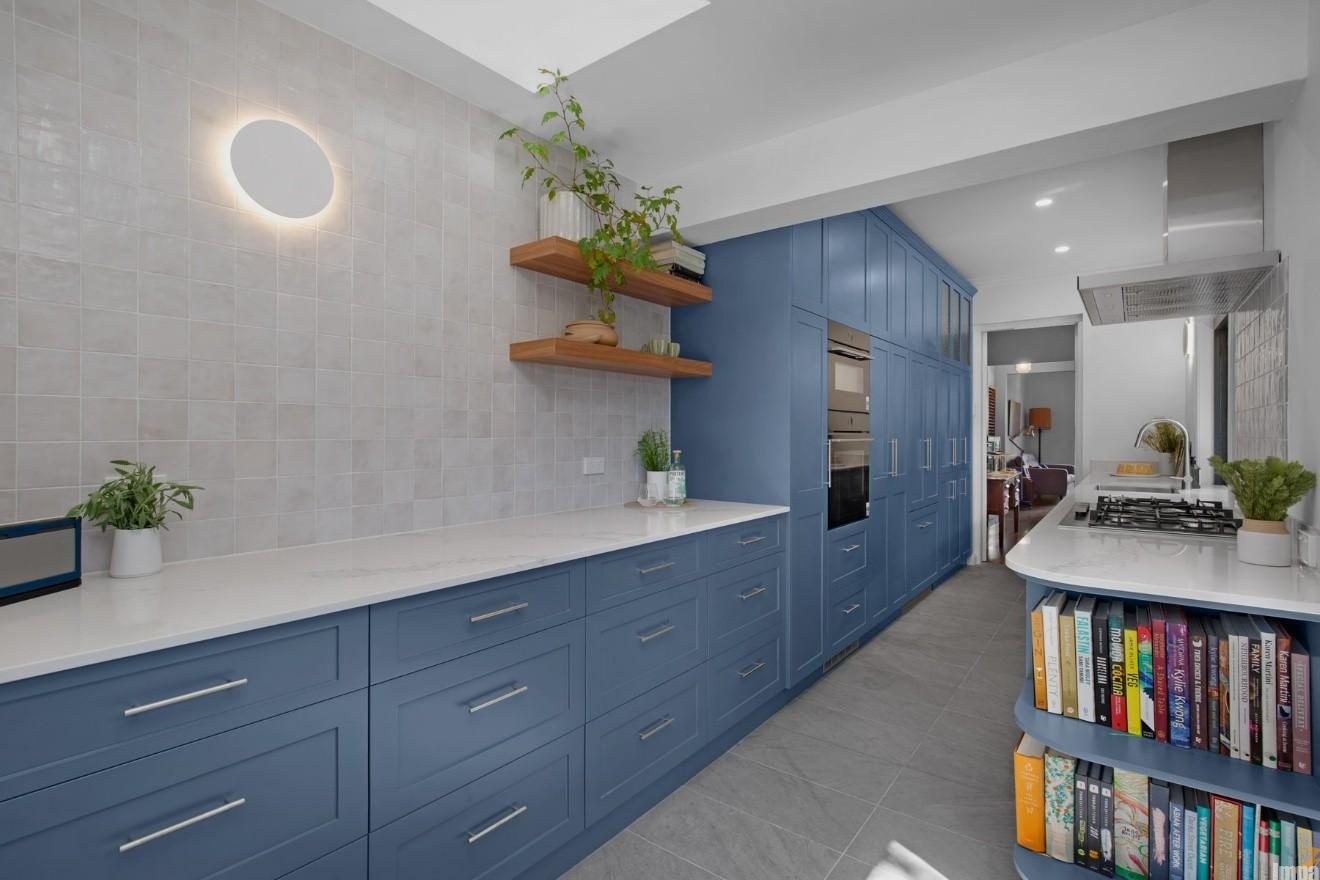
Working with a smaller room doesn’t mean you have to stick to safe, clinical all-white finishes. The homeowners wanted a space that truly felt like them. We anchored the kitchen with custom cabinetry in a stunning blue, balanced by crisp white stone benchtops that bounce natural light throughout the day.
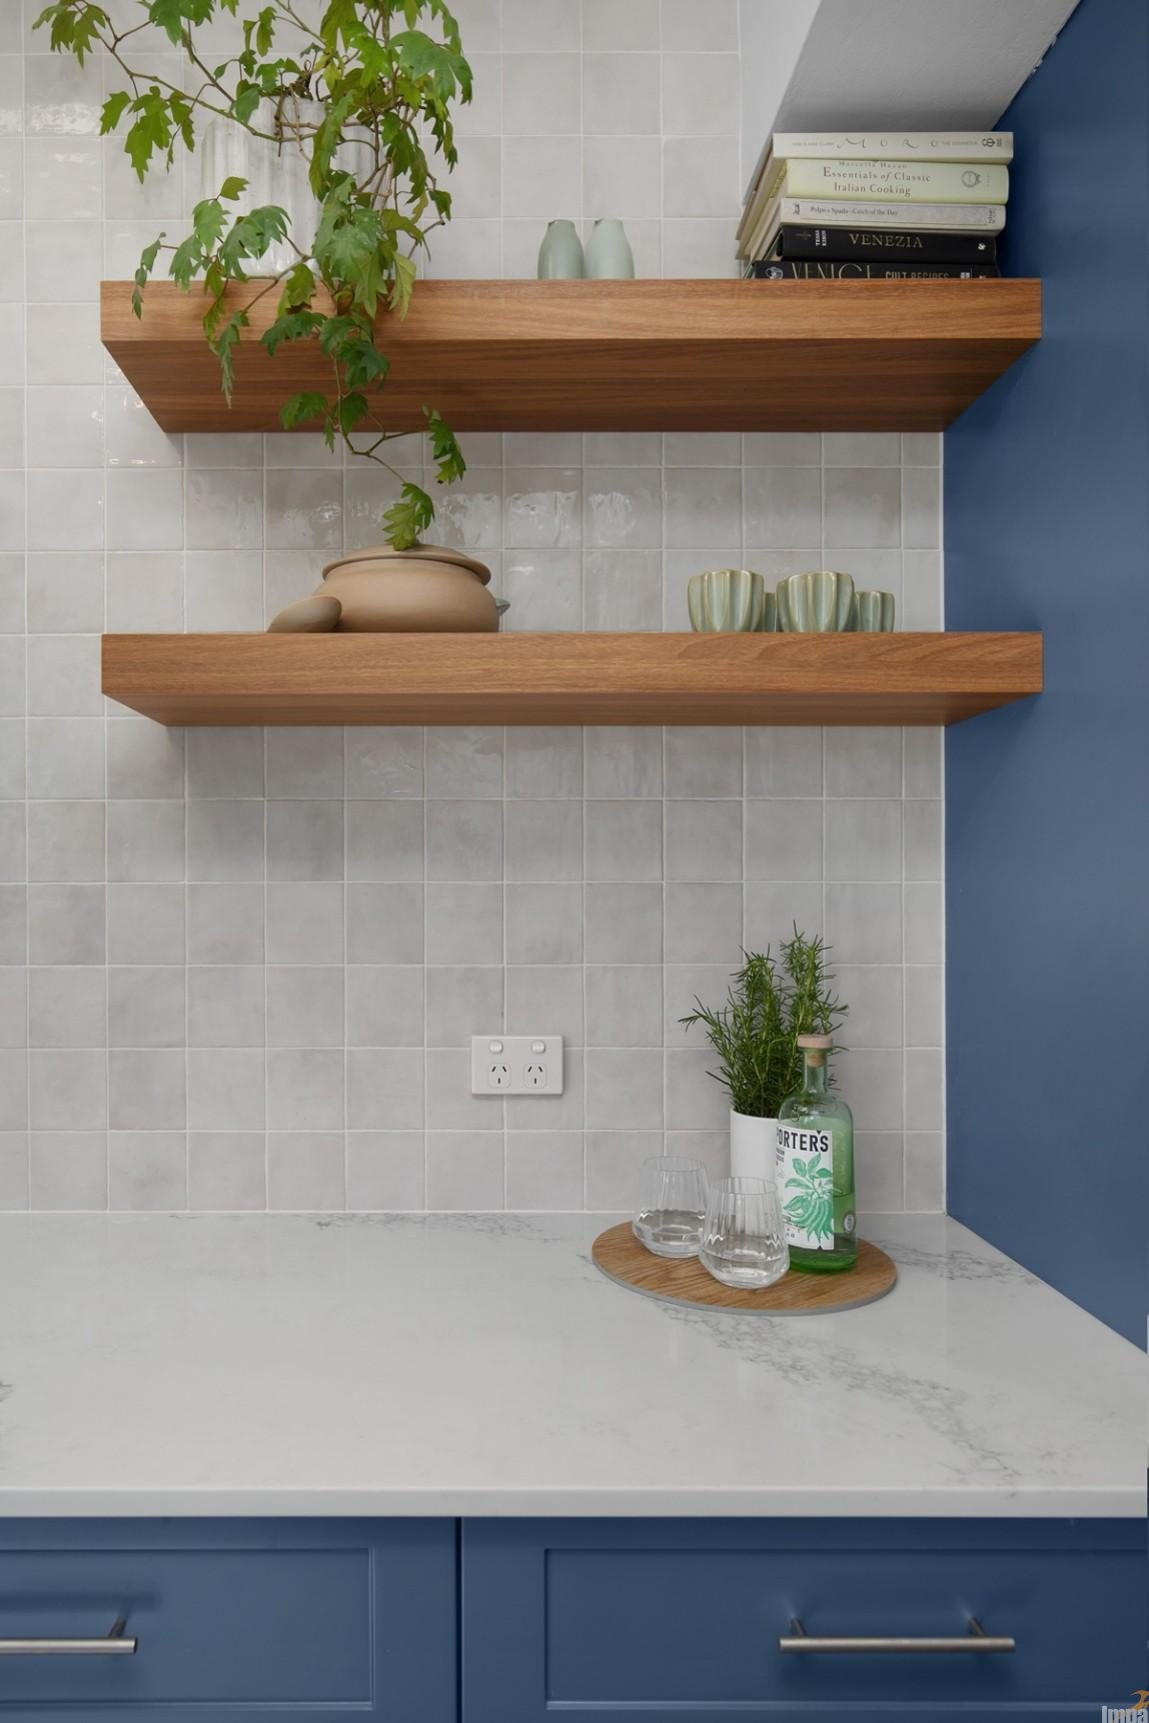
Instead of packing the walls with heavy overhead cupboards, we opted for light, open timber shelves. This breaks up the block of colour and gives the clients a dedicated place to display their favourite ceramics, books, and greenery, making the kitchen feel like a natural extension of their living space.
Making Every Centimetre Count in the Bathroom
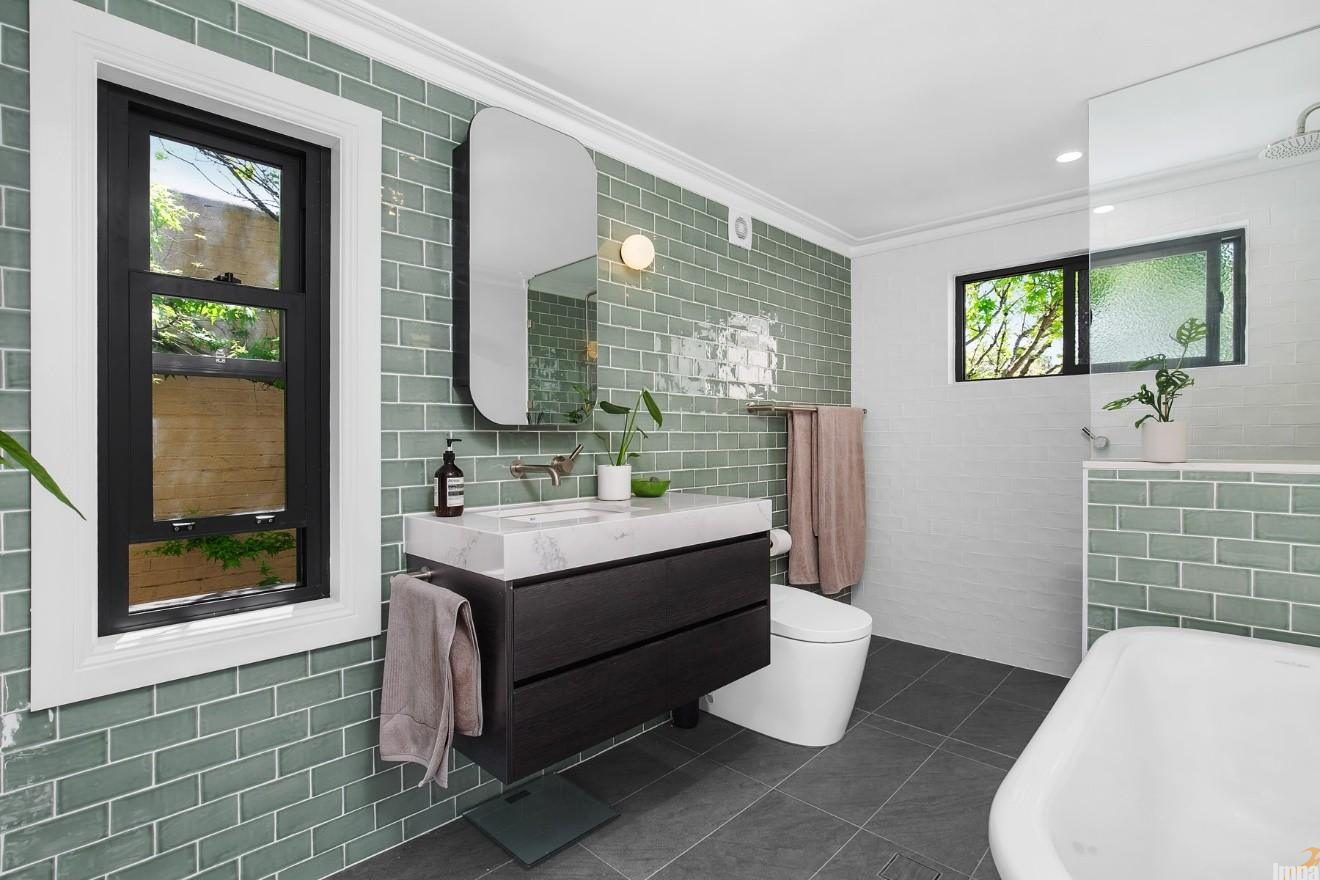
The focus on clever spatial planning carried right through to the heritage bathroom. When dealing with compact wet zones, the key is hidden storage and keeping the floor area as clear as possible.
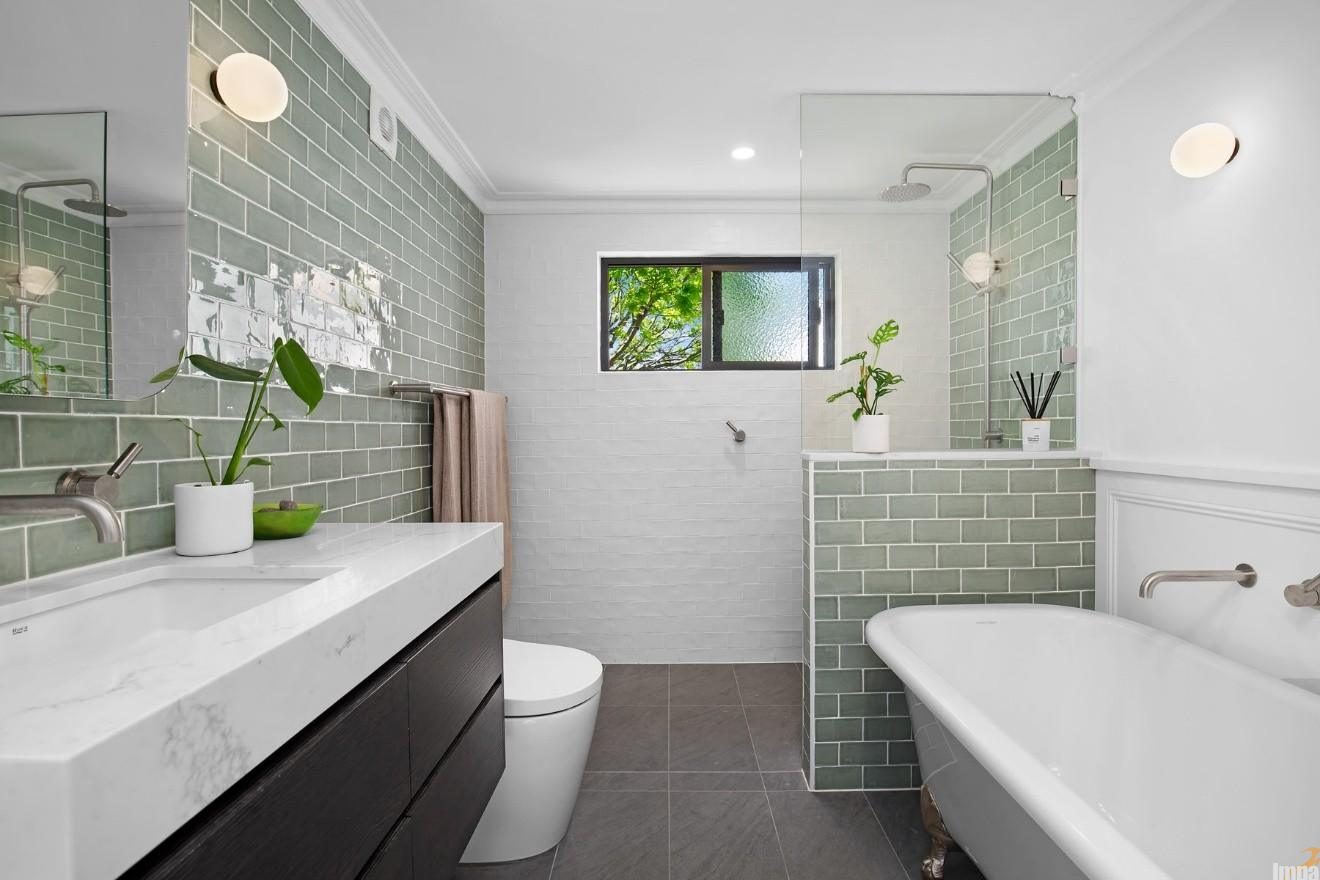
To give the room an expansive feel, we installed a custom floating vanity paired with a wide, minimalist mirror to reflect the light. A walk-in glass shower screen keeps sightlines open, while a striking forest green feature wall mirrors the vertical lines used out in the kitchen joinery.
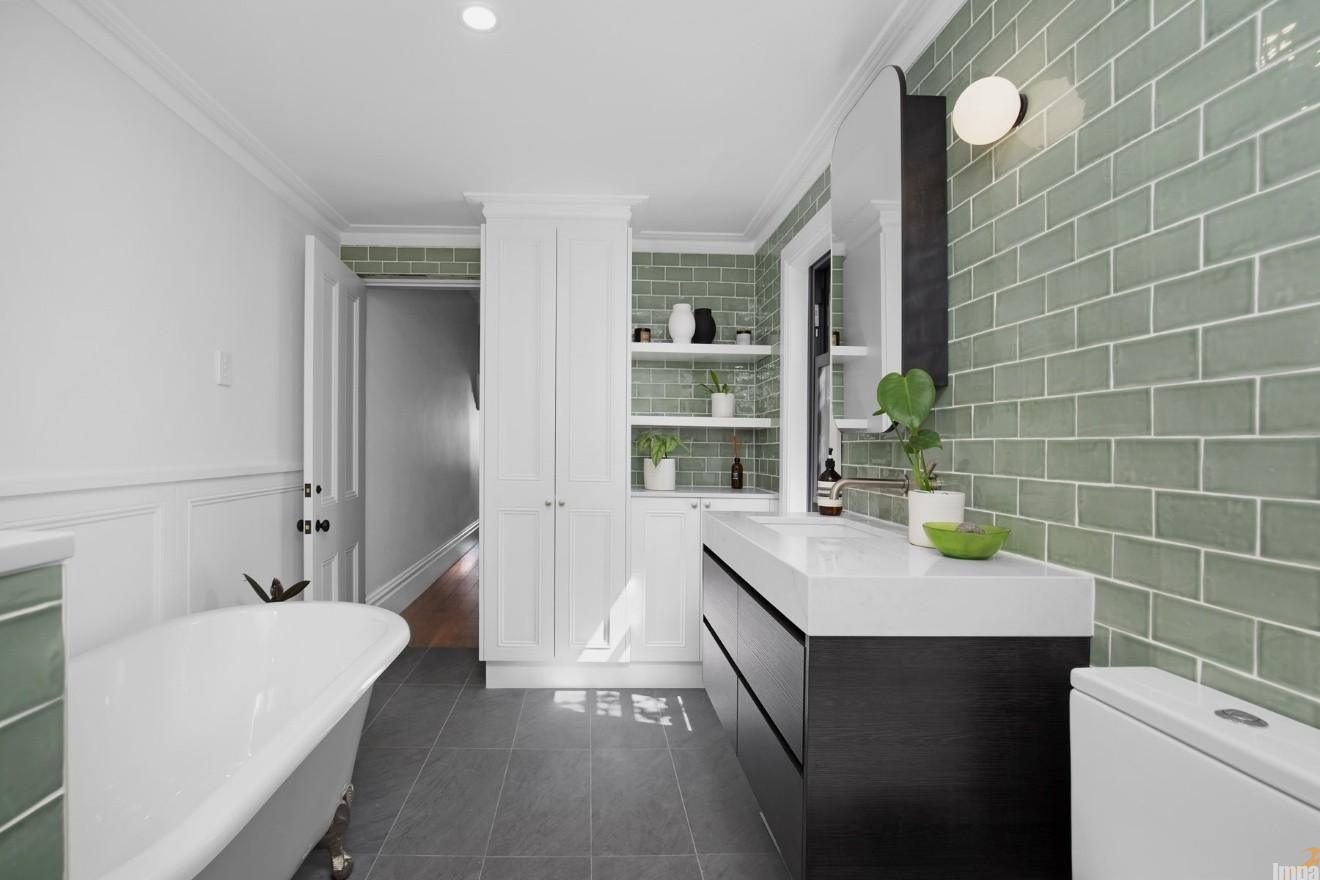
The final result shows that heritage restrictions don’t have to limit great design. With the right layout and custom craftsmanship, even the narrowest home can become a highly functional, personality-filled sanctuary.
Renovating a heritage home? Contact the team at Impala Kitchens & Bathrooms to discuss how we can help you maximize your space.