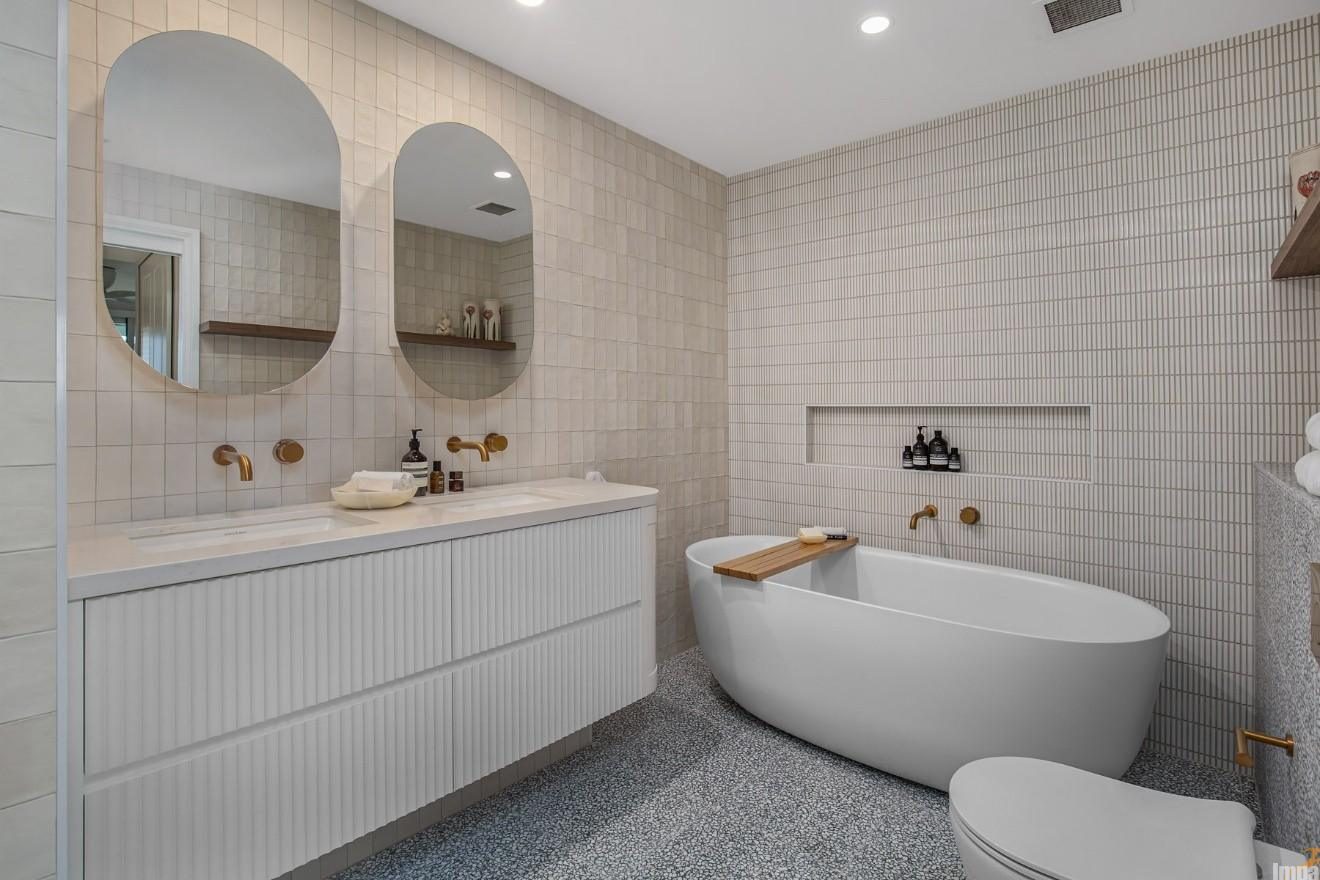
This private master bathroom transformation showcases how sophisticated material choices and advanced spatial planning can optimize a tight apartment footprint. The reconfigured layout demonstrates how complex multi-residential plumbing constraints can be resolved to turn a restricted urban space into an open, luxurious sanctuary.
The client wanted:
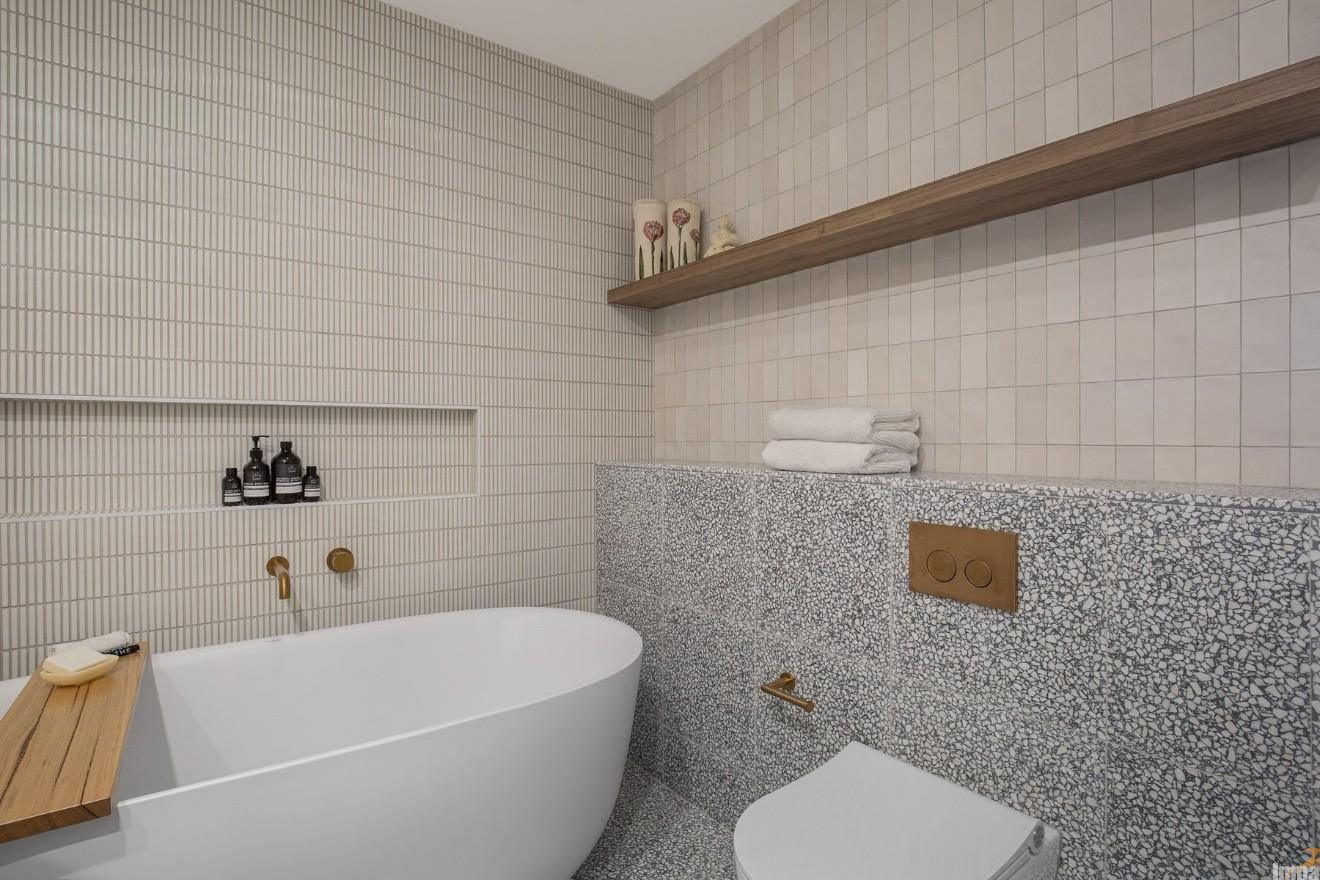
Renovating within premium apartment complexes often presents strict structural and drainage limitations. In this footprint, the existing toilet waste sat significantly further from the masonry boundary than ideal for a sleek finish. Rather than compromising the design, the team constructed a custom false wall to cleanly enclose the services. Wrapped in dramatic terrazzo tile, this technical challenge was transformed into a deliberate design highlight, acting as a built-in privacy ledge that separates the amenities from the bathing zone.
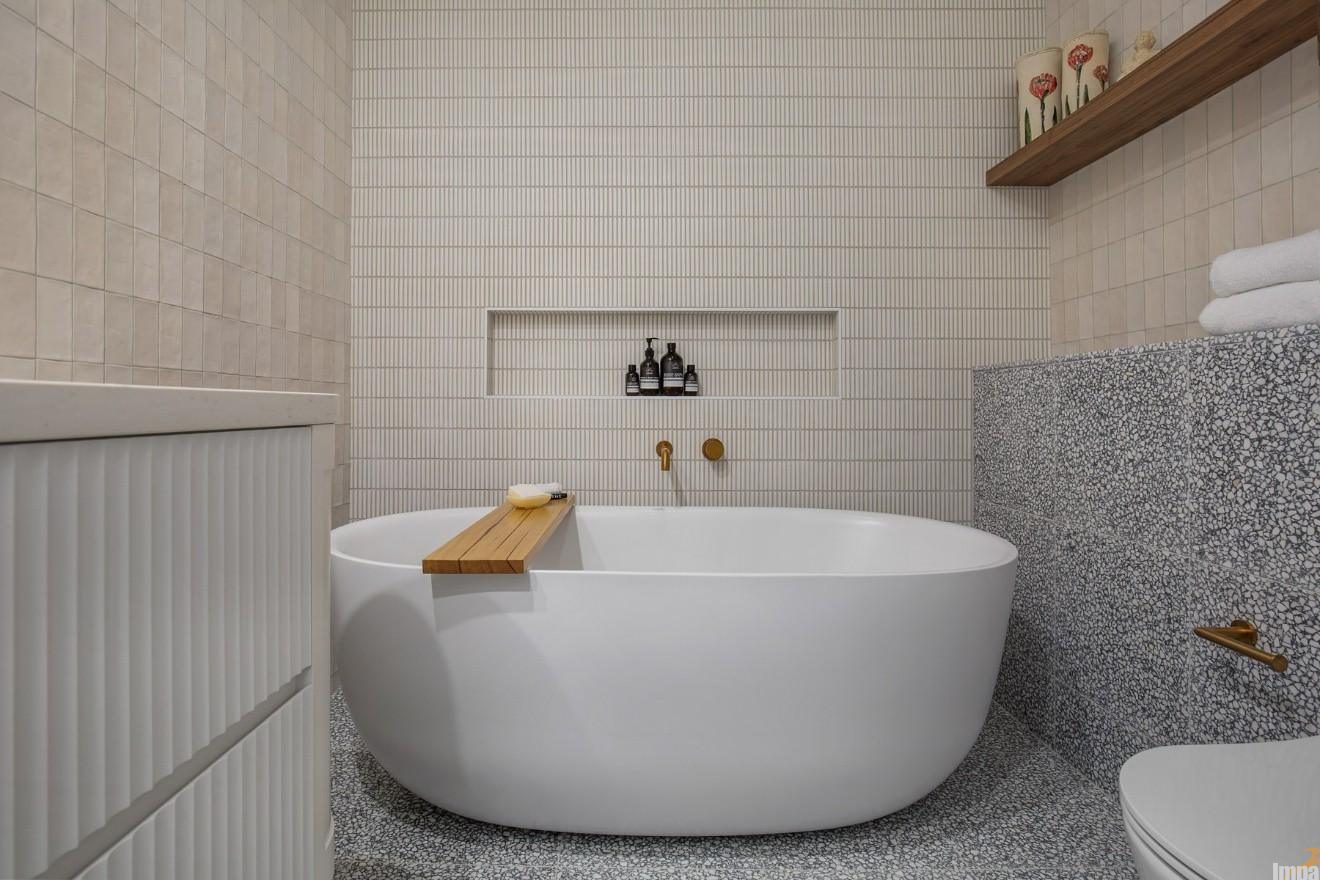
To maximize the available floor area, the main shower and bath positions were successfully relocated. A deep, sculptural freestanding bath now sits beneath a custom-recessed wall niche, lined with fine vertical finger tiling that frames a minimalist gold tapware set.
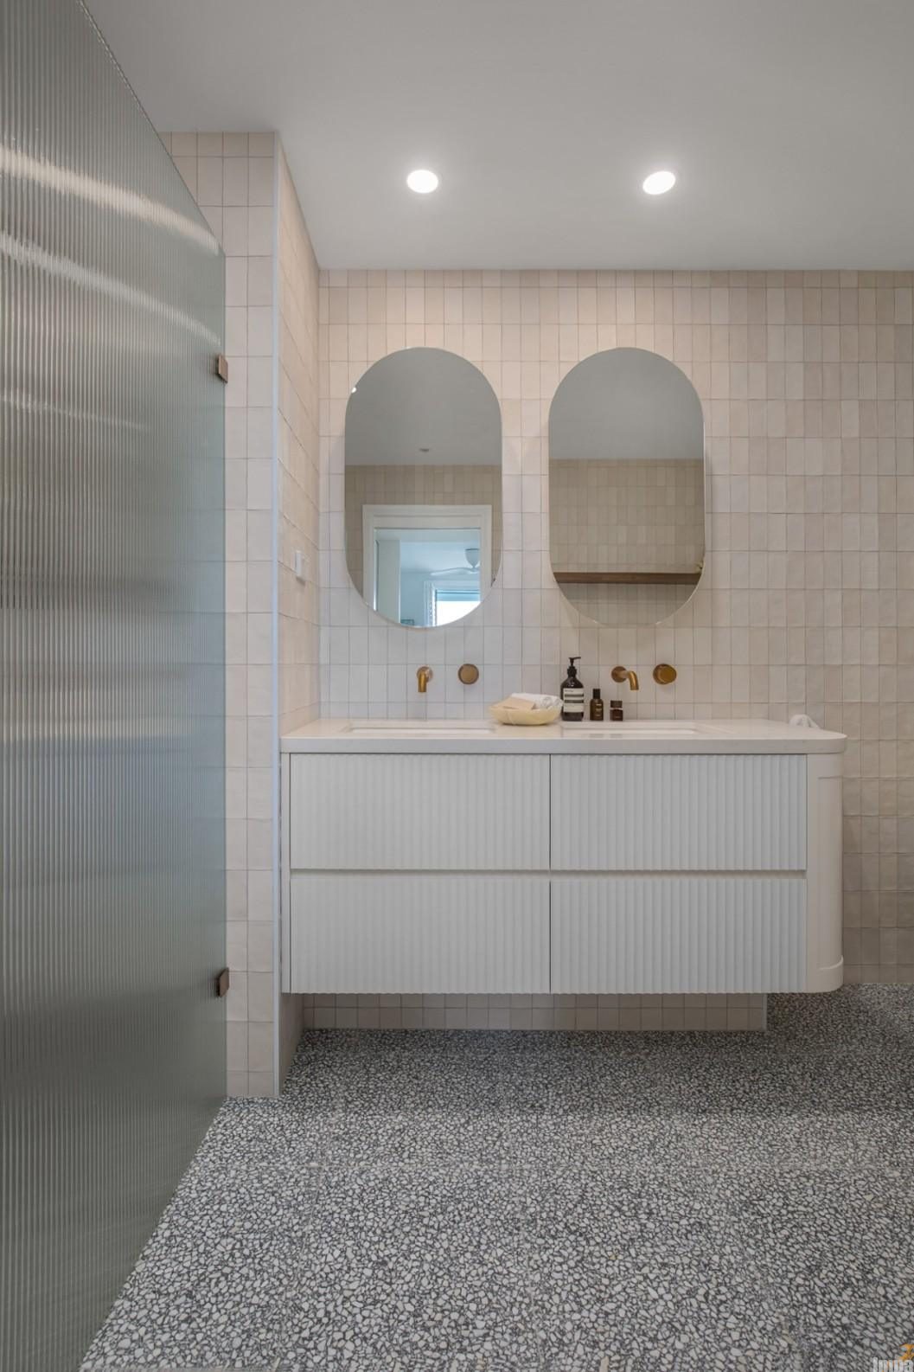
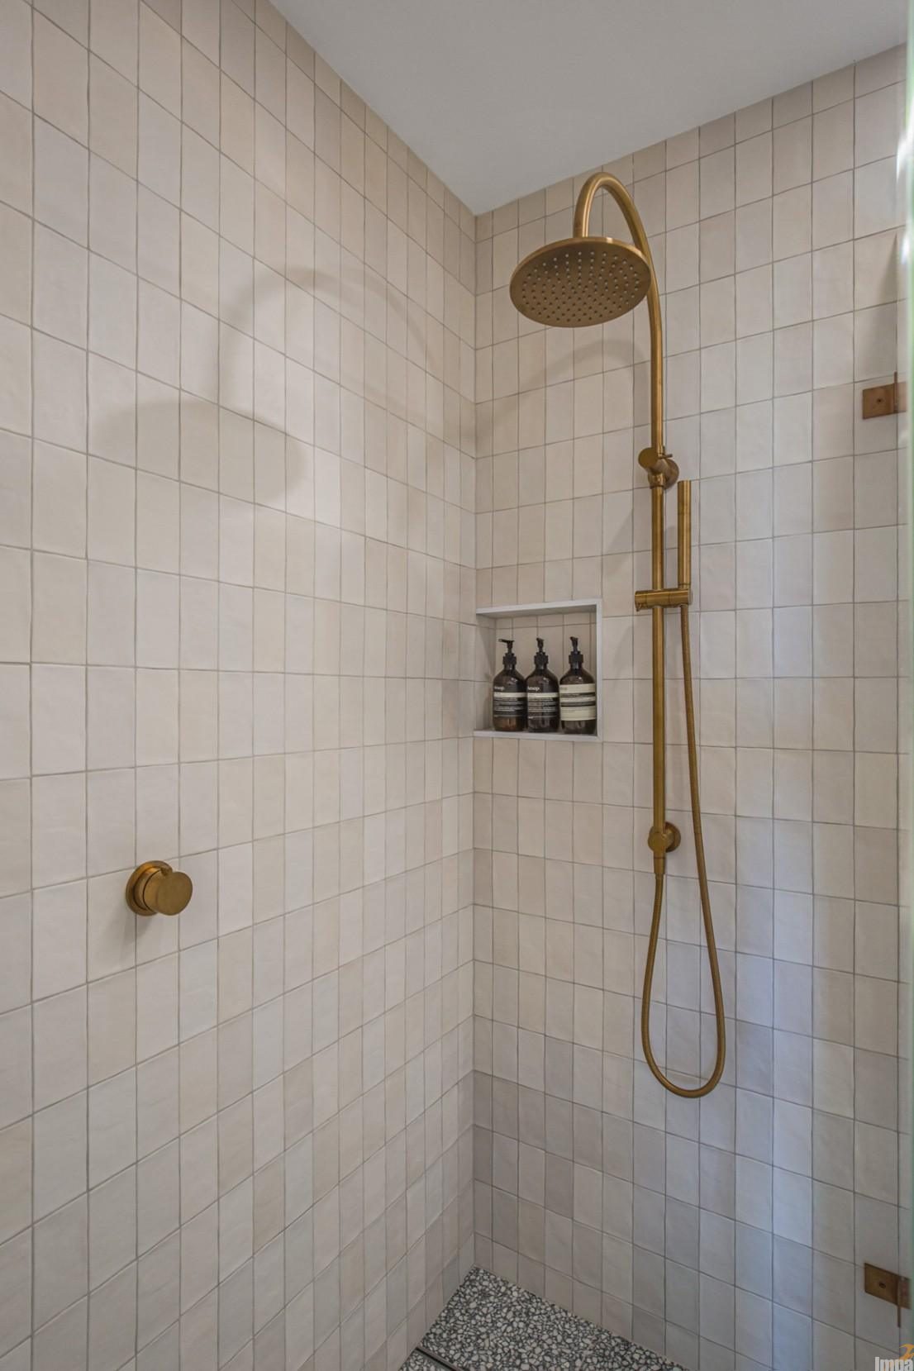
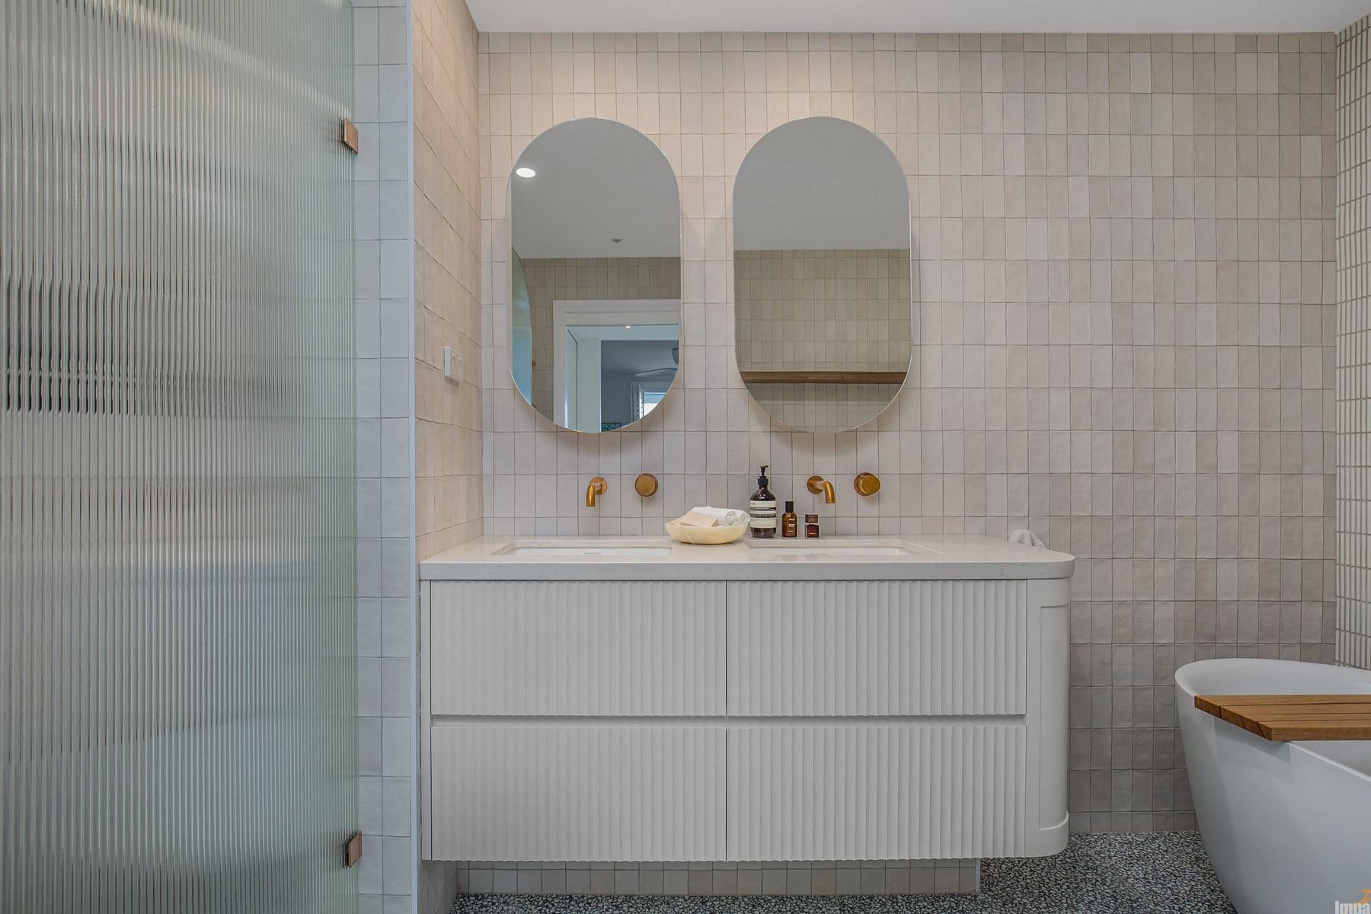
The design centres around a custom floating vanity featuring delicate fluted white polyurethane drawer fronts, perfectly balanced by a soft, curved Shaker end profile that eliminates sharp corners and eases traffic through the tight space.
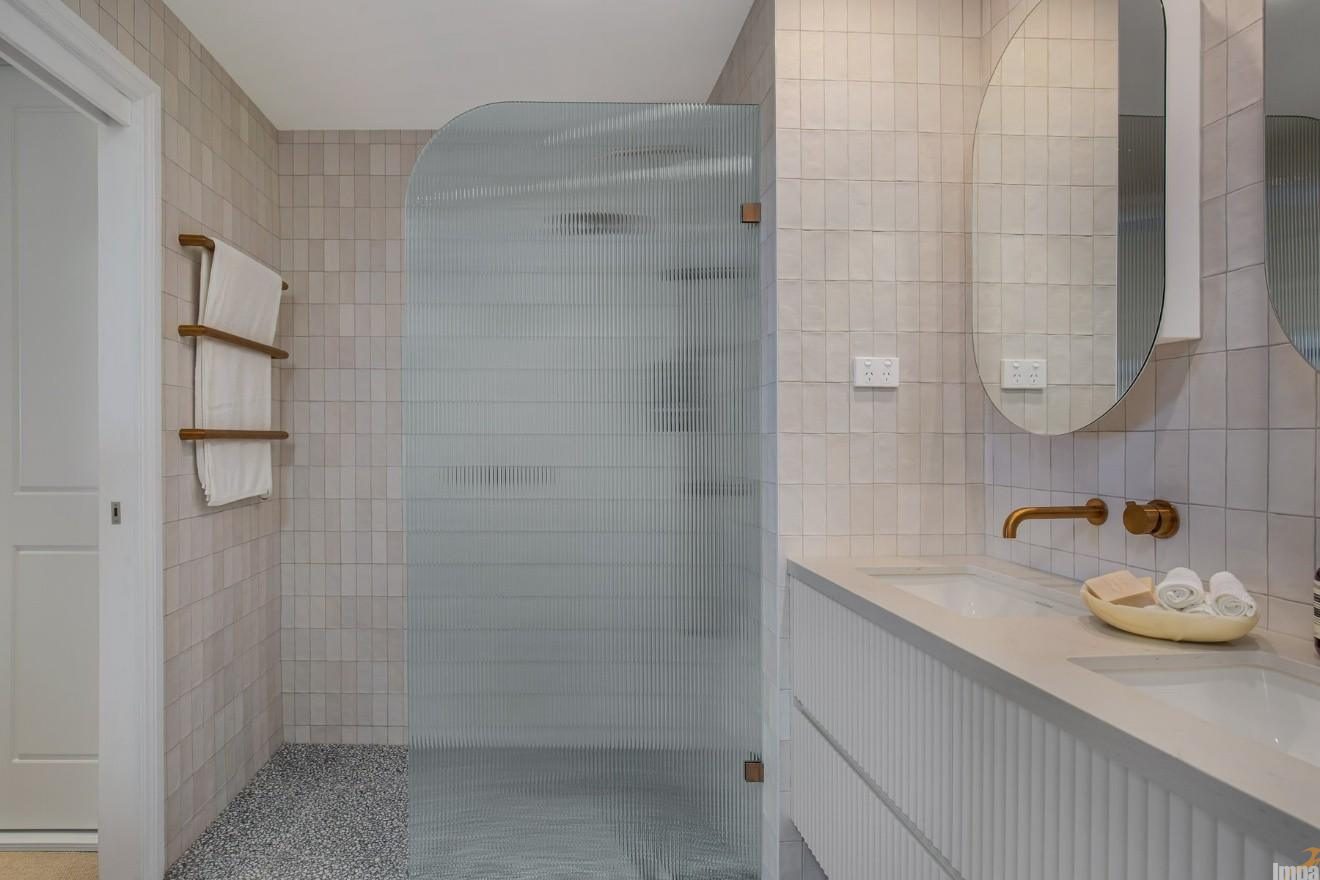
The material palette relies on soft, tactile neutrals accented by warm brushed gold fittings. Every element acts as a calculated echo of texture—from the fluted glass shower screen to the vertical finger tiles—working together alongside careful trade management to transform a complex apartment renovation into a calm, balanced oasis.
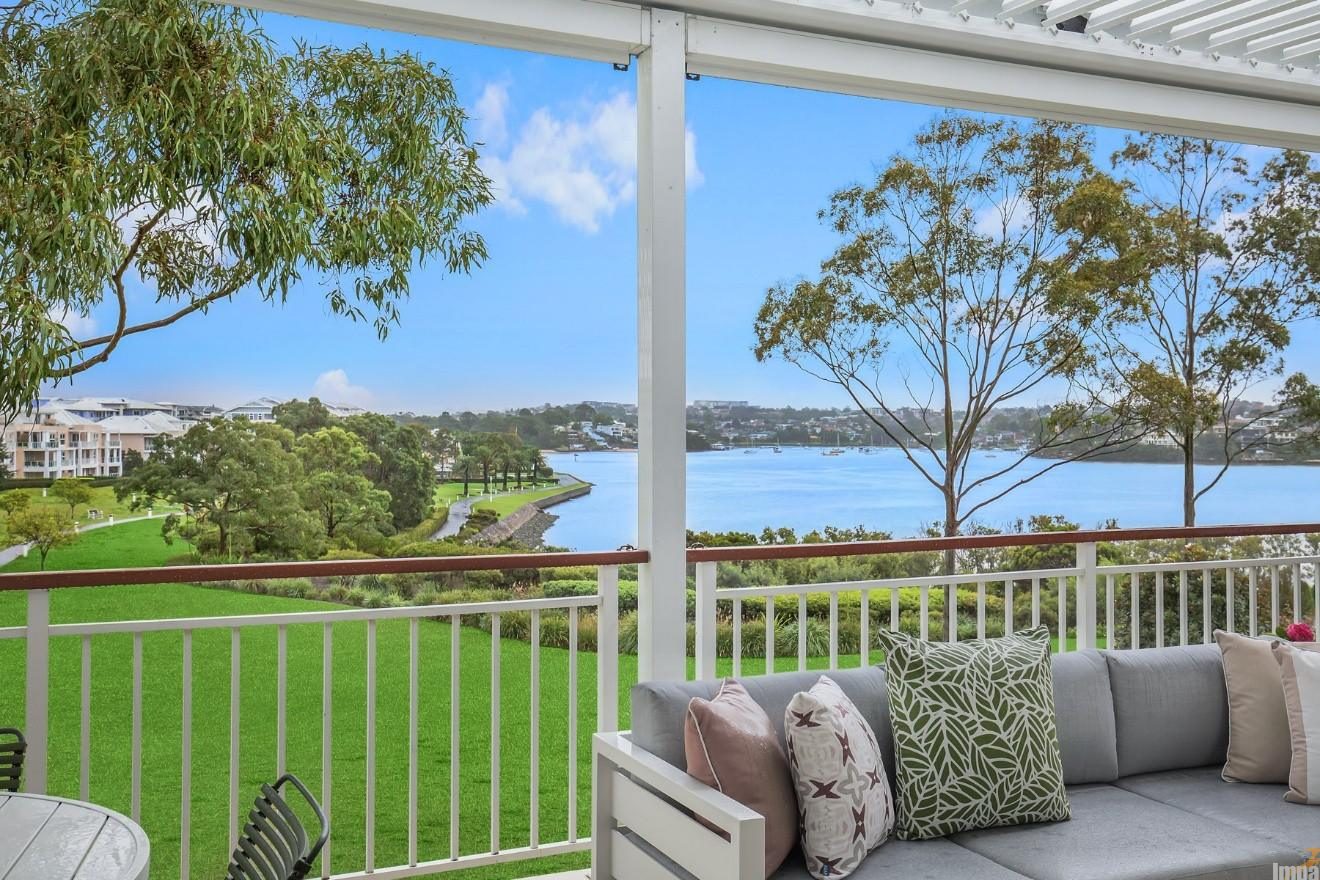
Renovating an apartment bathroom? Discover how careful spatial planning and custom finishes can transform your layout.