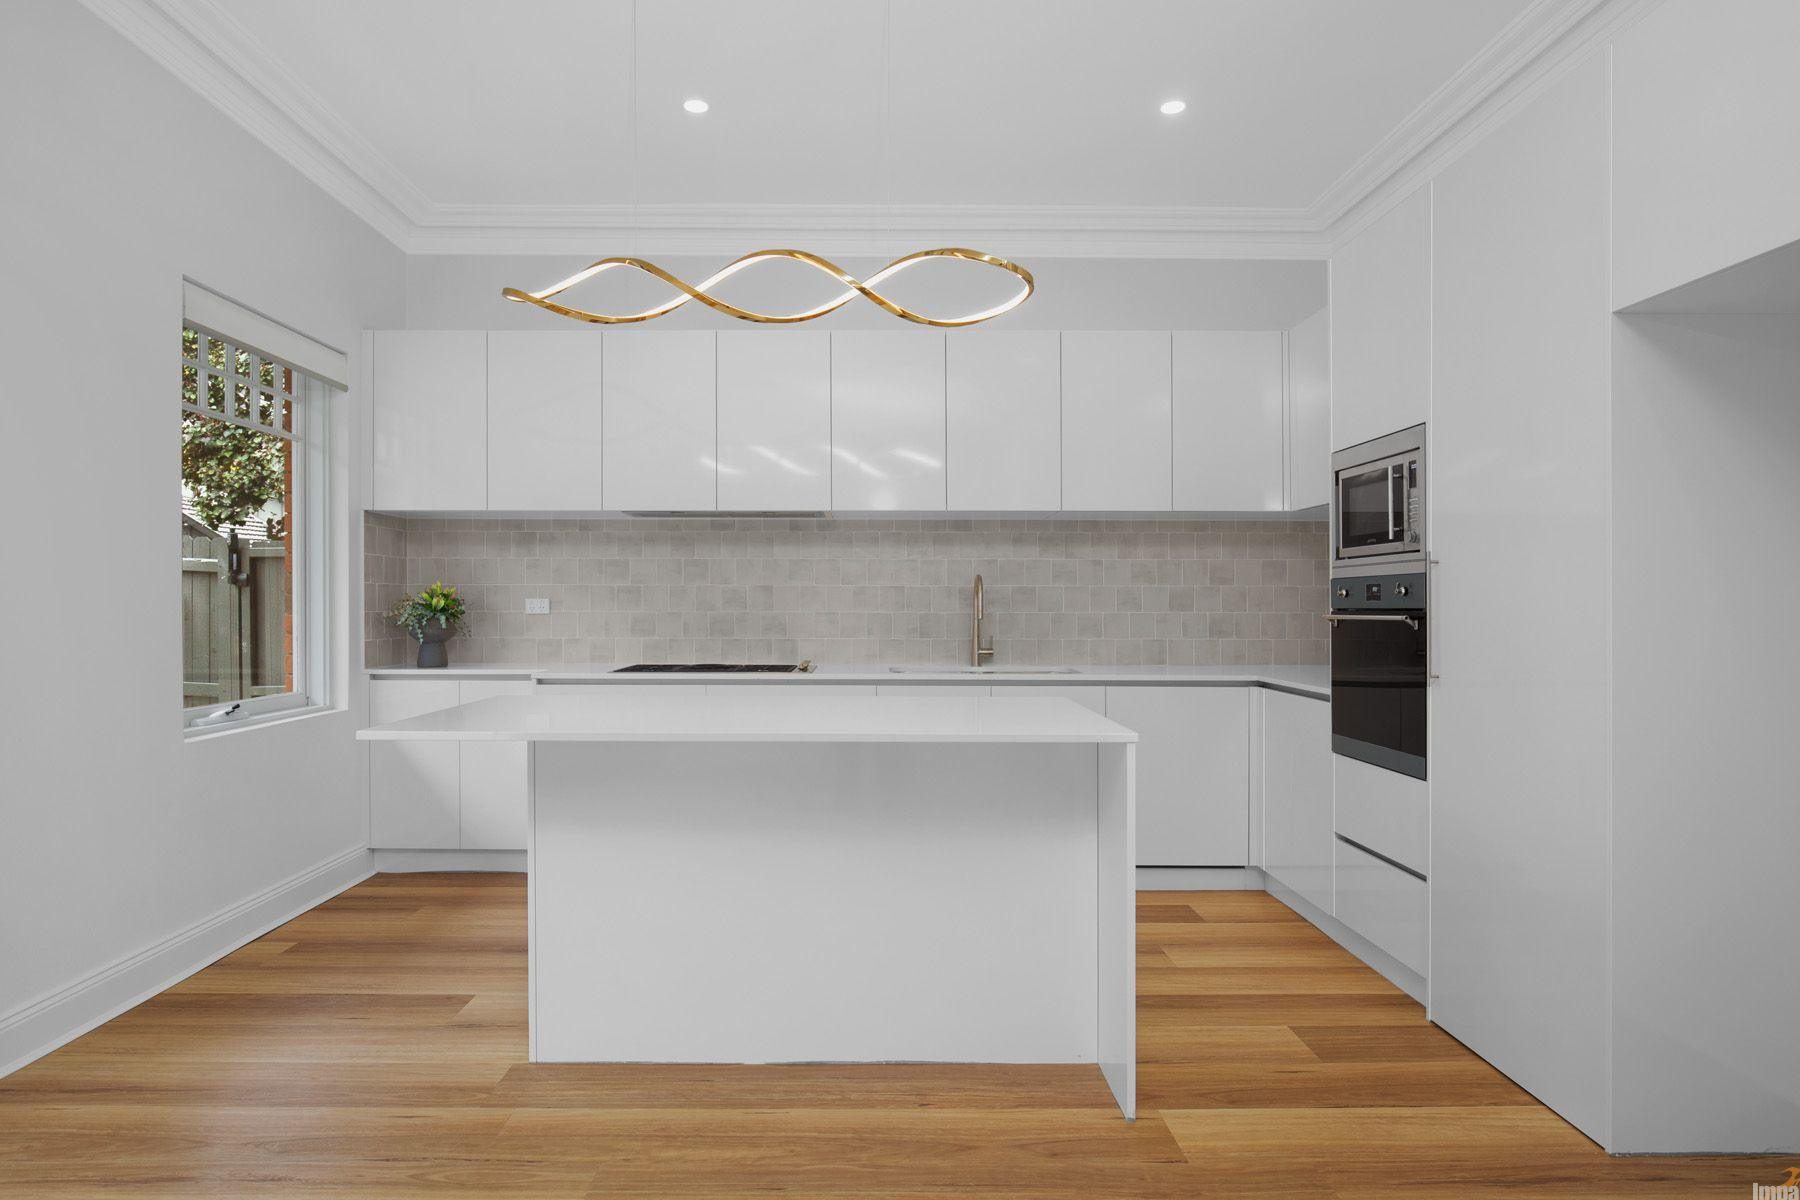
Achieving absolute continuity across a multi-room renovation requires a disciplined approach to the spatial palette. Rather than viewing the kitchen, utility zones, and wet areas as isolated projects, a cohesive design narrative relies on shared material thresholds, clean structural framing, and a deliberate interplay between crisp minimalism and organic warmth.
This architectural transformation in Kingsford demonstrates this unified philosophy. By blending sleek contemporary architecture with rich, tactile textures, the multi-room footprint establishes a fluid transition from the central living areas through to three individual bathroom sanctuaries.
The open-plan kitchen serves as the primary structural anchor of the home. Designed around principles of symmetry and unobstructed sightlines, the layout discards decorative ornamentation in favour of flush surfaces and balanced geometric volumes.
A substantial central island bench commands the floor plan, acting as both an expansive preparation surface and a social boundary. Finished in flat, handleless matte panels, the island block is topped with a premium white engineered stone surface that drops down into clean waterfall end panels. This crisp horizontal volume creates a sharp contrast against the warm, continuous planks of natural timber flooring running throughout the living zone.
Behind the island, full-height custom cabinetry is built directly into a seamless plaster bulkhead, allowing the heavy storage footprint to recede into the surrounding walls. A dedicated, custom-framed cabinetry alcove houses a freestanding stainless steel family refrigerator, keeping it flush with the surrounding joinery lines to preserve the kitchen’s flat linear profile.
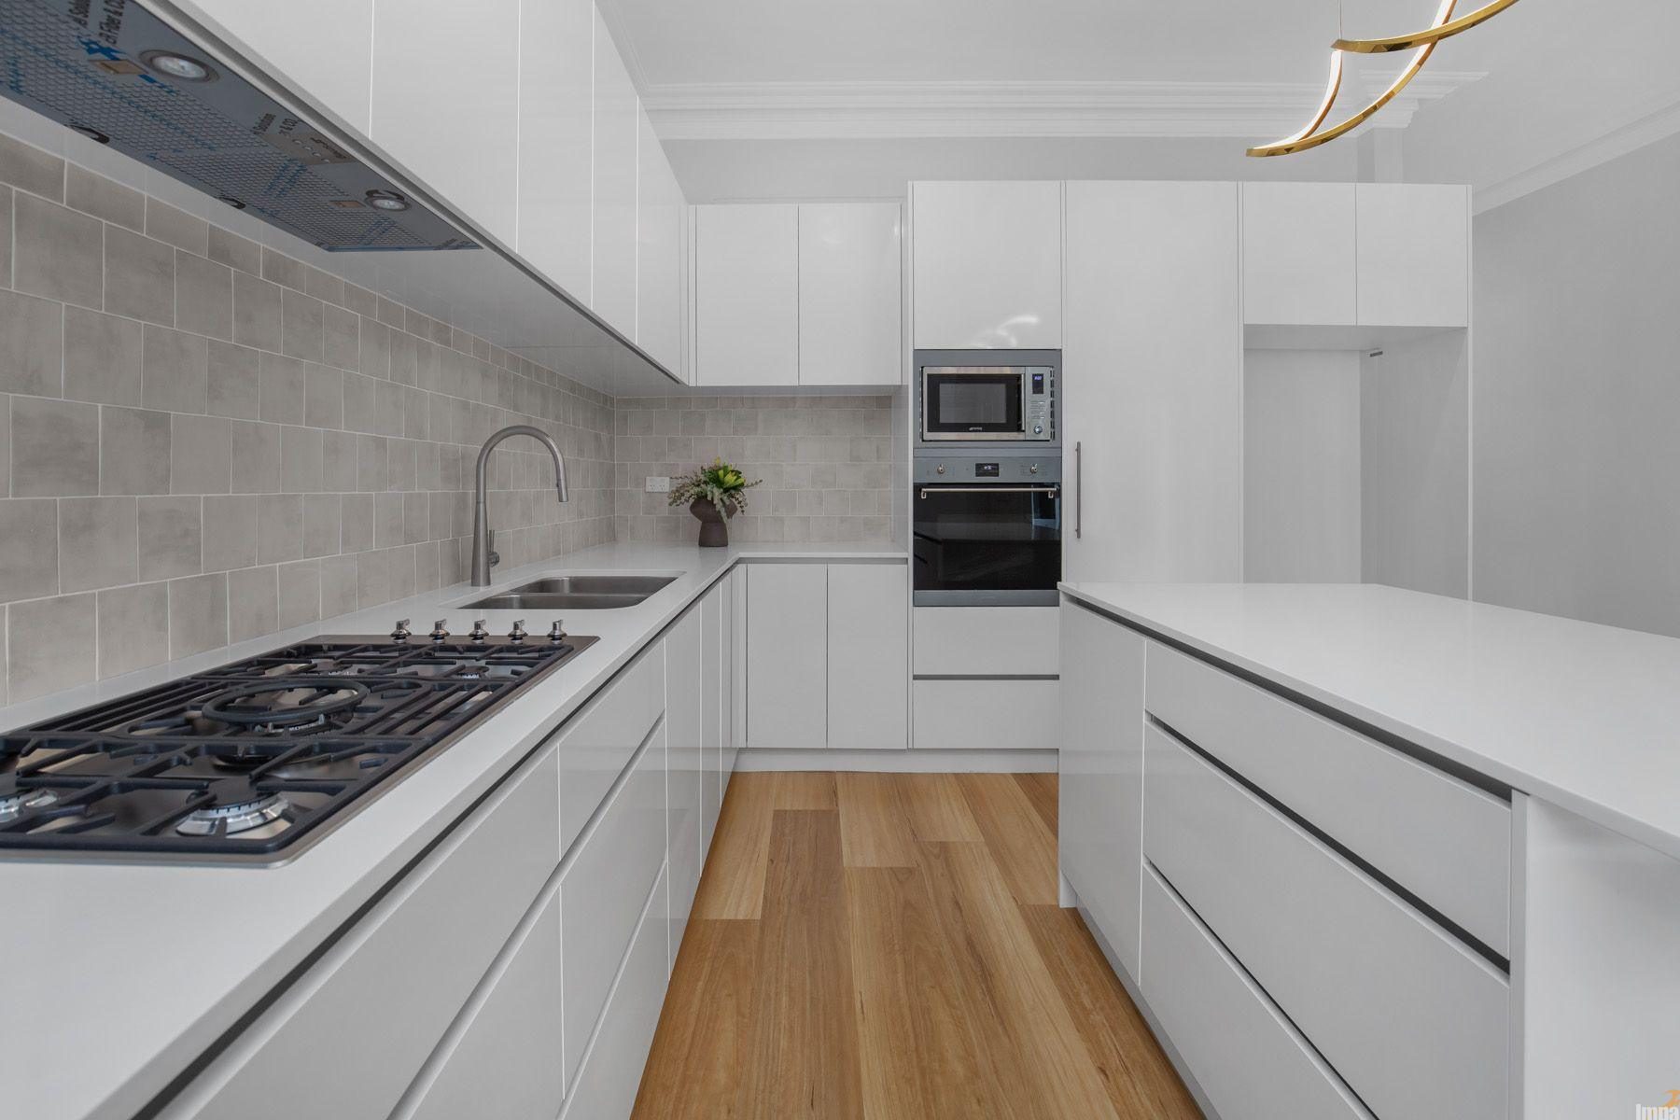
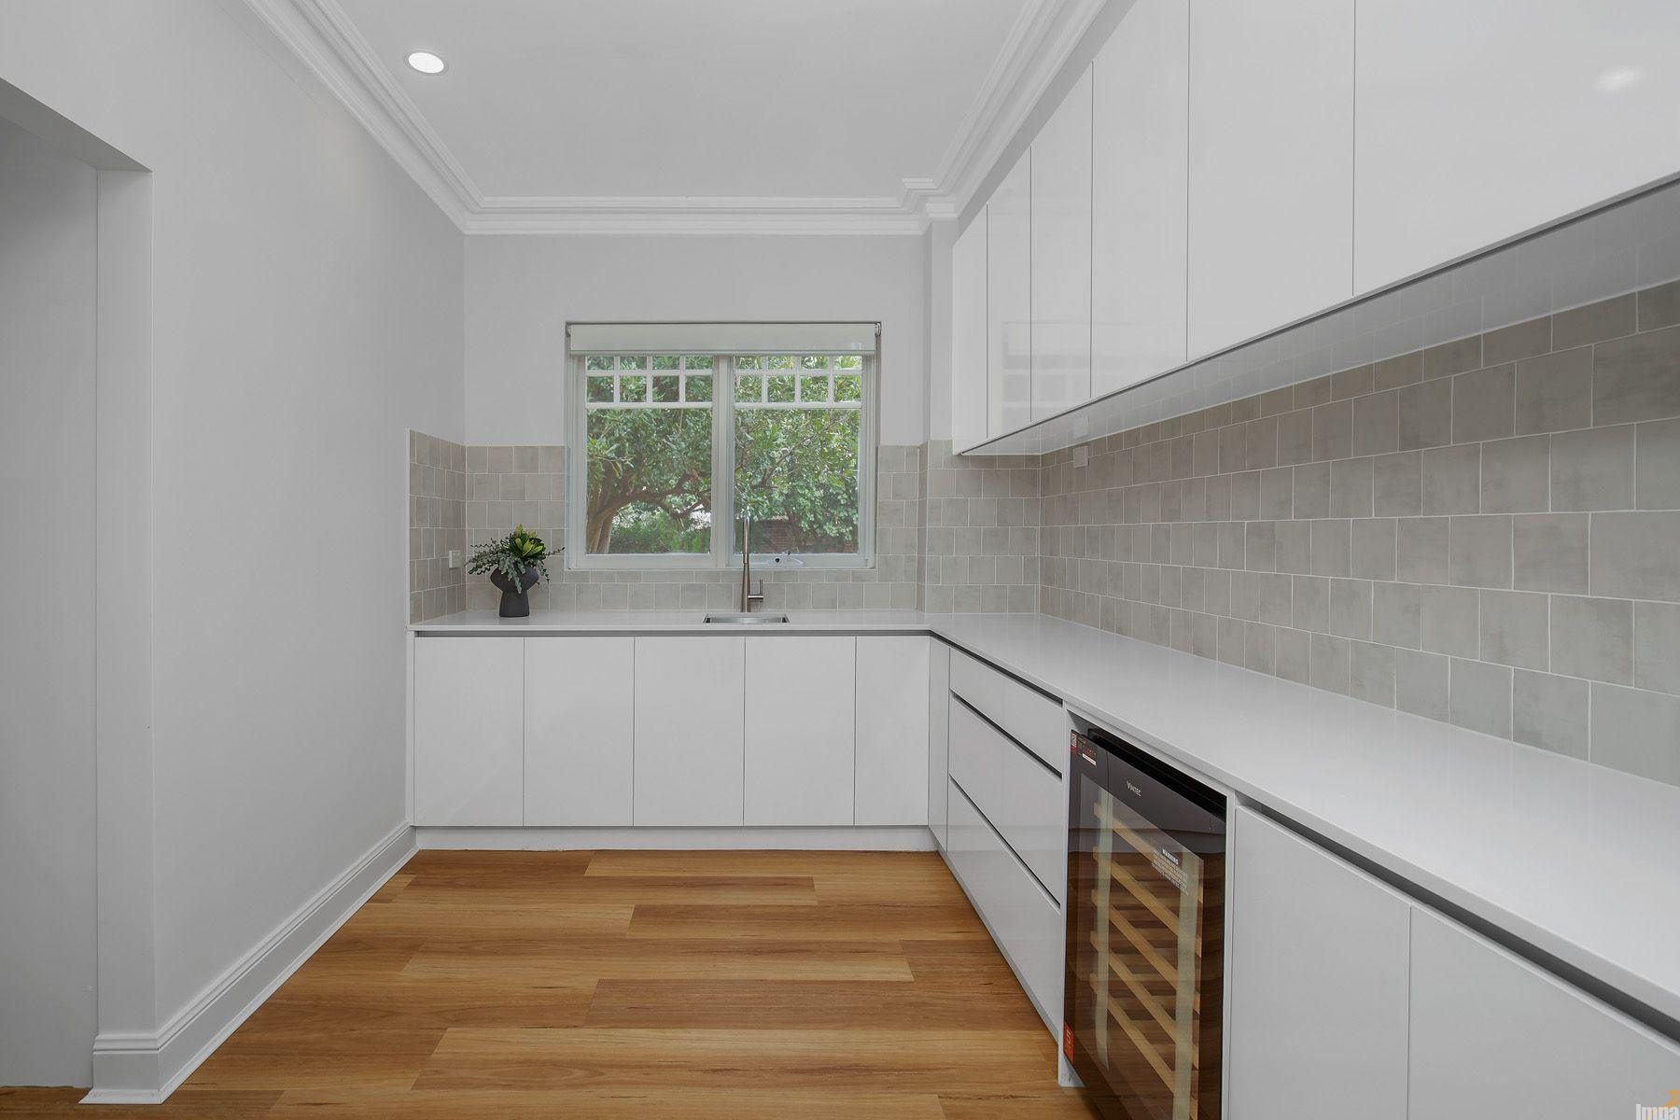
Directly adjacent to the primary cooking zone, a discreet butler’s pantry handles secondary meal preparation and small appliance storage. Mirroring the kitchen’s handleless white joinery profiles and polished stone surfaces ensures that the main entertaining hub remains immaculate when hosting guests.
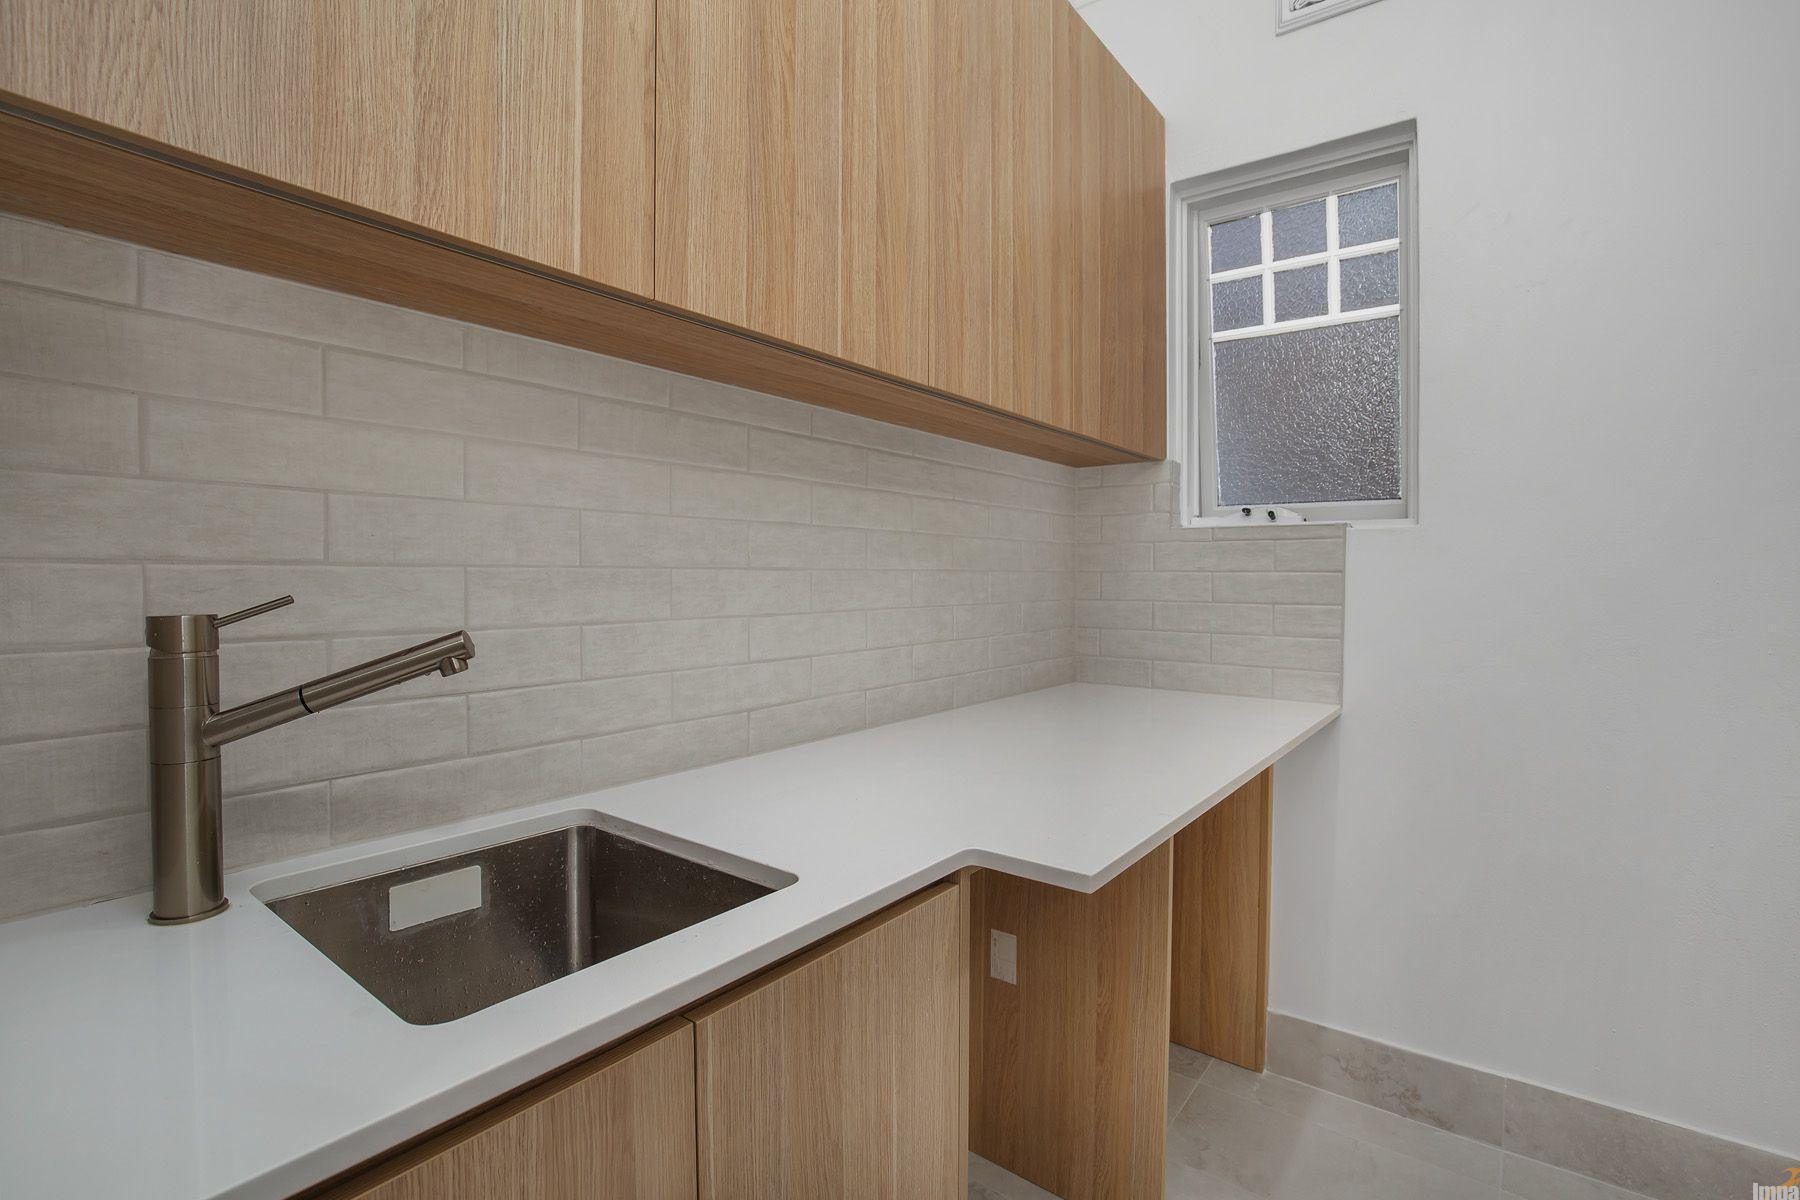
This spatial language carries directly through the utility threshold into a matching high-performance laundry wing. By extending the light timber floorboards and flat-panel storage cupboards across the entire layout, the home’s functional wet areas feel like an organic continuation of the living space rather than detached utility rooms.
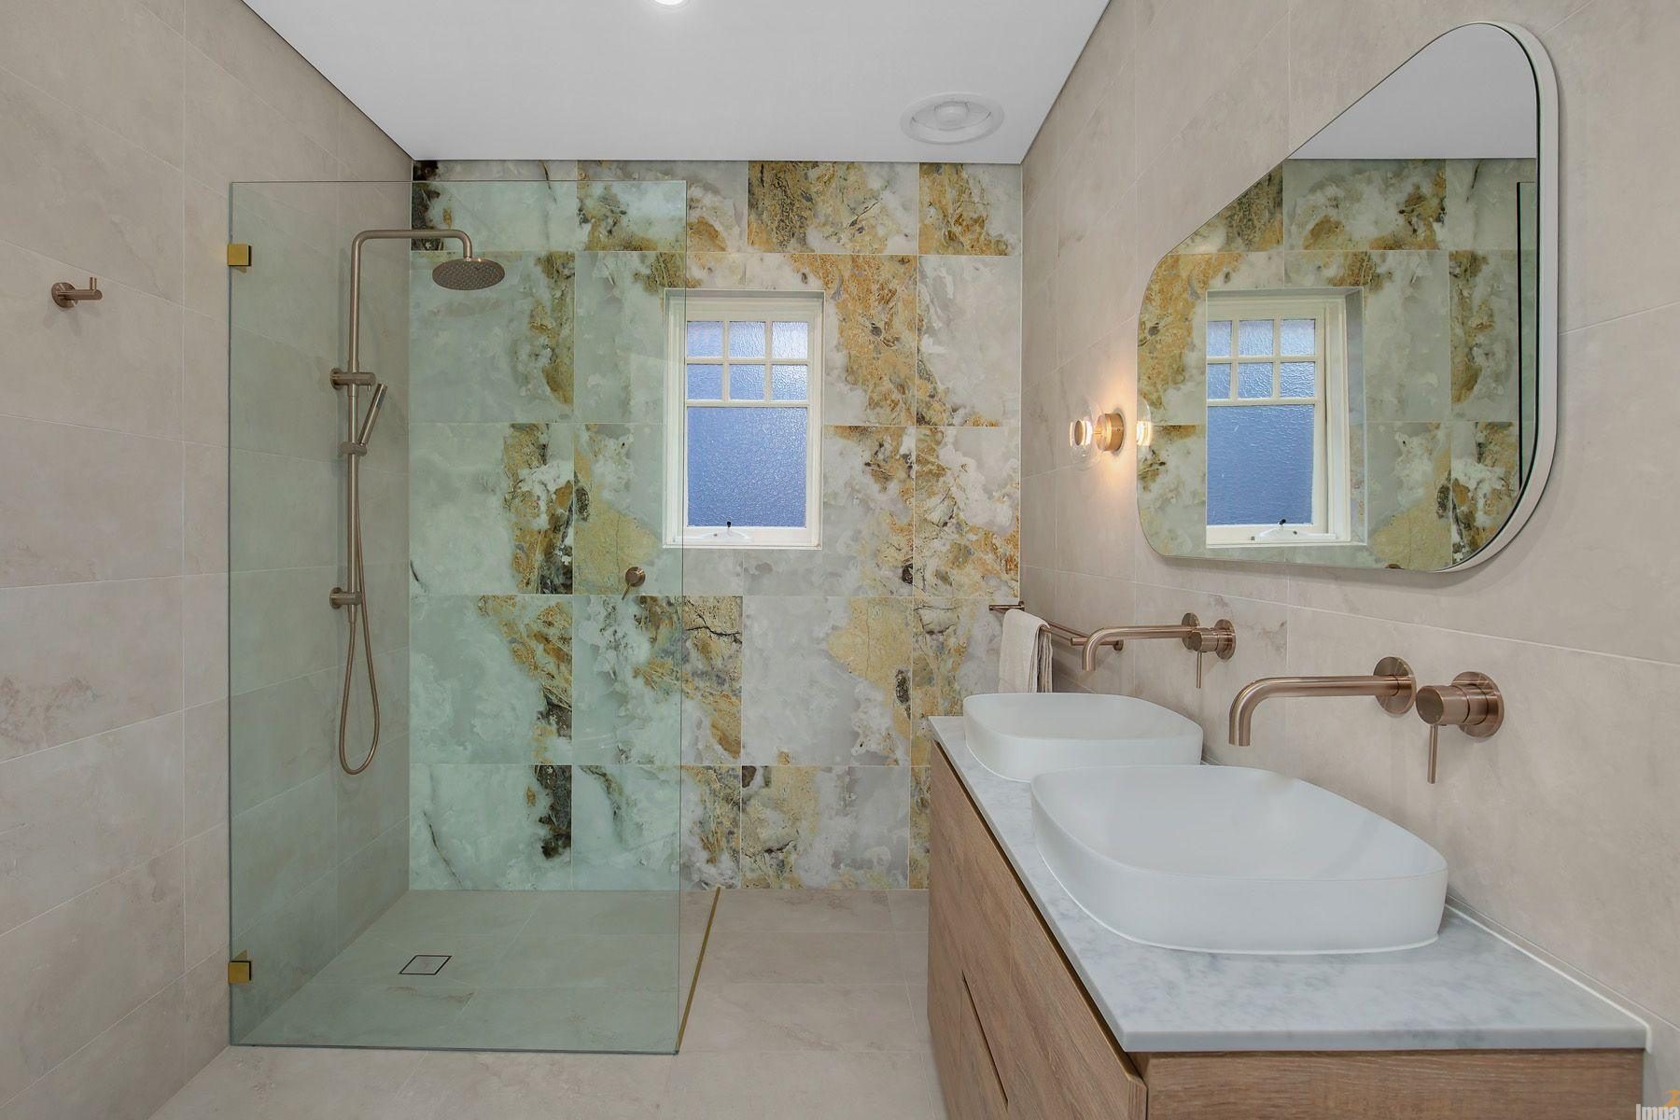
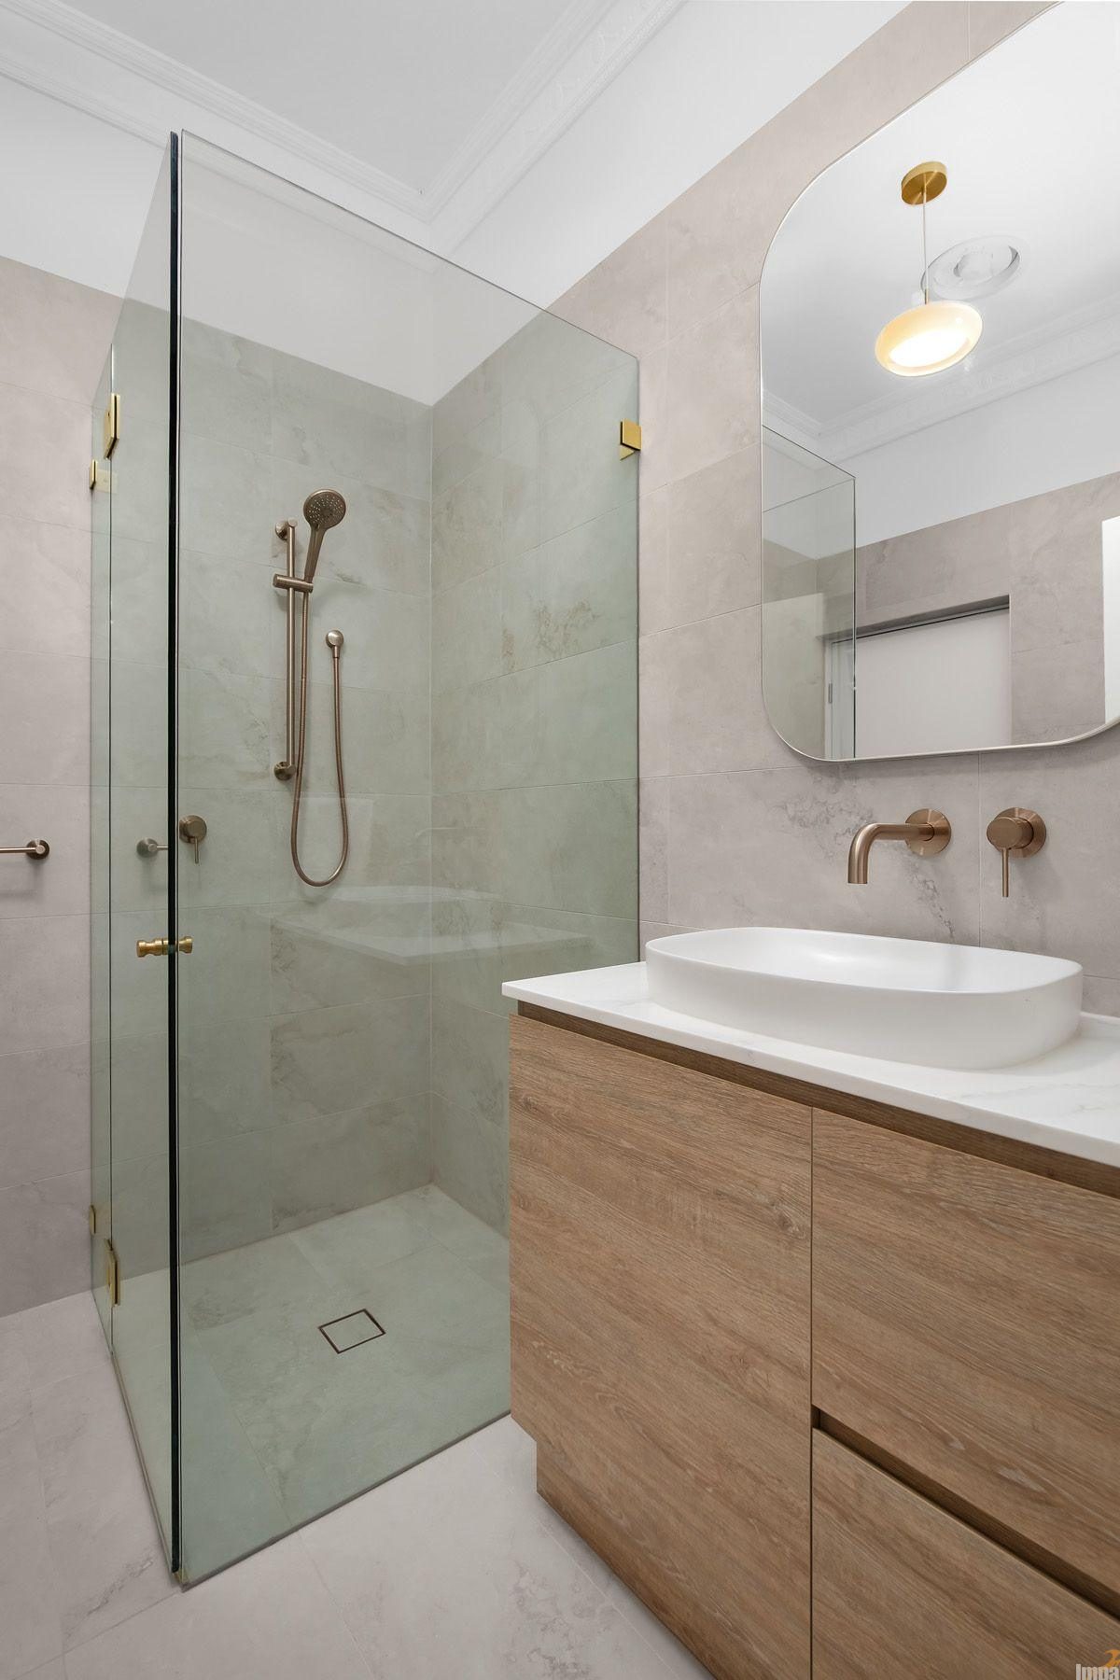
The most nuanced application of the project’s material palette unfolds across three independent bathroom sanctuaries. While each room fulfills a unique functional role, they are bound together by a shared dedication to seamless, low-profile fixtures, premium Champagne metallic tapware, and a continuous foundation of Fortress Travertine Milk structural textured porcelain tiles (298x600mm) across all floors and walls.
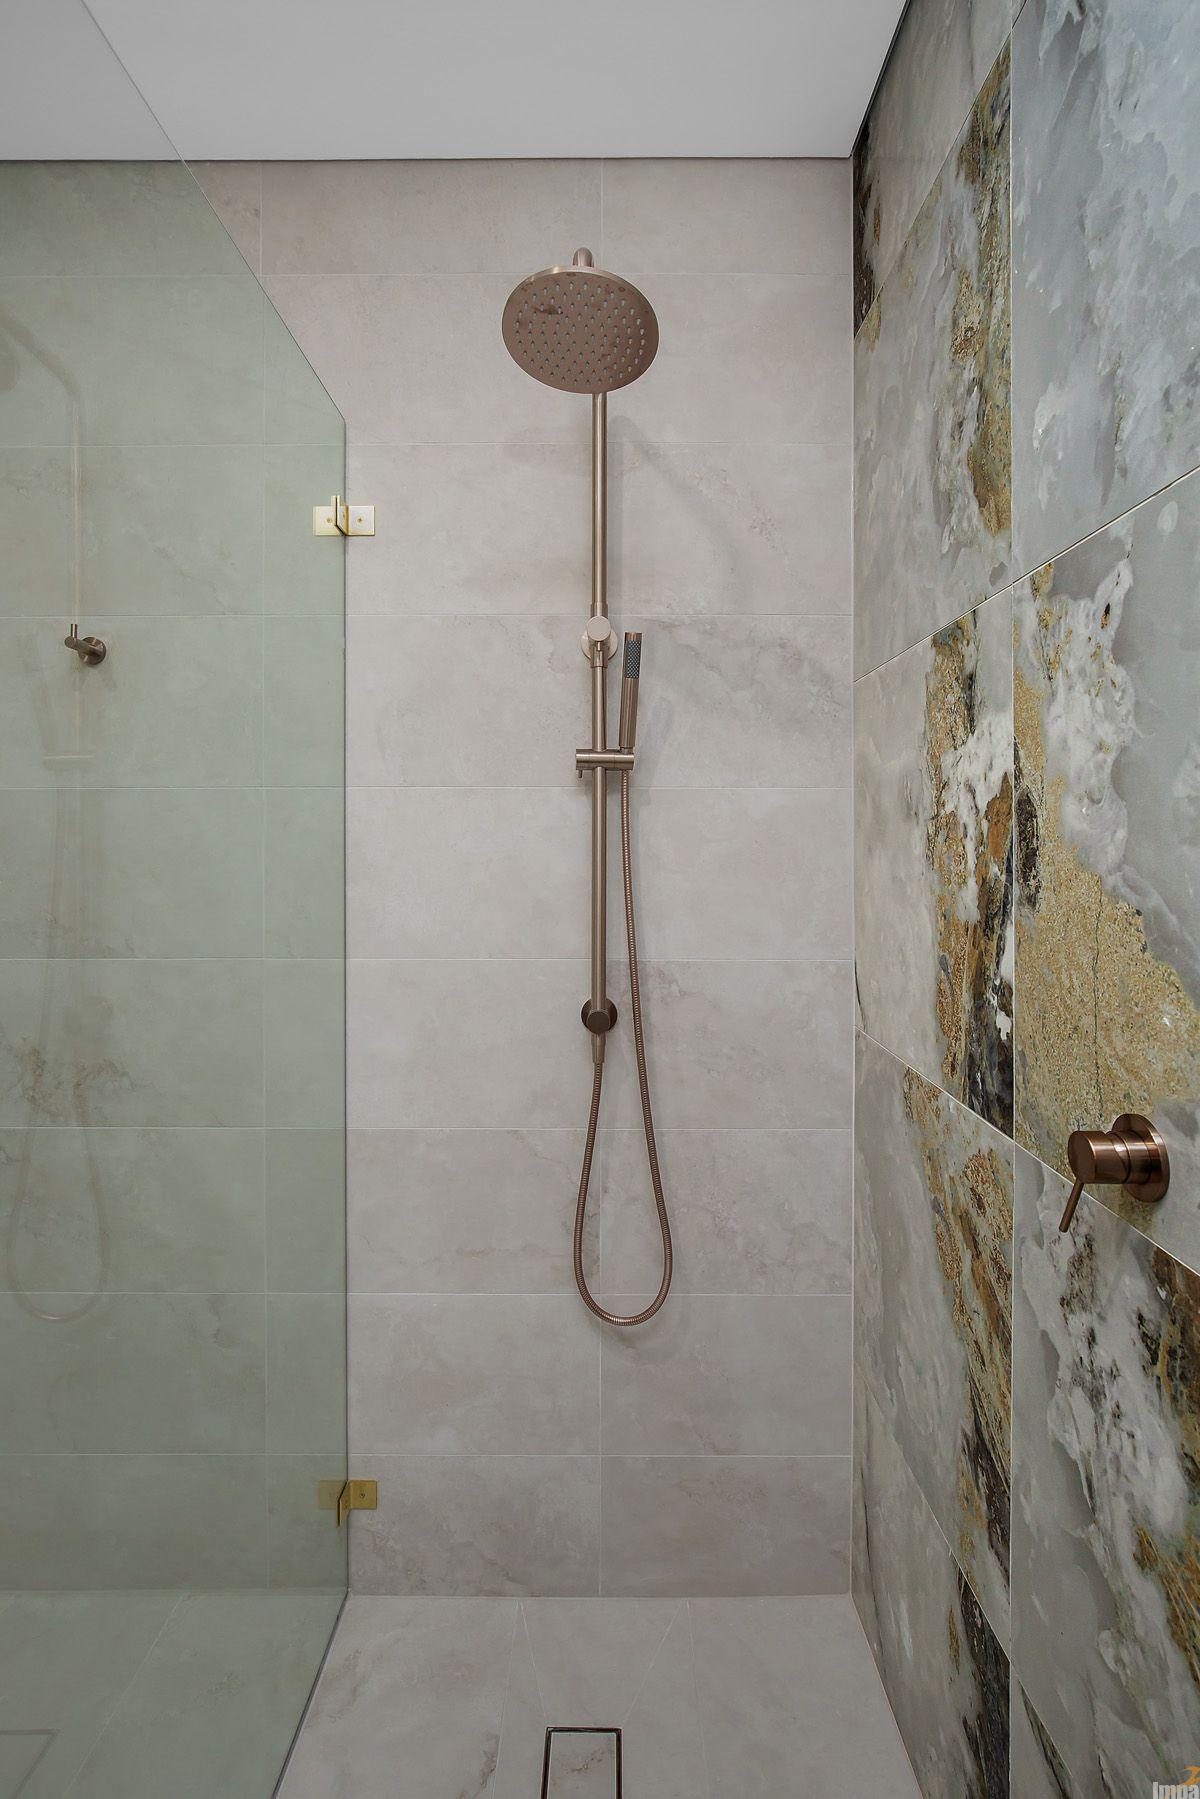
This bathroom balances grand geometric proportions with an intricately layered architectural surface palette. The layout utilizes full-height Medley-Ambience Oro Onyx porcelain tiles (596x596mm) along the primary feature wall, bringing a silk-textured, high-end golden stone veining into the room.
The tapware introduces an elegant warmth to the wet areas, utilizing premium Champagne metallic finishes. This includes a curved Round Bath Outlet servicing the soaking tub, a high-velocity Round Twin Shower 200 column within the frameless glass shower enclosure, and dual Wall Swivel Spouts set over a Hunter 1200 Double Freestanding Vanity featuring upgraded matte counter-top basins and a horizontal Heathcote Mirror (1000x600mm). A minimalist Kaya Back-to-Wall Toilet Suite with a PVD Brushed Nickel Flush Button rounds out the layout.
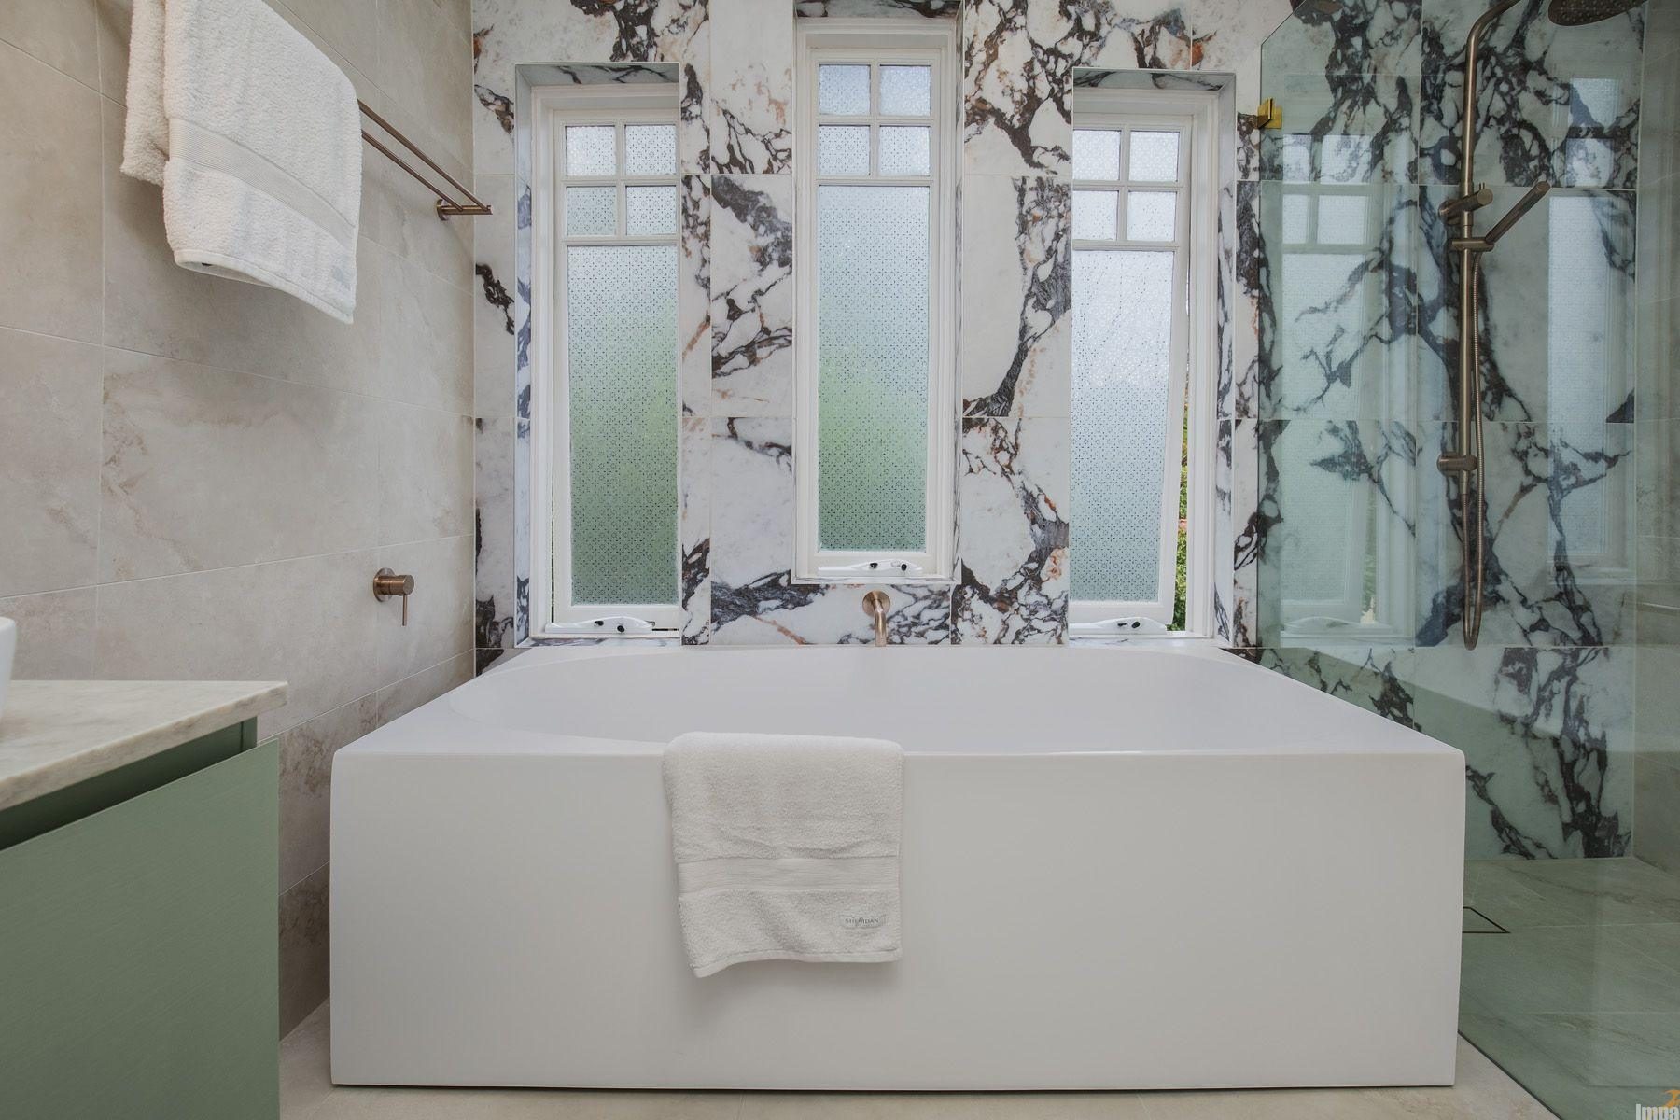
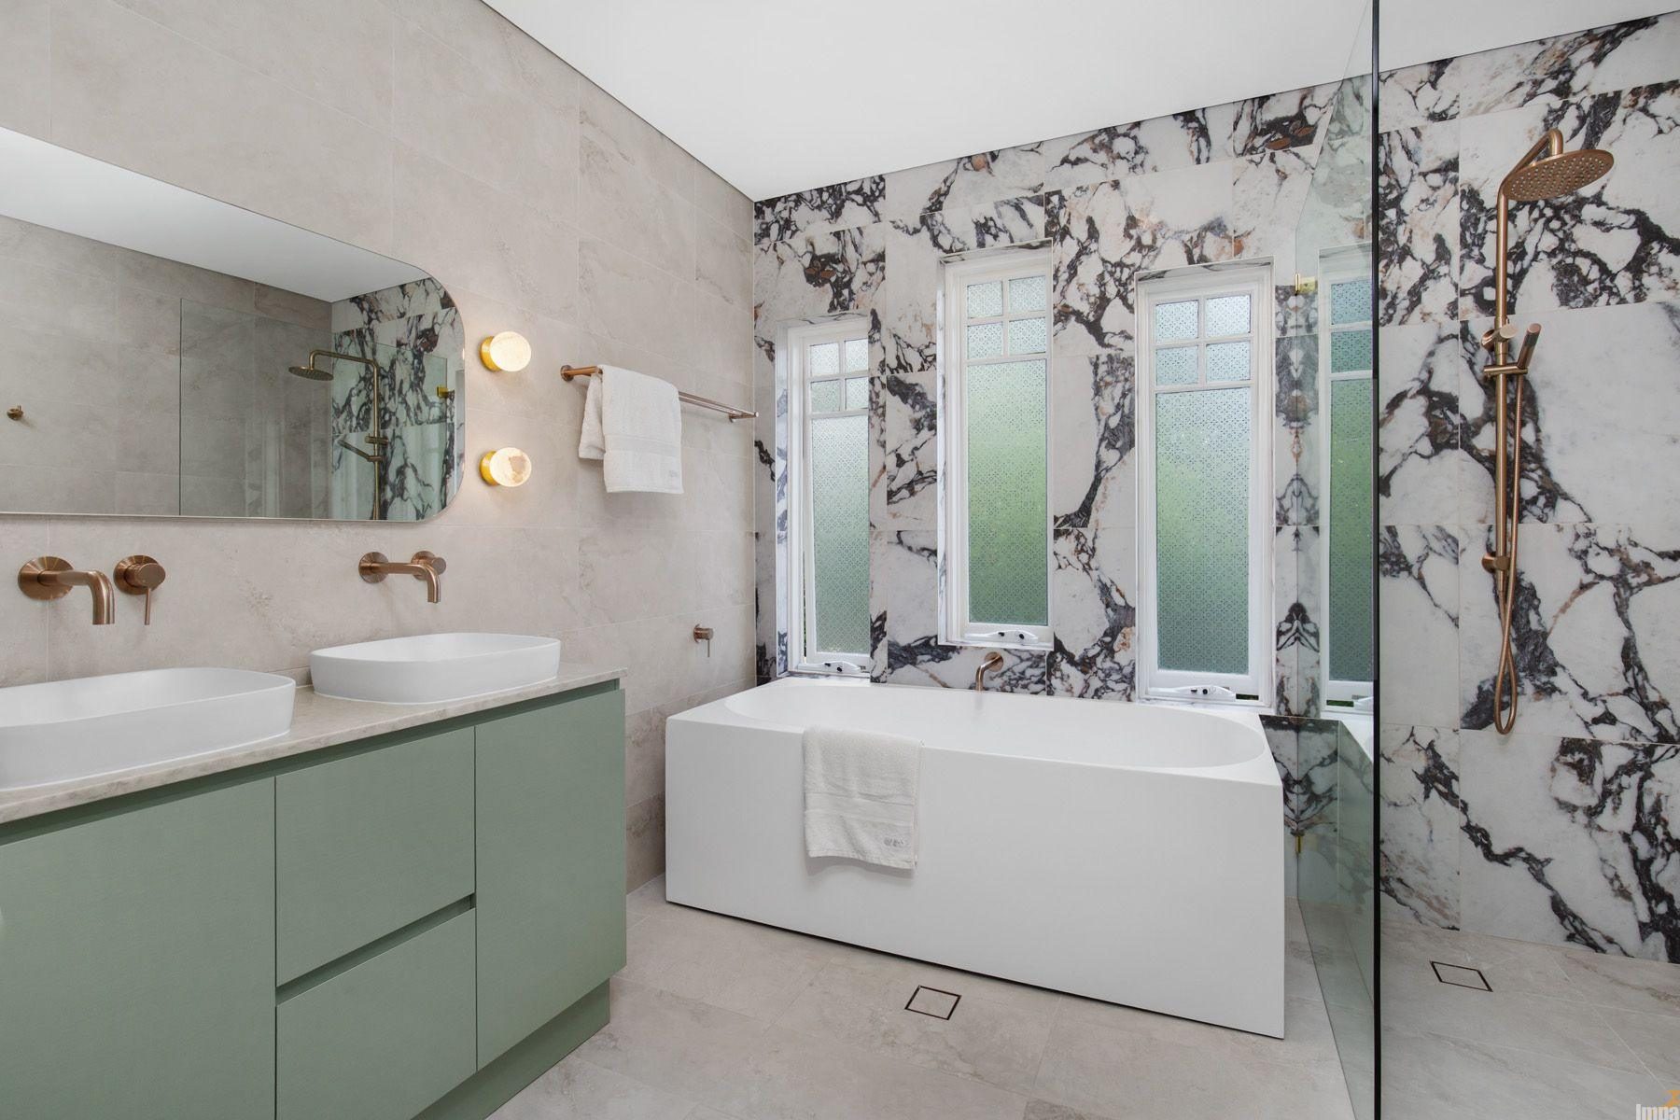
The main bathroom uses scale and striking contrast to create an upscale structural retreat. The layout frames the home’s original vertical grid windows, enveloping the entire architectural boundary in full-height Medley-Note Viola Calacatta silk porcelain slabs (596x596mm). The dramatic burgundy and charcoal veining serves as a powerful backdrop for a second 1700mm matte white Multi Square Corner Back-to-Wall Bath centered directly beneath the historical window frames.
The premium material flow is maintained via a matching Hunter 1200 Double Vanity with upgraded matte basins and a Heathcote Mirror. Seamless finishes extend into the open wet room area, where a Round Hand Shower on Rail Column in Champagne sits behind a frameless glass partition, creating a striking focal point against the deep wine-toned veining of the stone.
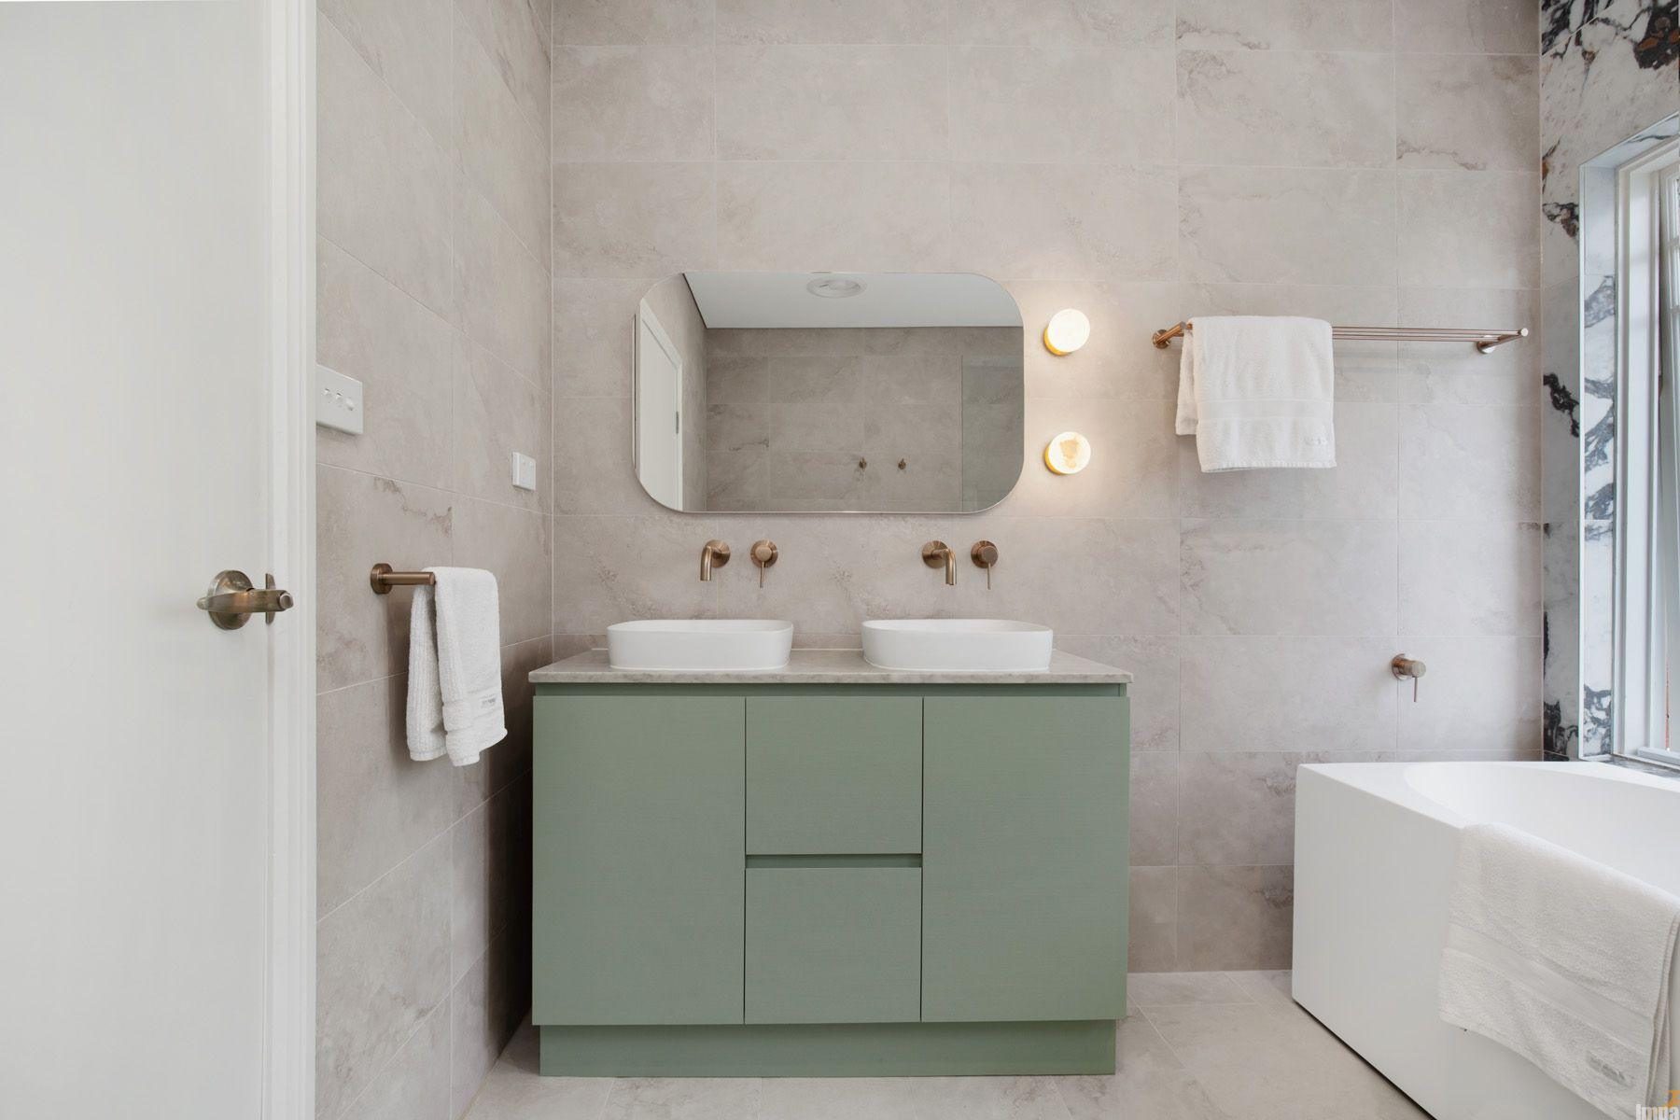
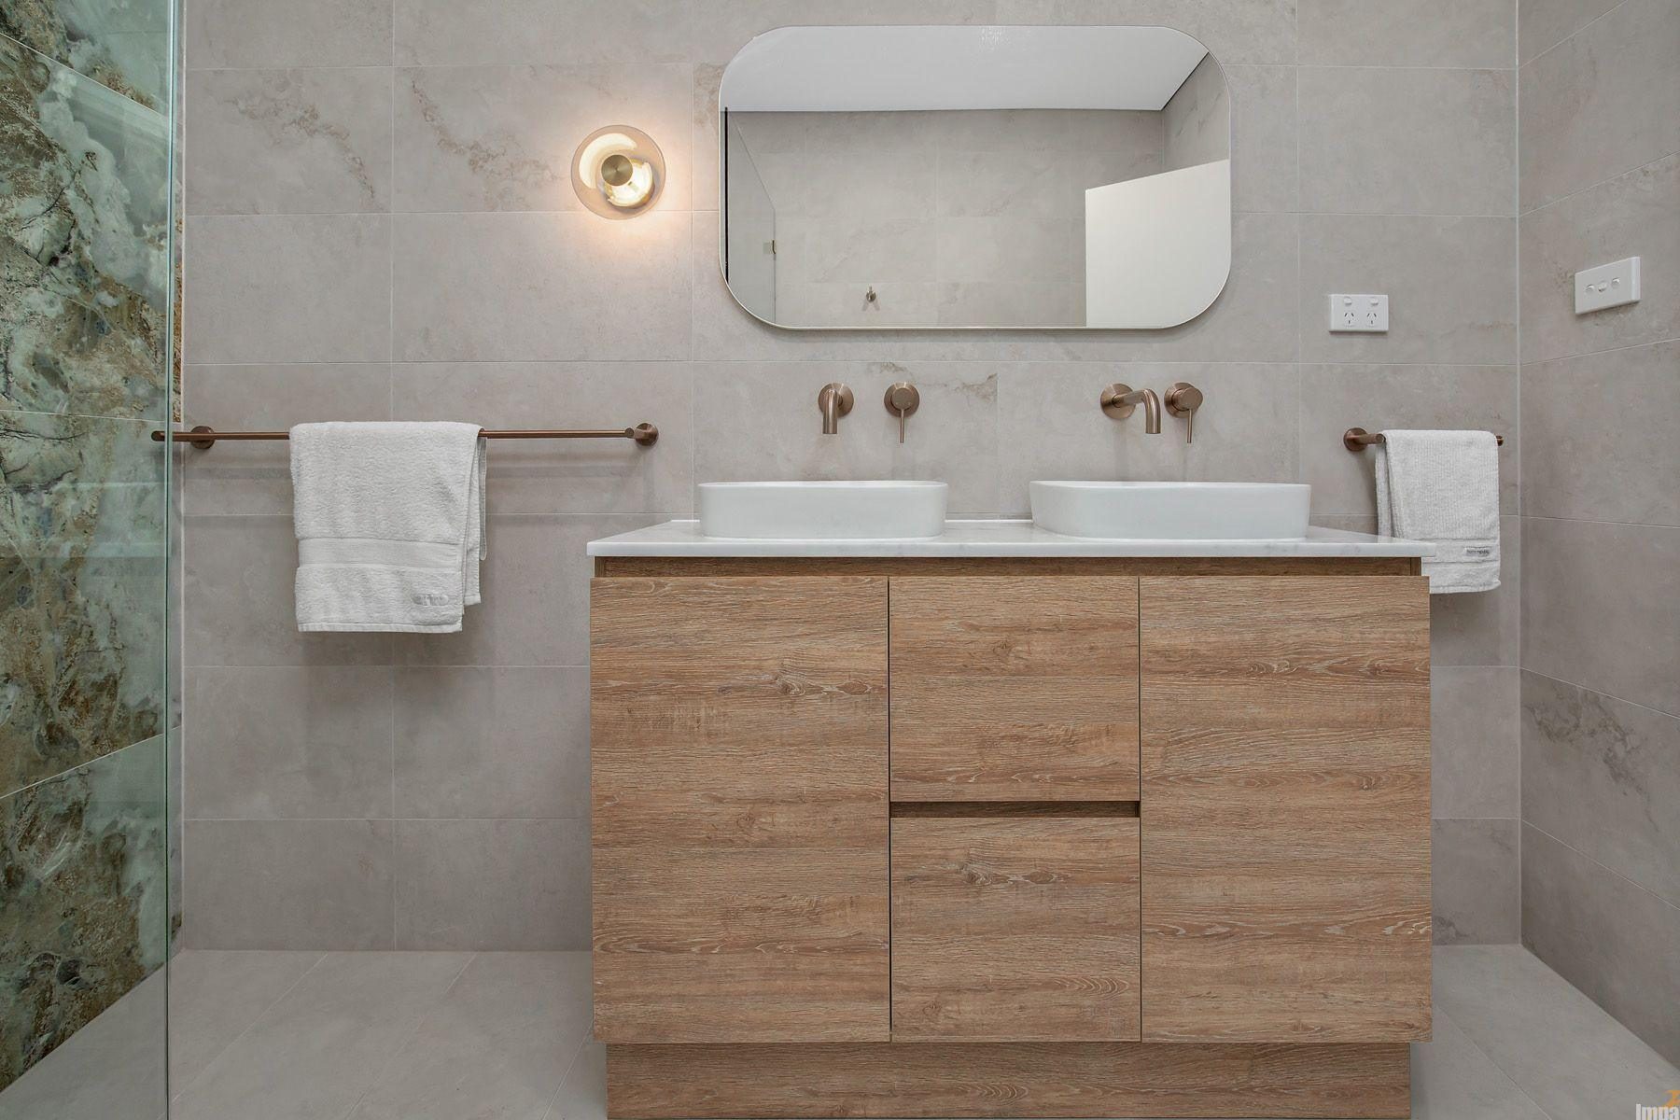
The final zone is a highly practical dual-purpose Laundry Bathroom combination, proving that hardworking utility layouts can still exude complete design sophistication. This room foregoes a freestanding bath to optimize floor space, centering instead on a Hunter Floor Standing 900 Vanity finished in an elegant White Grain (WG) tactile texture.
The vanity is paired with an upgraded matte basin, a vertical Heathcote Mirror (600x1000mm), and a Wall Swivel Spout in Champagne. The walk-in wet area features a premium Meir Inwall Body Mixer trim kit and a matching Round Hand Shower on Rail Column, completely tied together by a coordinated suite of Champagne hardware, including a single 600mm towel rail, a matching towel bar, and a round robe hook. A matching Kaya toilet suite maintains absolute functional consistency across the entire property.
To discuss how to optimize your home’s layout or to view these premium material finishes in person, contact the team at Impala Kitchens & Bathrooms to schedule a private design consultation at one of our Sydney showrooms.