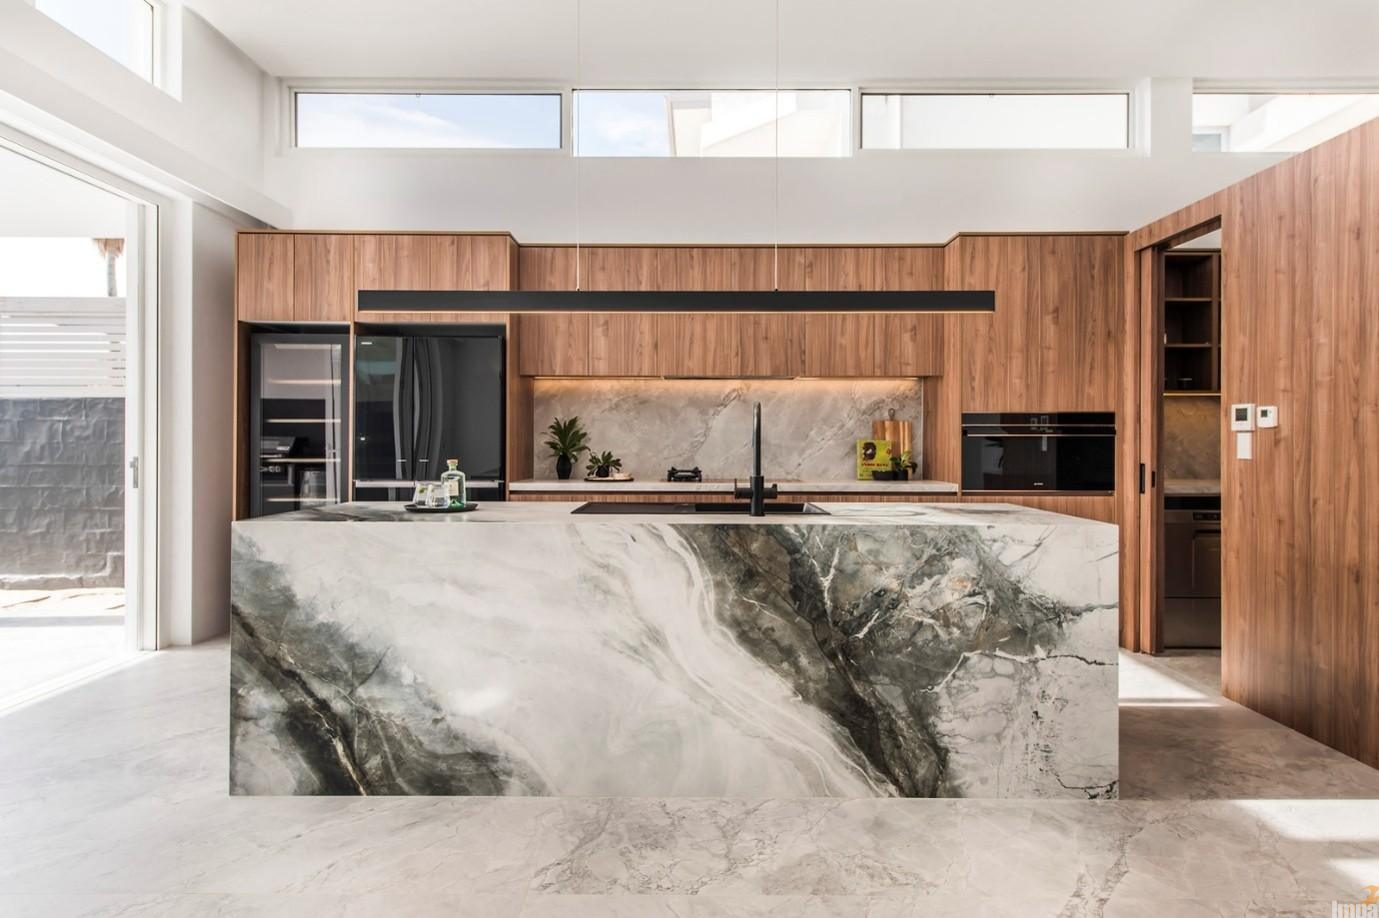
Open-plan kitchens are the undisputed heart of the modern luxury home, effortlessly turning the cooking zone into a vibrant social hub. However, removing walls creates a genuine practical dilemma. Homeowners want a flawless, minimalist living area, but a working kitchen inherently involves heavy meal prep, appliance clutter, and inevitable mess.
The ultimate architectural solution is a sophisticated secondary workspace. Designing a high-performance butler’s pantry is less about hiding clutter and more about smart spatial planning and a strategic division of labour. Balancing an open aesthetic with tucked-away functionality creates a smooth transition between the main show-kitchen and the prep hub—all without isolating the host from their guests.
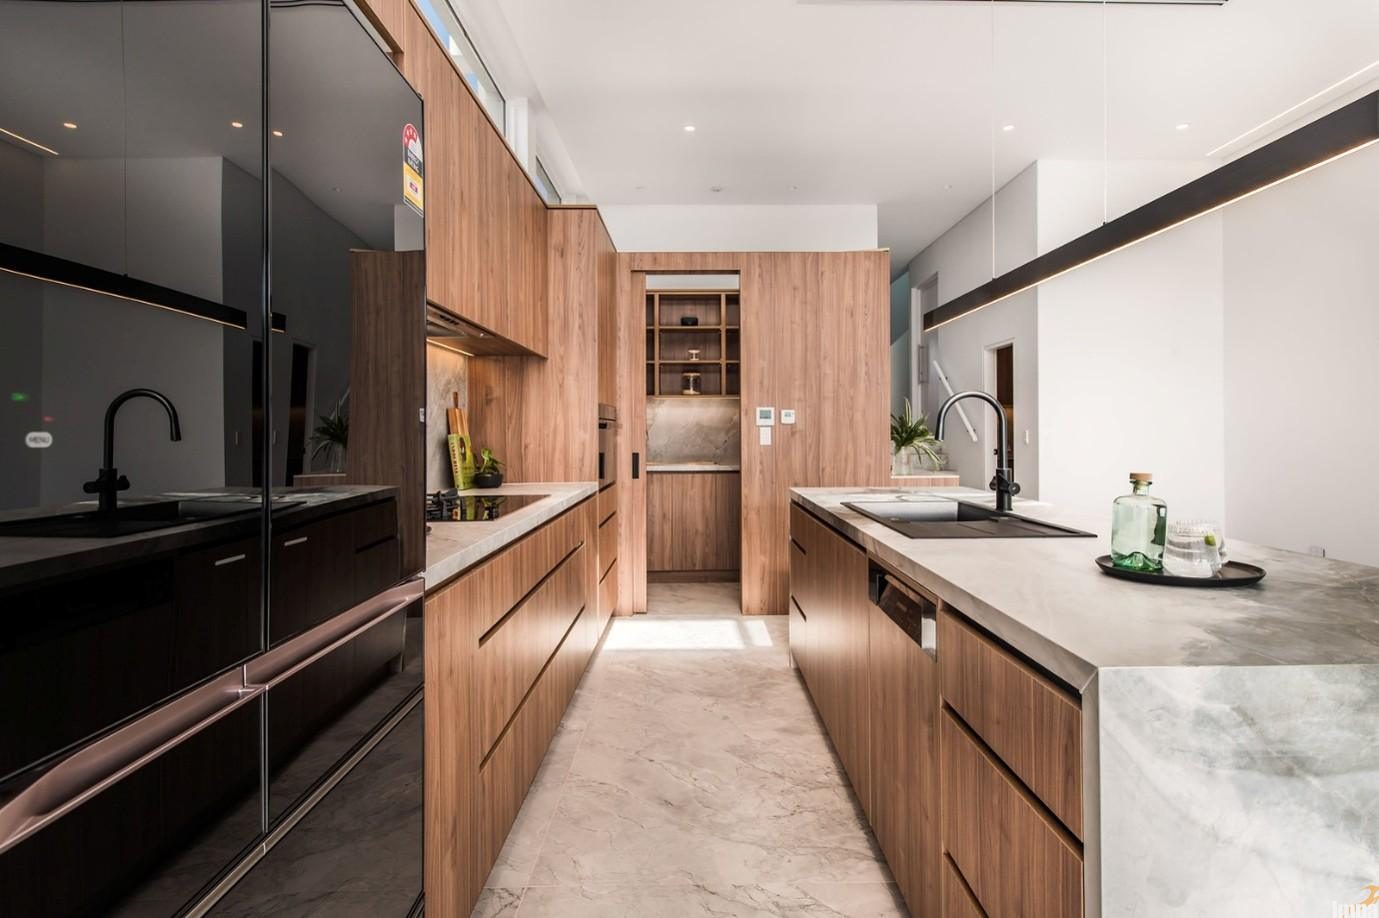
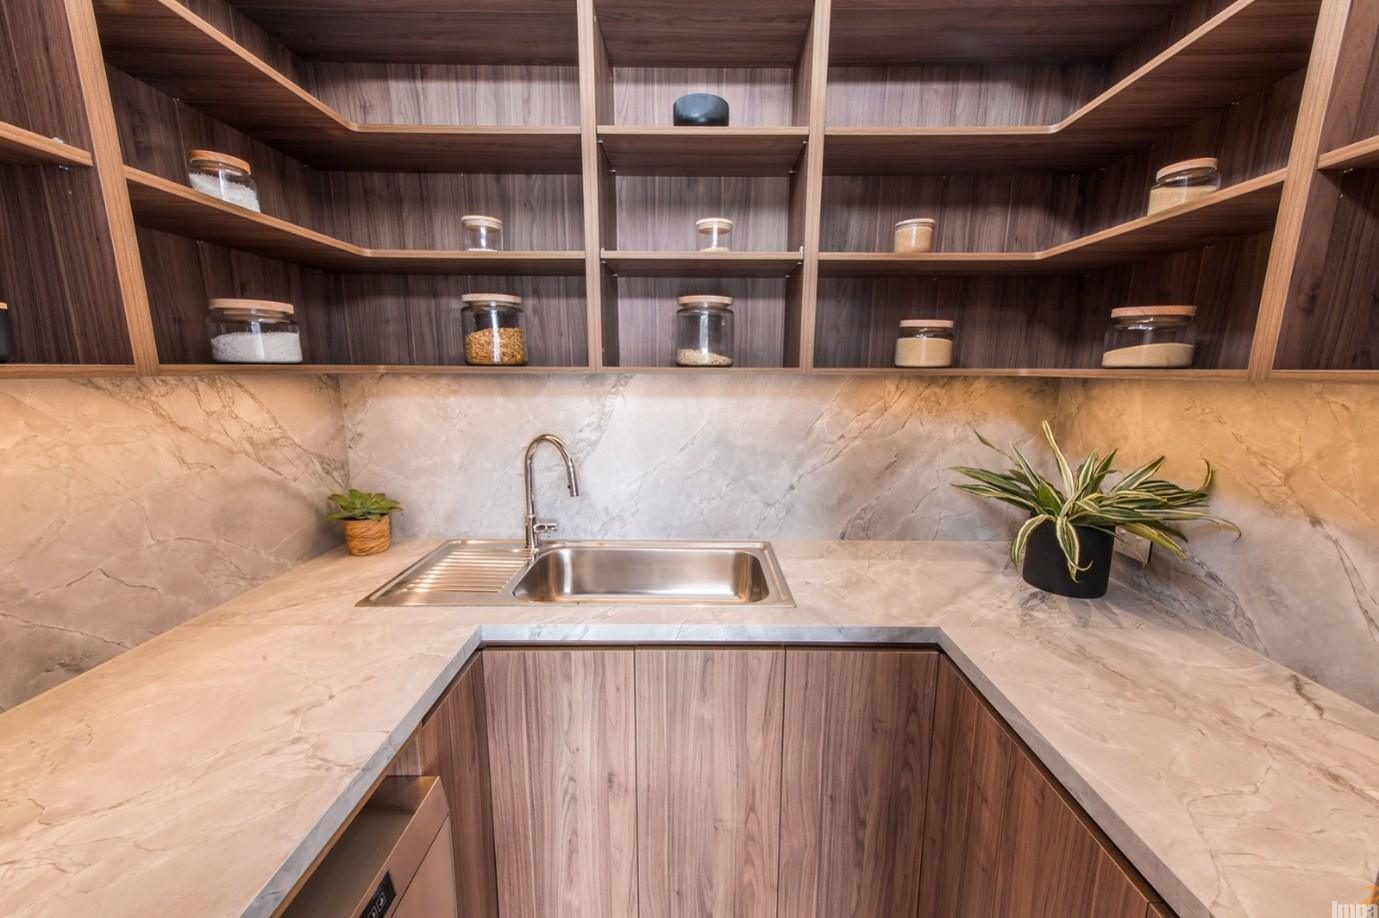
The Functional Split: Curating the Two Zones
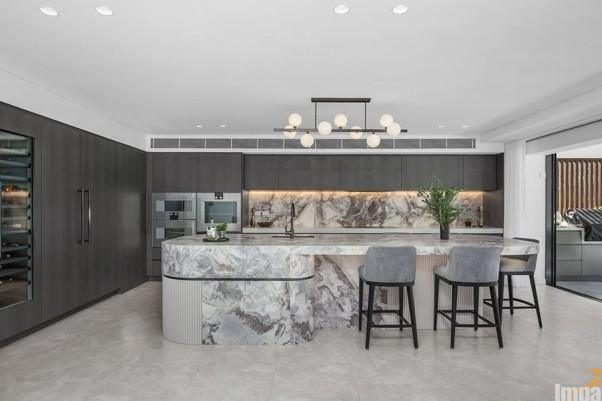
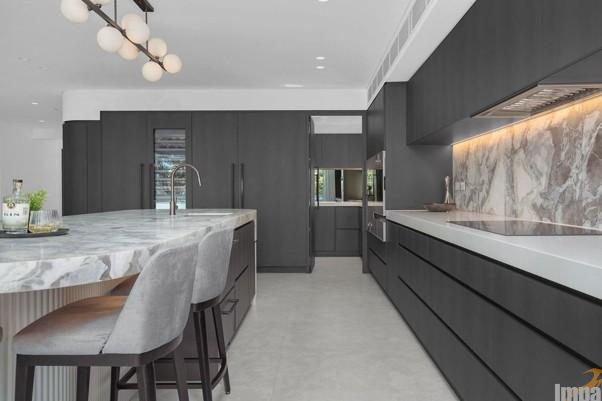
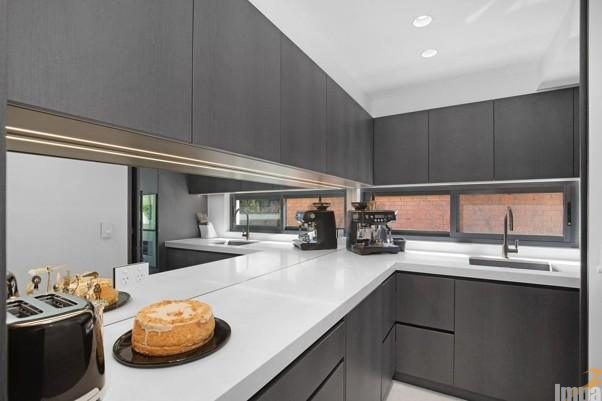
A common mistake in custom design is trying to turn the butler’s pantry into a miniature mirror image of the main kitchen. This approach creates costly redundancies and suffocates smaller footprints. A truly successful contemporary layout relies on a deeply lifestyle-driven approach. It requires looking at how a household actually lives, who uses the space, and exactly which elements—like the microwave, slow cooker, coffee machine, or a second dishwasher—should sit out of view.
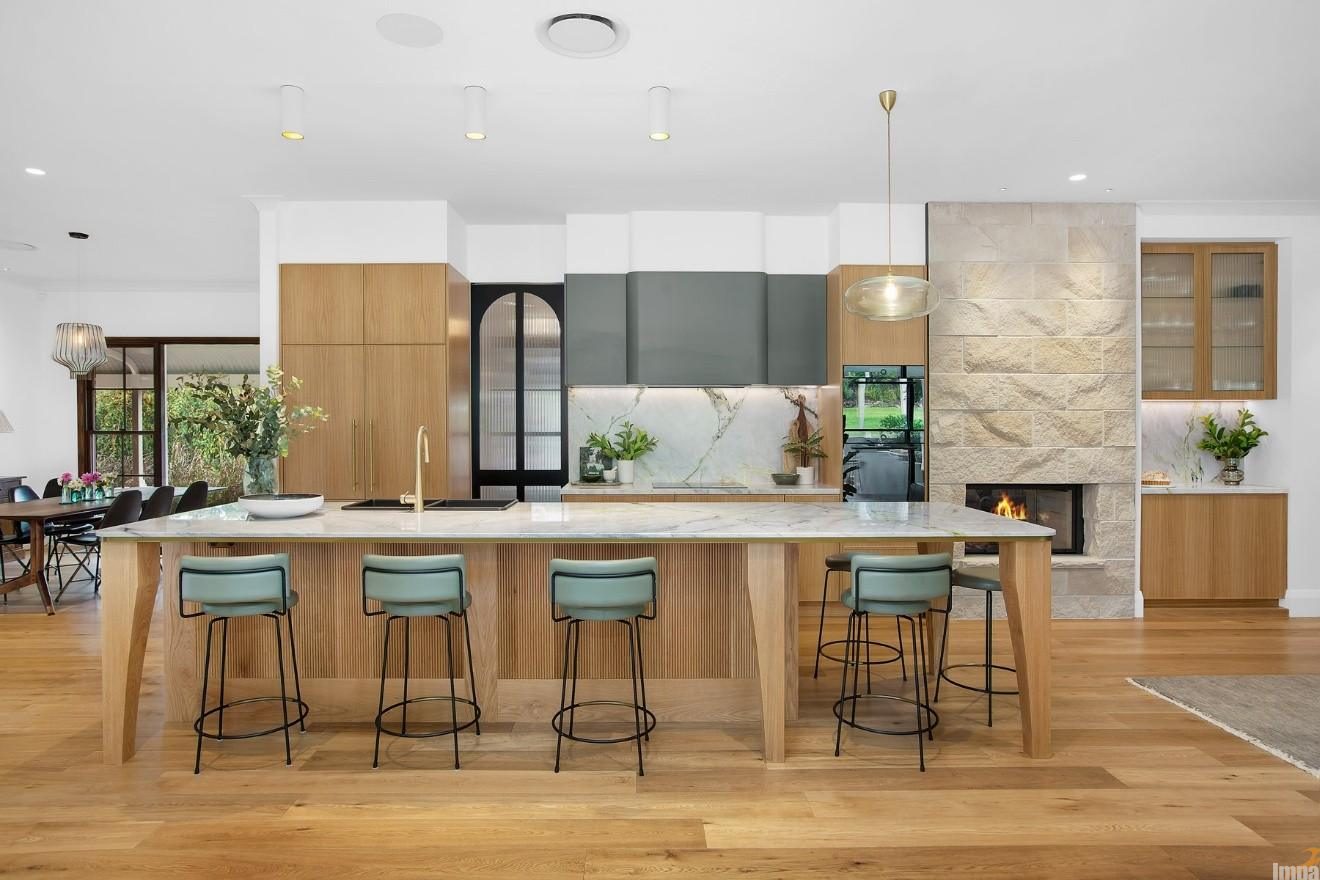
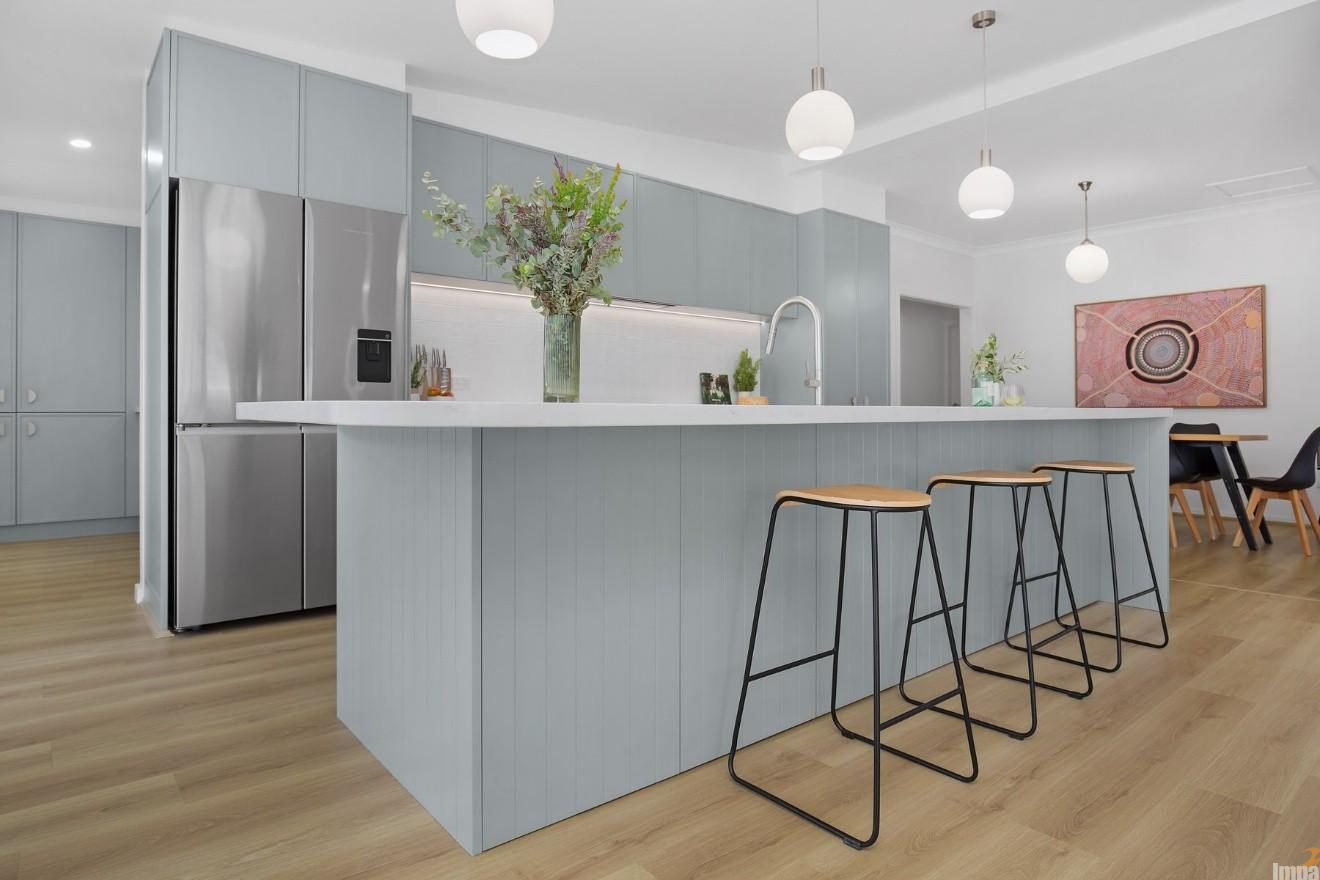
The main kitchen acts as the stage. This area should be treated like a piece of functional sculpture, housing the high-end design elements that frame the room. The island remains completely unencumbered, dedicated to light prep, serving, and casual hosting. Nearby, the cooking zone features a premium cooktop framed by an architectural extraction shroud or a ceiling-integrated system. To keep the look seamless, high-end refrigeration and wine preservation cabinets are masterfully concealed within full-height custom joinery.
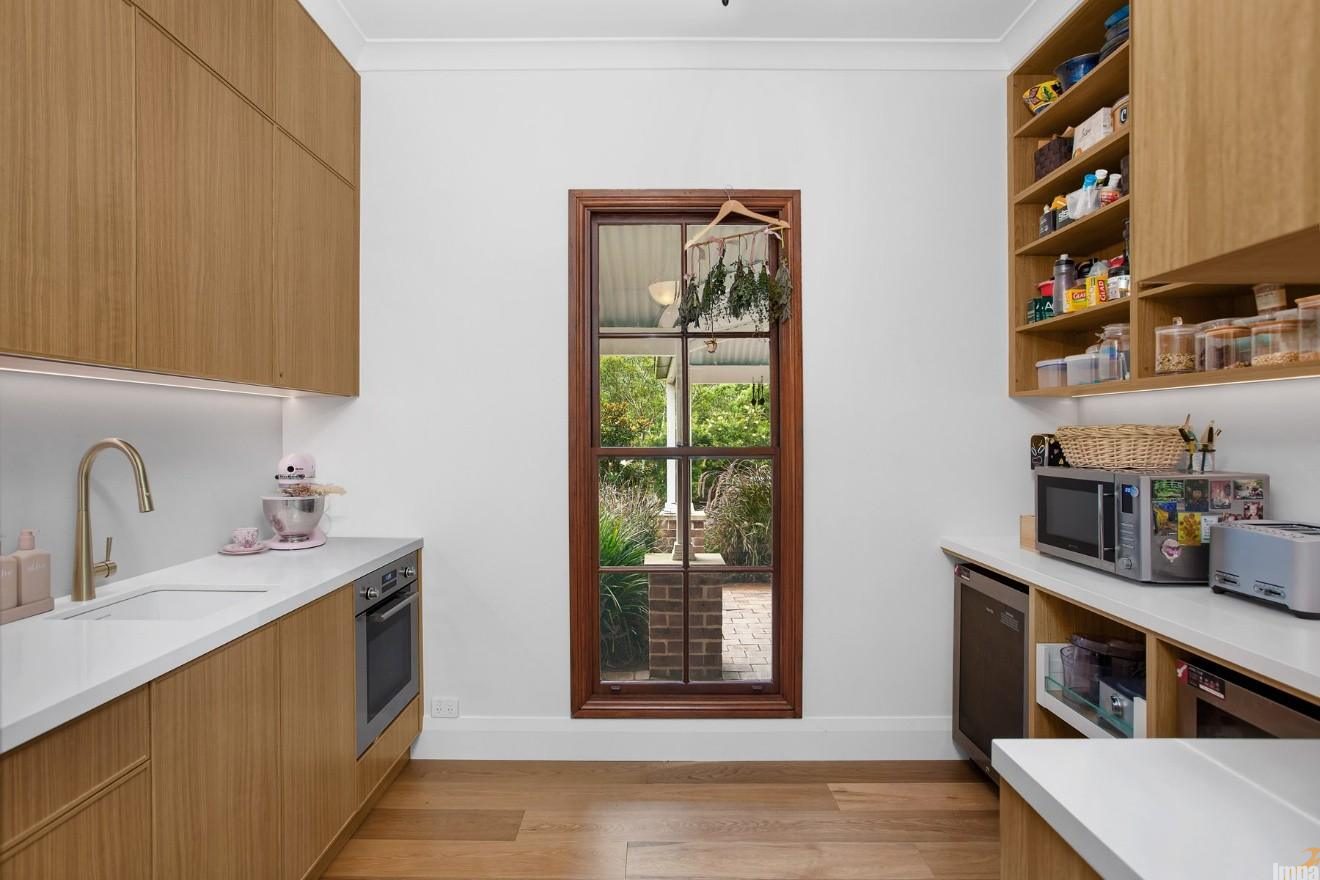
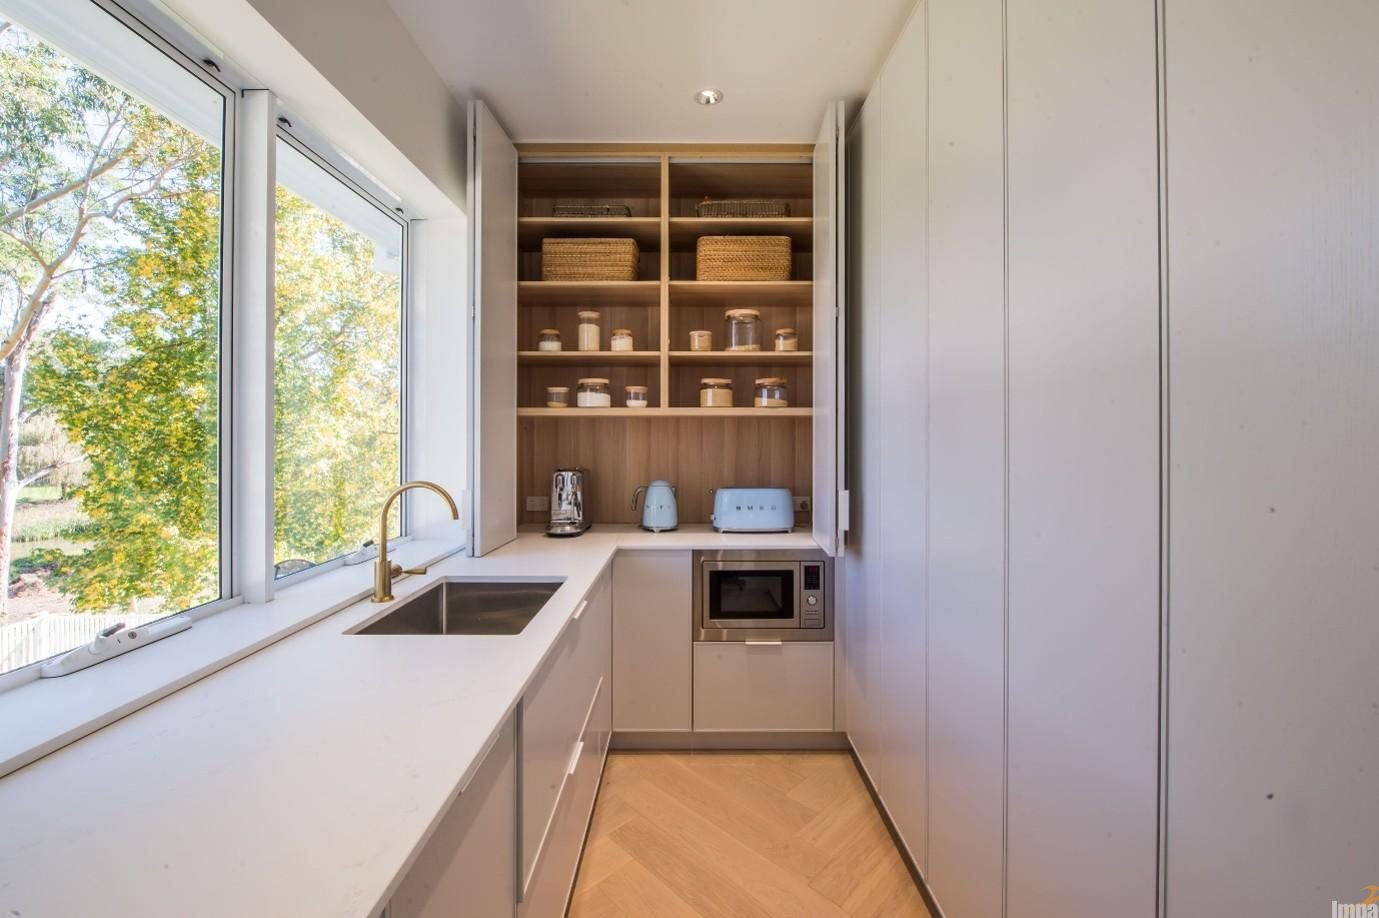
Meanwhile, the butler’s pantry does the heavy lifting by keeping everyday mess and clutter hidden away. Small appliances like toasters, blenders, and coffee makers stay plugged in and ready to use here, completely out of sight. A deep sink and a second dishwasher let you stack dirty dishes and pans out of view while you entertain guests. The pantry also provides plenty of storage, with spots for a microwave and built-in recycling bins.
Flow: Preventing the “Isolated Cook”
The floor plan needs to focus on how people move and feel. Putting too many important jobs in the butler’s pantry—like the main stove or the only prep sink—cuts the cook off from family and guests. Nobody wants to be stuck in a small, windowless room while a dinner party is happening right next door.
To keep people connected, the layout needs smart design rules. Instead of a single doorway, using a double-entry loop or a wide, open galley layout keeps the spaces linked. This way, anyone prep-cooking inside the pantry can still easily see and hear what is happening in the main living areas.
Visual focus is also incredibly important. Keeping the main cooktop on the primary kitchen wall keeps cooking interactive. Cooking is a sensory, theatrical experience; searing, baking, and plating belong on center stage, while peeling, washing, and chopping belong behind the scenes.
Glazing, Transparency, and Natural Light
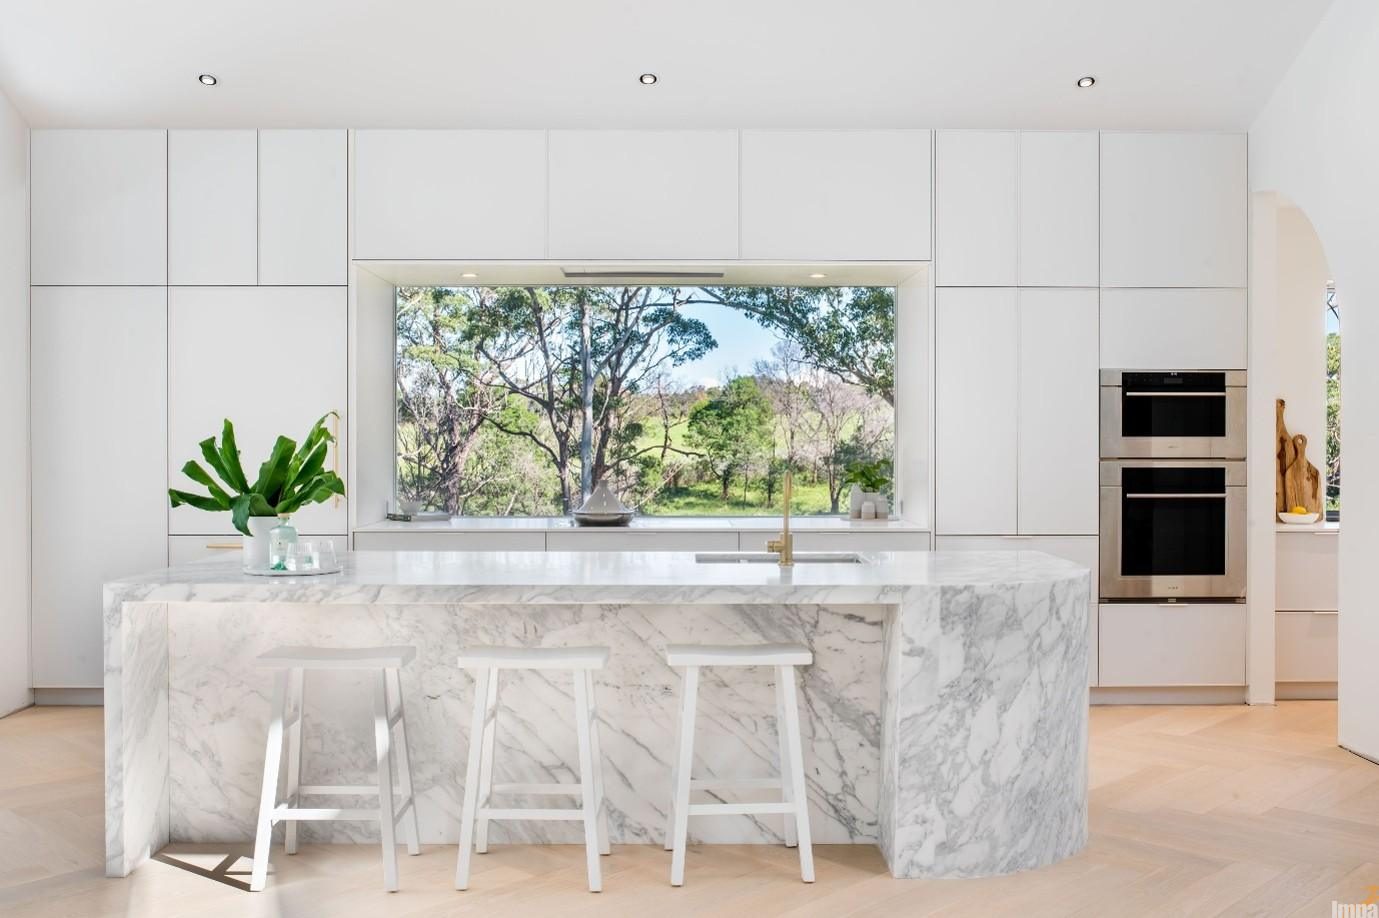
Where walls allow, adding natural light completely changes how a secondary workspace feels. Using features like a large glass window splashback on the main cooking wall can connect the indoor space directly to the outside landscape.
By matching this approach and using wide, open walkways—such as a soft arched transition—the pantry area borrows light from the main room. This simple design choice transforms the space from a dark utility closet into an inviting, high-end extension of the home, keeping the cook connected to both natural light and the flow of the household.
Rerouting the Footprint: The Dedicated Entertainment Station
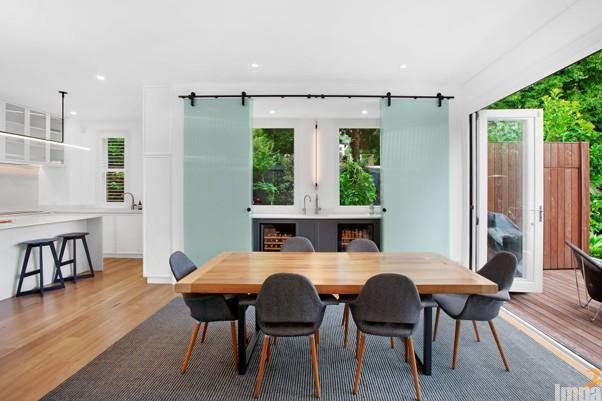
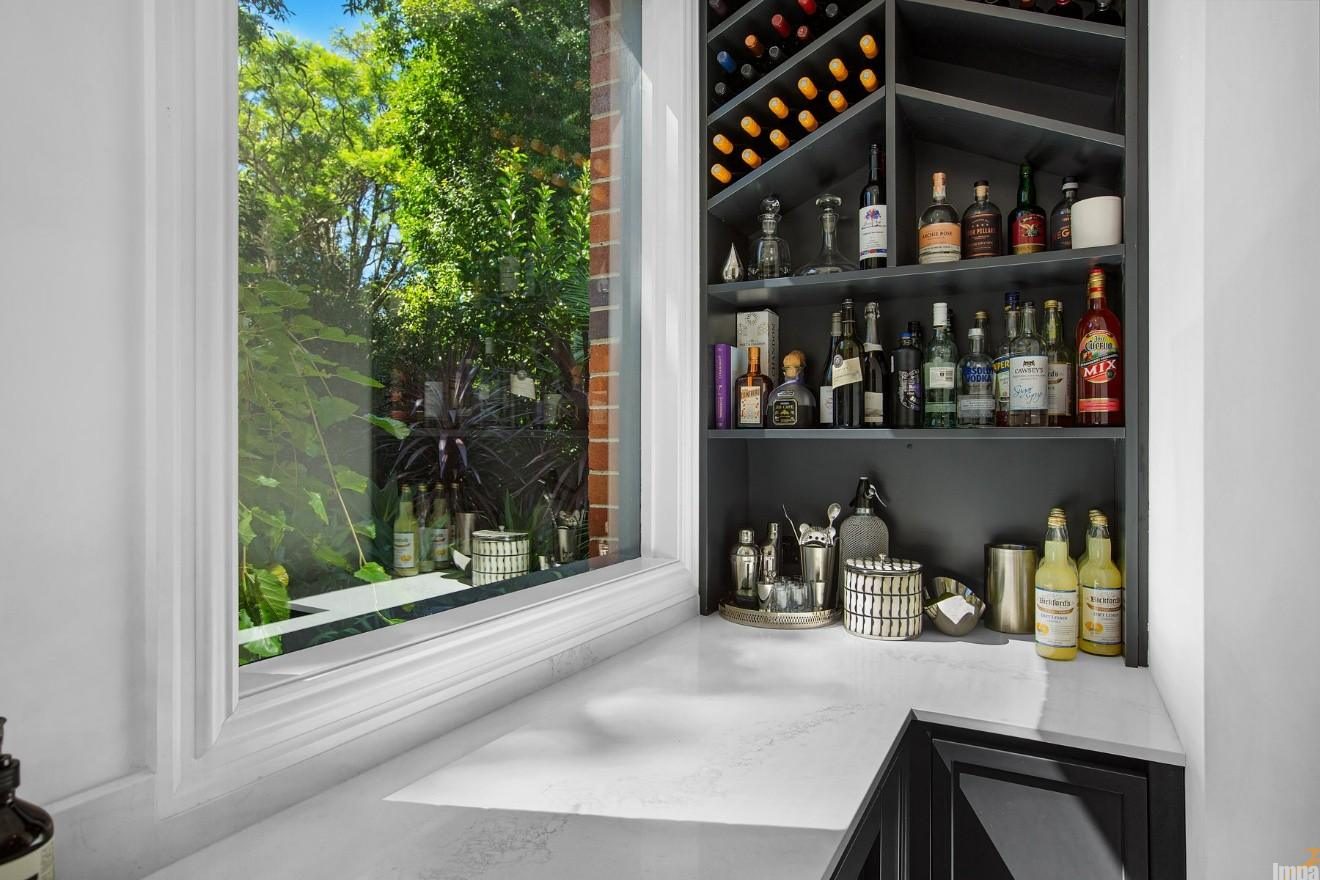
When structural constraints or layouts demand a different hosting solution, secondary spaces can be completely reimagined. The goal is simply to make the most of a tricky floor plan and prevent overcrowding in the main cooking zone during social gatherings.
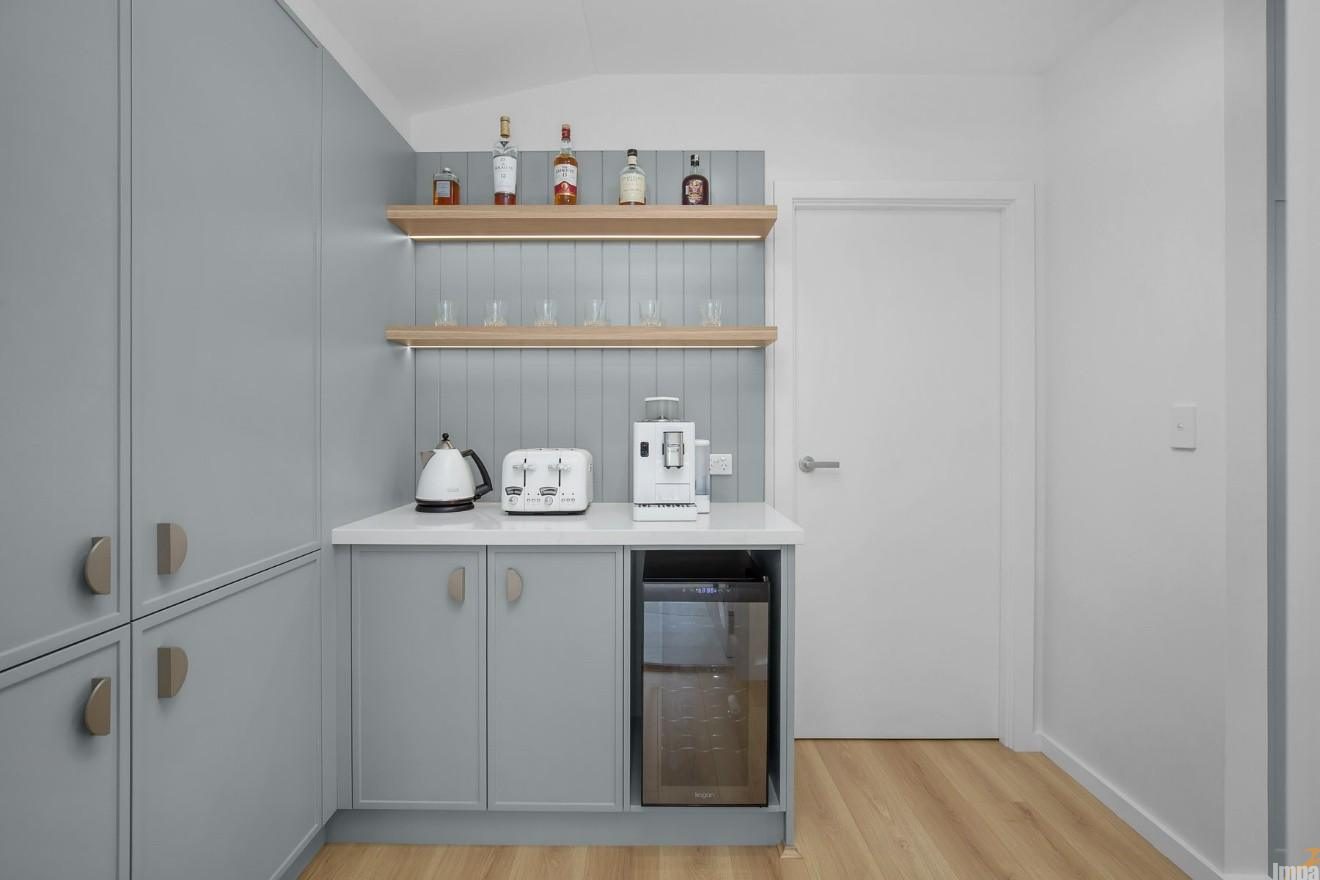
Instead of a standard butler’s setup, a great solution is a dedicated coffee bar and cocktail station directly next to the dining room. To ensure the primary workspaces remain entirely clutter-free, small cooking appliances can be neatly hidden right within the kitchen wall using bifold doors and pocket systems. Sliding open striking frosted glass doors instantly expands the home’s entertaining boundaries, creating an effortless, self-serve drink station that keeps guests happy and out of the main cook’s workspace.
The Evolution of the Scullery
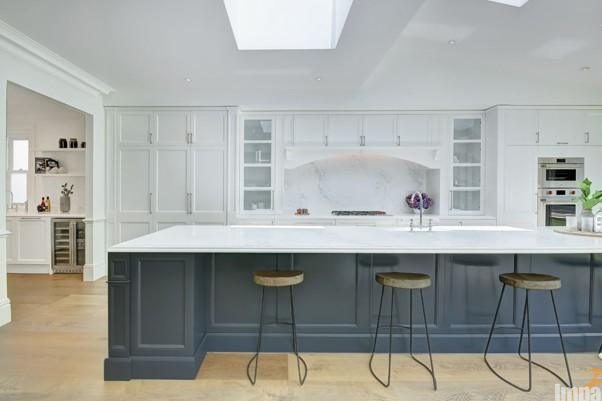
Historically, the scullery was a strictly utilitarian, separate room at the back of the house dedicated to the heaviest, dirtiest kitchen tasks like washing dishes and prepping raw food. In grand traditional homes, it kept the mess entirely isolated from the main living areas. Today, this architectural concept has been reimagined for modern living, evolving from a hidden workspace for staff into a highly functional zone designed for a second person to work seamlessly alongside the main cook.
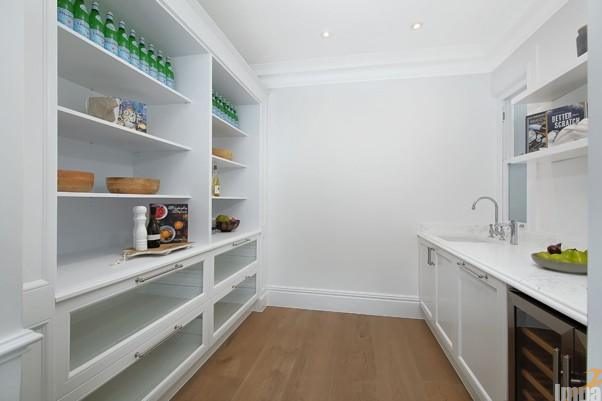
By separating the heavy cleanup and messy prep work from the main kitchen, two people can easily share the culinary workflow without crossing paths or crowding each other. A wide, open thoroughfare or an arched entry connects the main space to this fully integrated walk-in scullery, allowing for effortless movement back and forth. Because modern designs often favor open circulation over a closed door, the scullery functions as an organic architectural wing of the kitchen—keeping the workflow fluid, the main kitchen pristine for entertaining, and both people entirely involved in the room’s energy.
Multi-Functional Hub: Appliance Zone and Mudroom
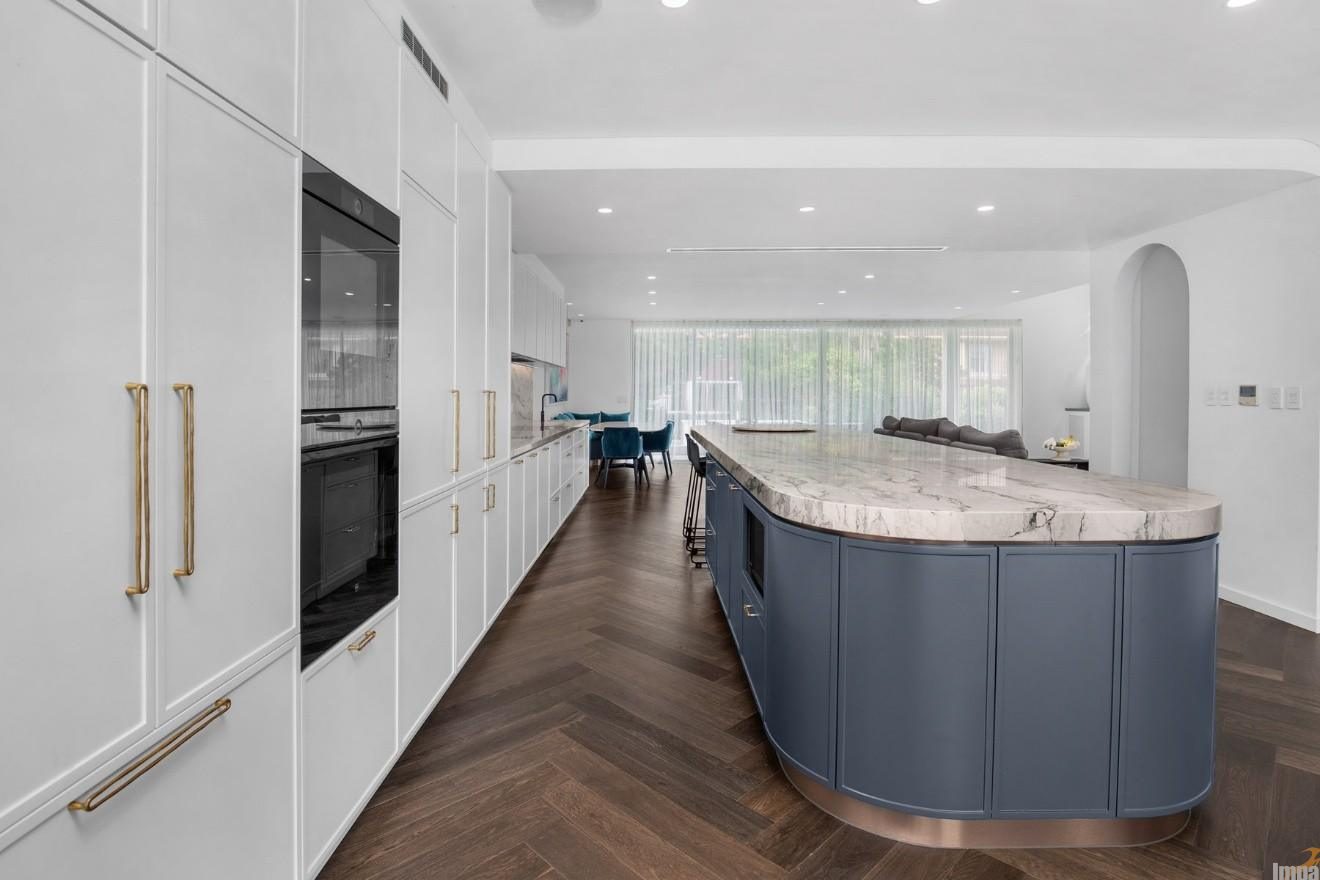
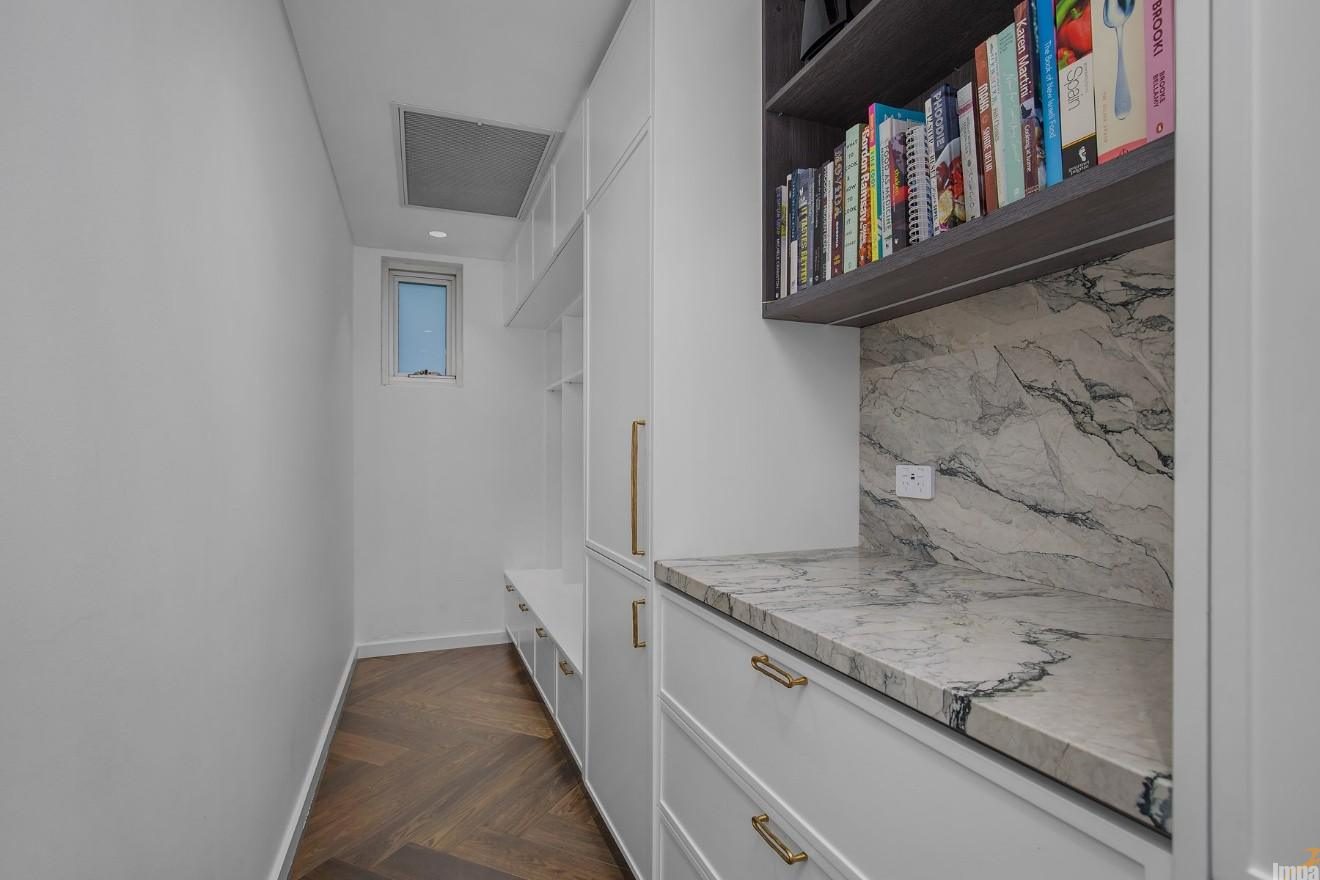
Architectural zoning allows modern luxury homes to balance the social benefits of open-plan living with the practical need to conceal daily chaos. Often, a home requires more than just a hidden prep area; it needs a dedicated launchpad for the household. Integrating a specialized appliance nook that doubles as a morning prep and bag-packing station creates a smart transition zone. Situated close to the kitchen yet entirely separate, this hybrid space provides a hidden drop-zone for schoolbags, lunches, and keys, keeping the main living areas clutter-free during the morning rush.
Thoughtful spatial planning, strategic placement of appliances, and material continuity ensure this multi-functional workspace acts as a seamless, high-end extension of the home—keeping the primary kitchen pristine for entertaining while easily managing the logistics of daily family life.
Whether you are looking to design a hidden walk-in scullery or a clever morning prep hub, our award-winning designers can help. Visit one of the Impala Kitchens Showrooms in Pennant Hills, Drummoyne, or Seven Hills to explore our custom cabinetry options and begin planning your luxury kitchen renovation.