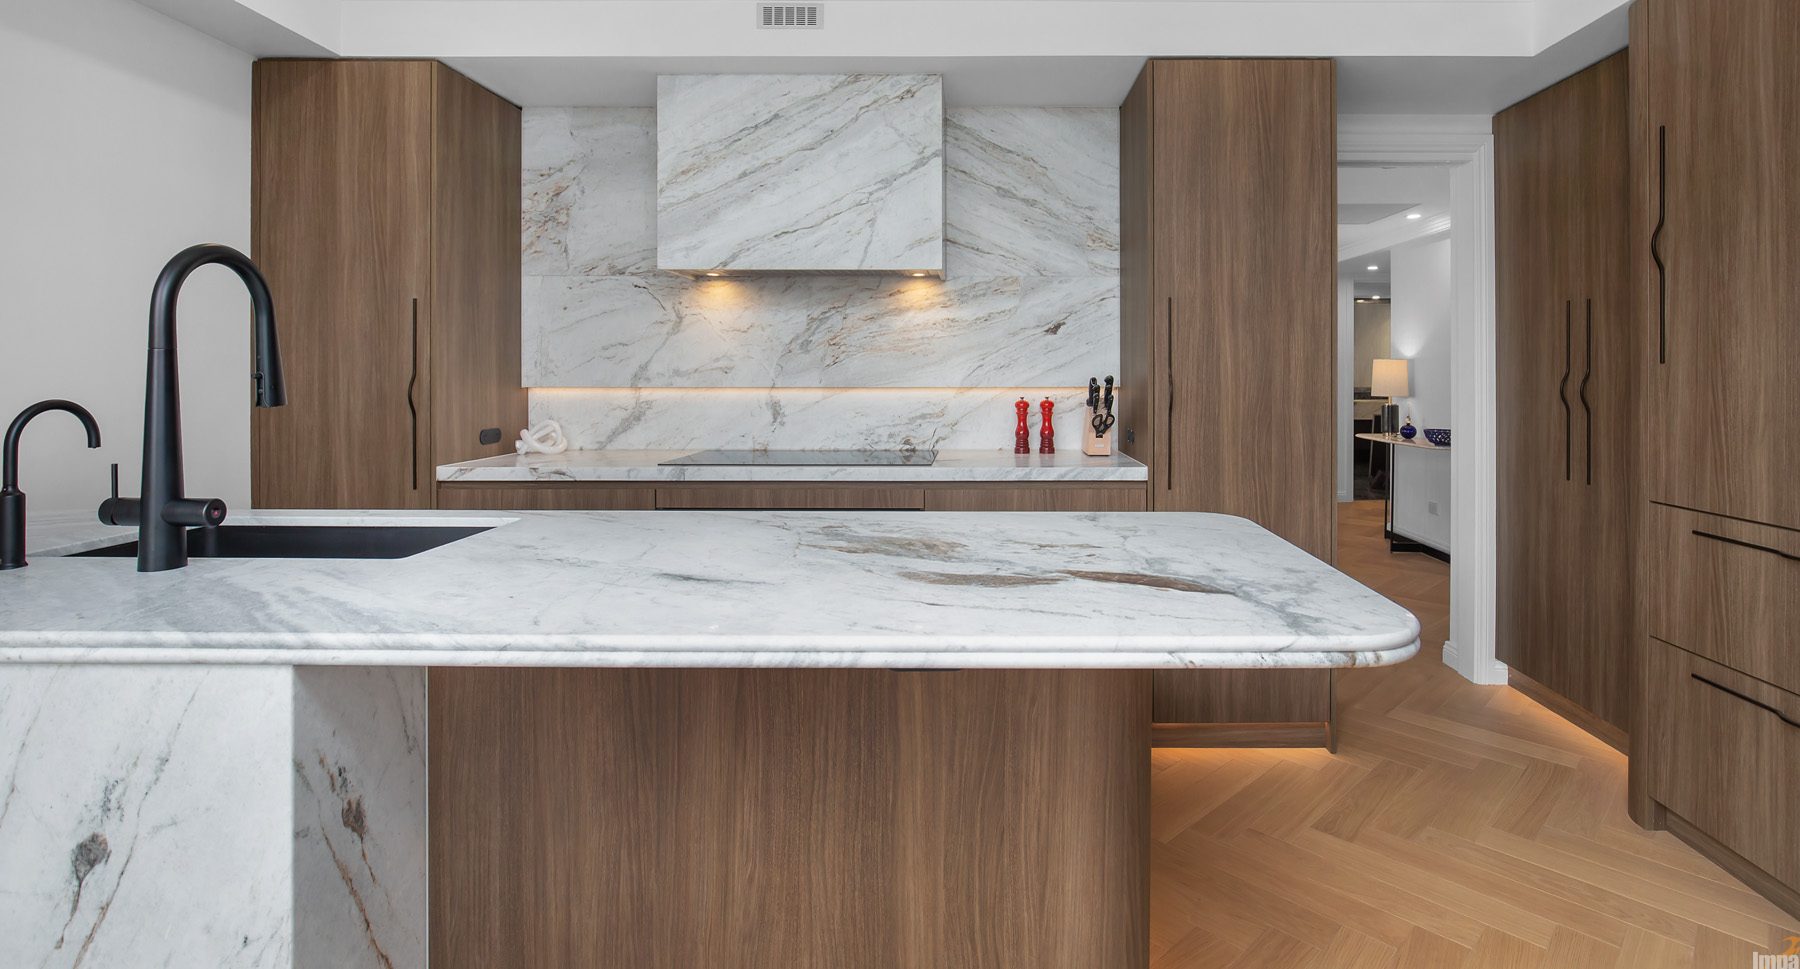
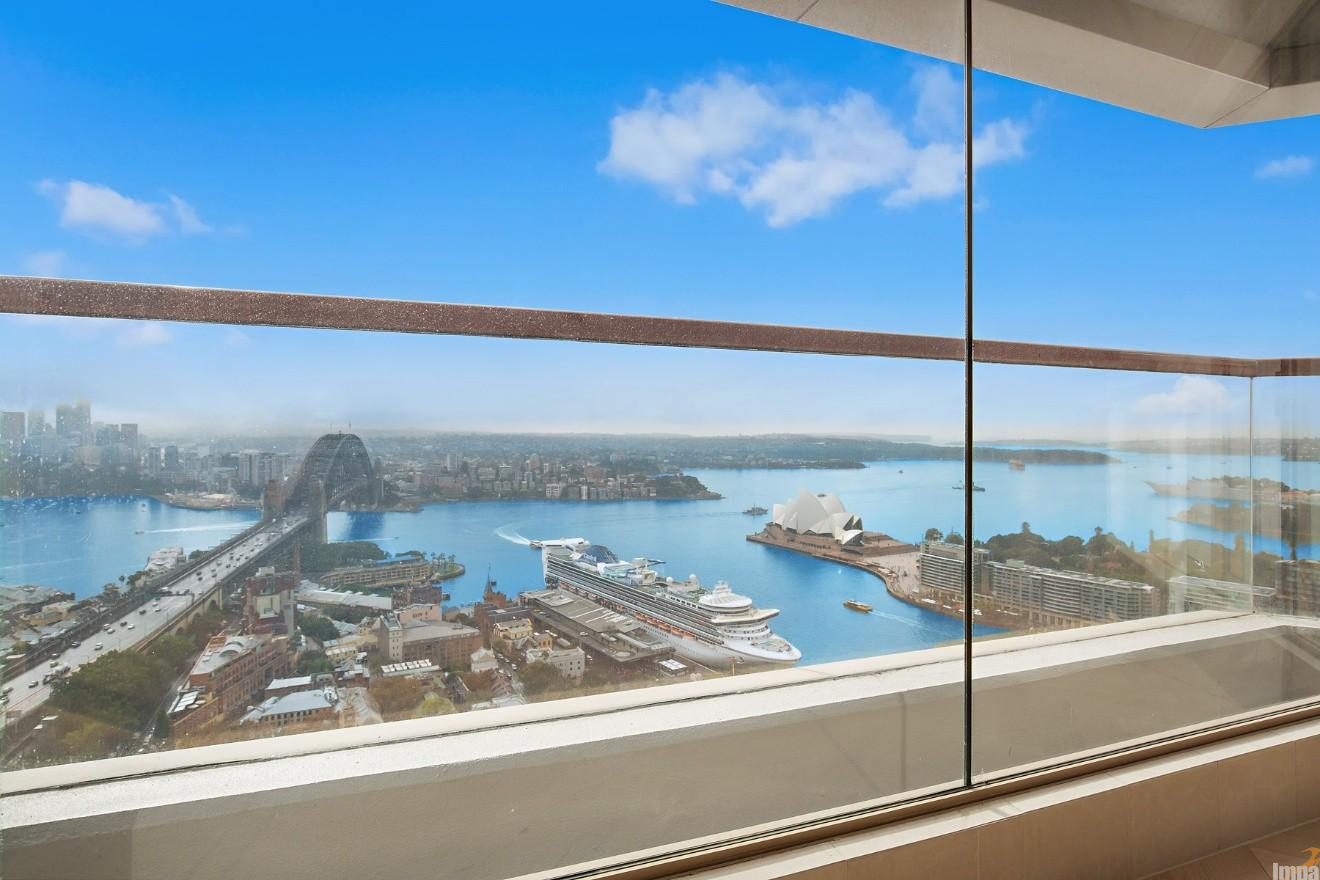
This comprehensive inner-city apartment transformation demonstrates how to maximize a compact footprint to deliver maximum visual impact. Designed to celebrate its spectacular Sydney Harbour views, the entirely reconfigured floor plan blends sleek urban style with warm, on-trend dark timber joinery to create a seamless, high-end residential sanctuary.
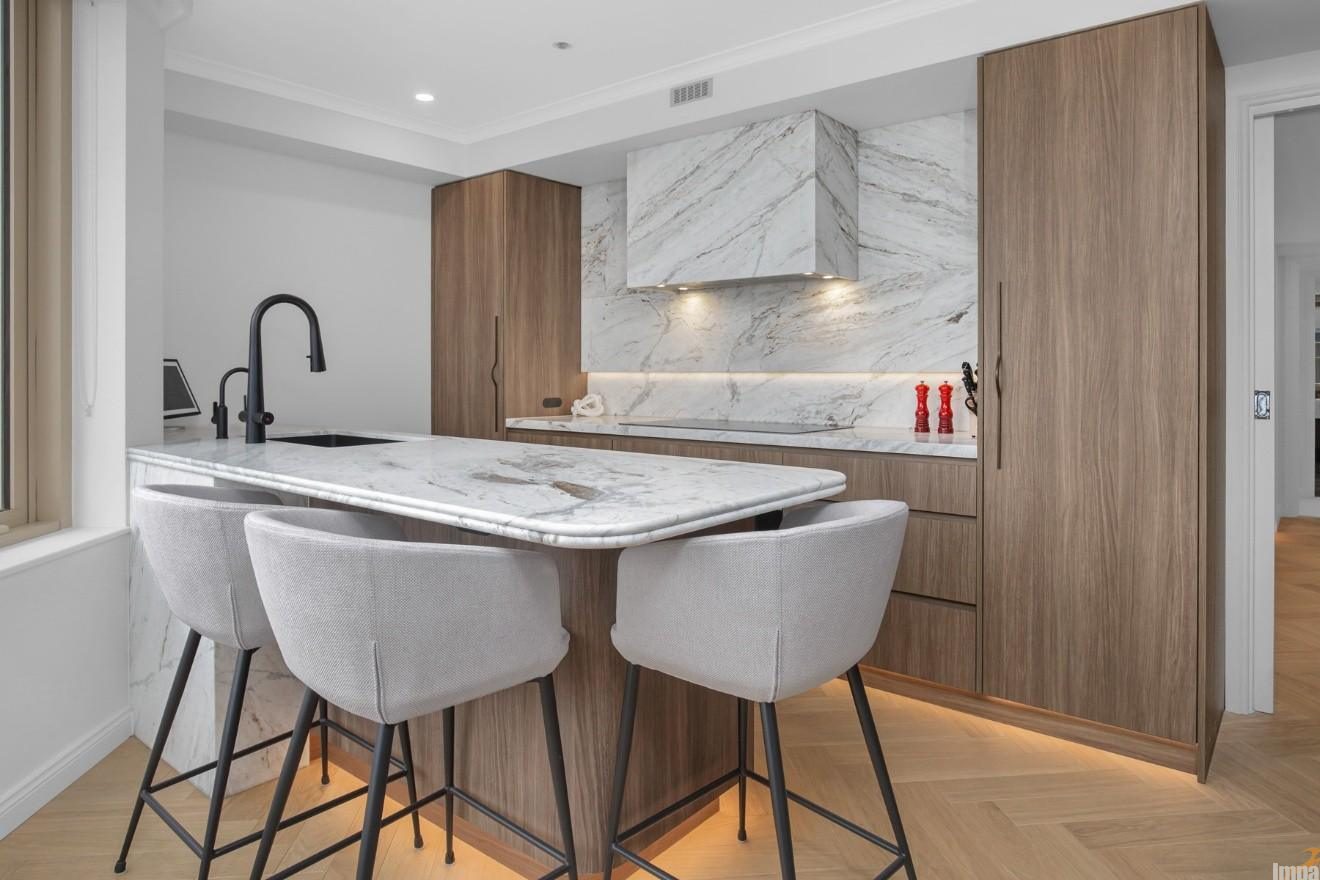
The client wanted:
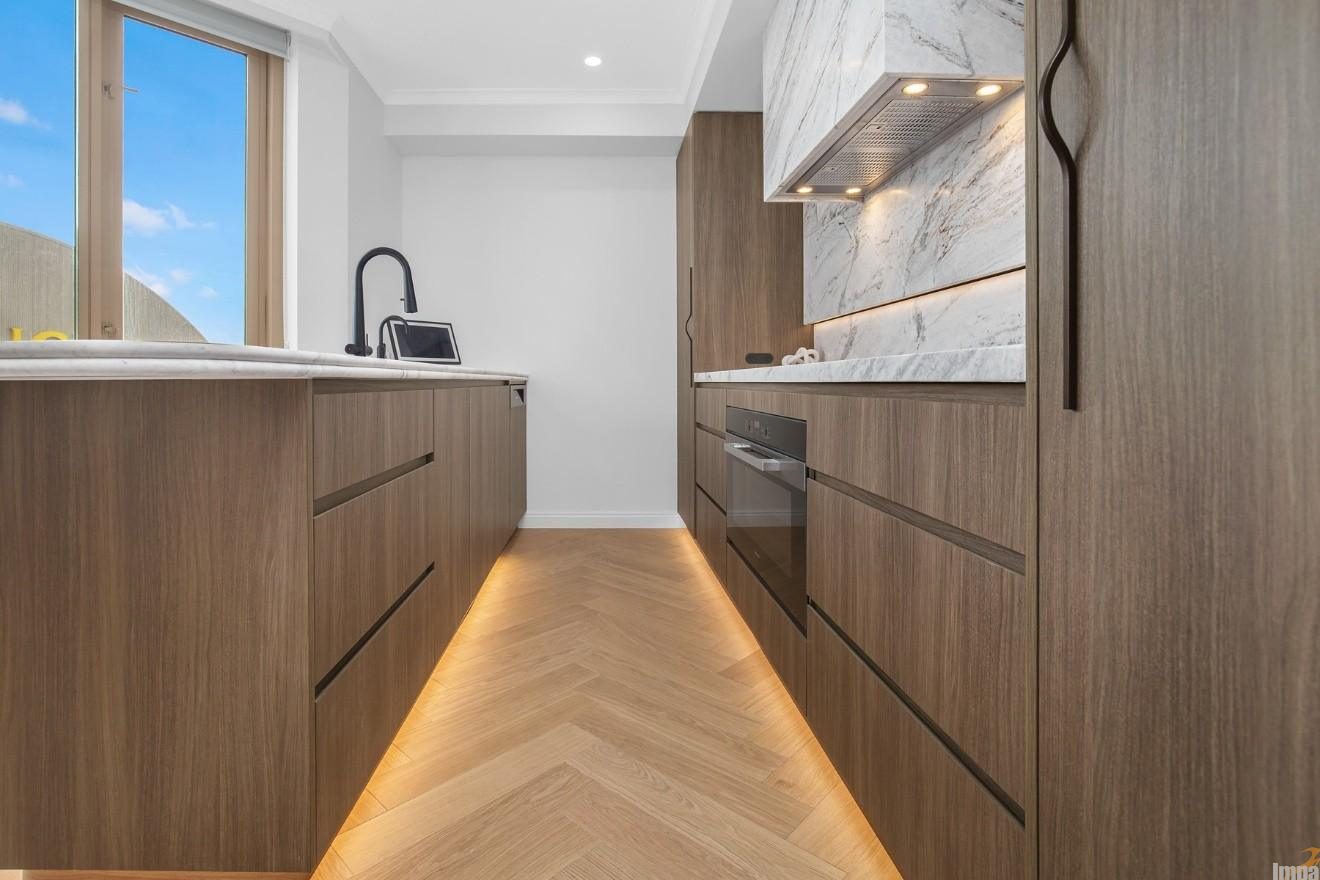
An exquisite wall of full-height custom dark timber joinery frames the kitchen, introducing an expansive texture that grounds the entire open-plan layout. The kitchen island functions as a central social anchor and a stunning centrepiece for casual dining, topped with a crisp, low-profile white benchtop that bounces natural light deeper into the living spaces. Sleek, handle-free minimalist cabinet profiles ensure a fluid transition between zones, completely eliminating visual clutter from the main kitchen walkway.
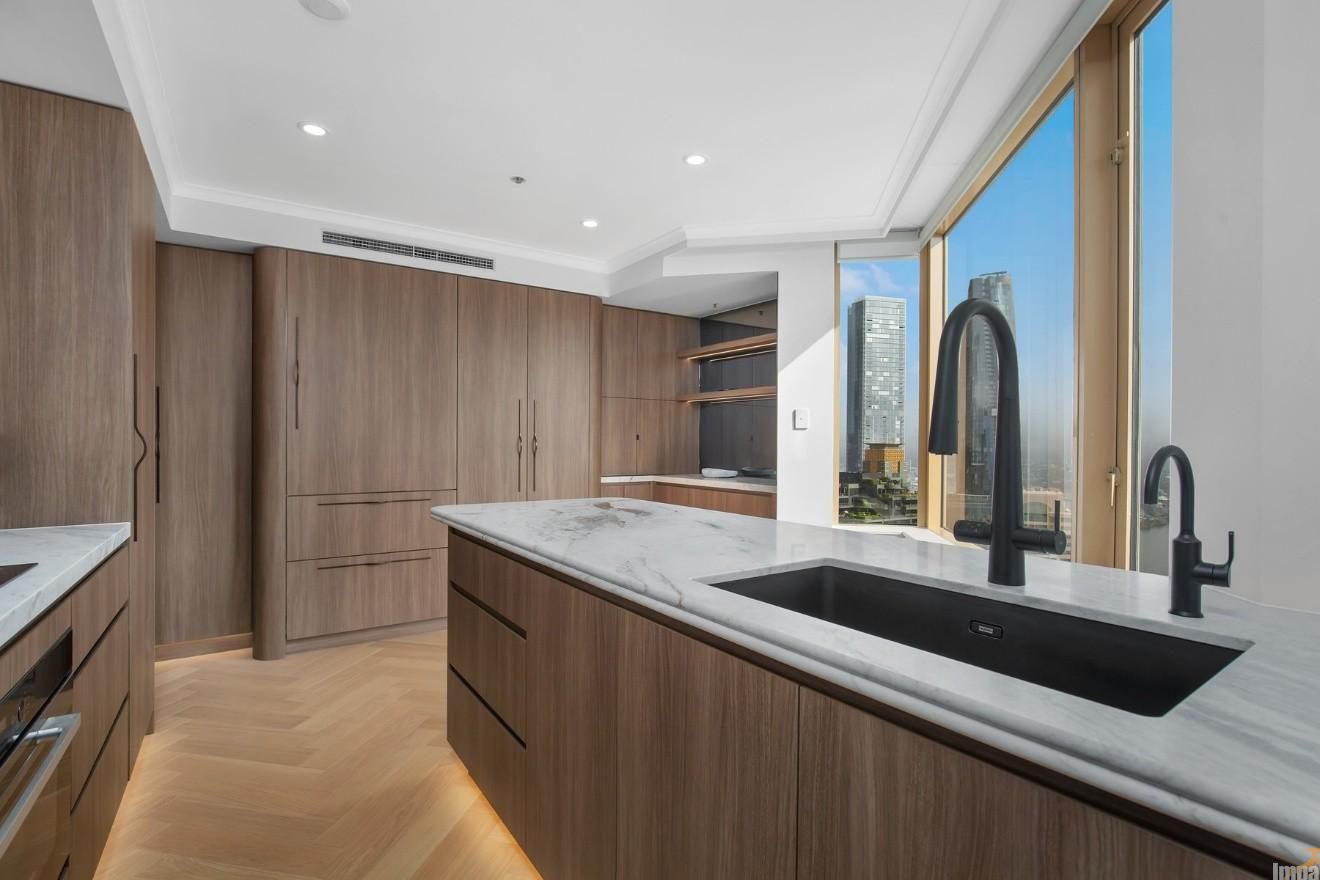
To optimize workflow and maximize every millimetre of the apartment kitchen layout, the preparation area features dedicated appliance zones and internal custom configurations hidden behind flat-panel dark wood doors. Premium soft-close drawers and integrated pull-out pantries work together to provide intelligent, streamlined storage that remains completely out of sight when not in use.
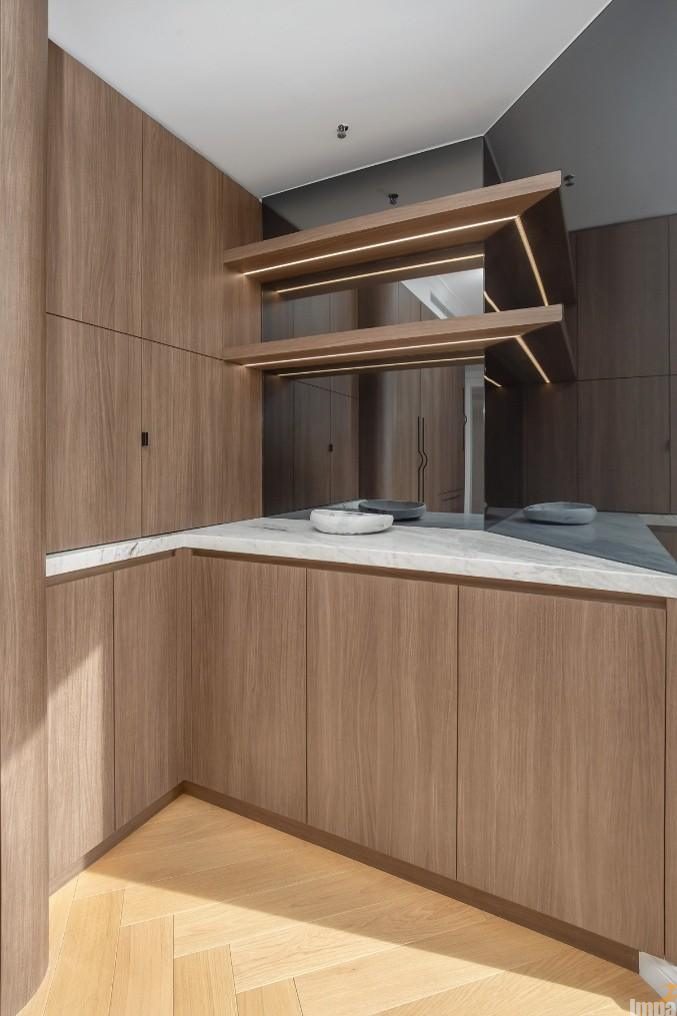
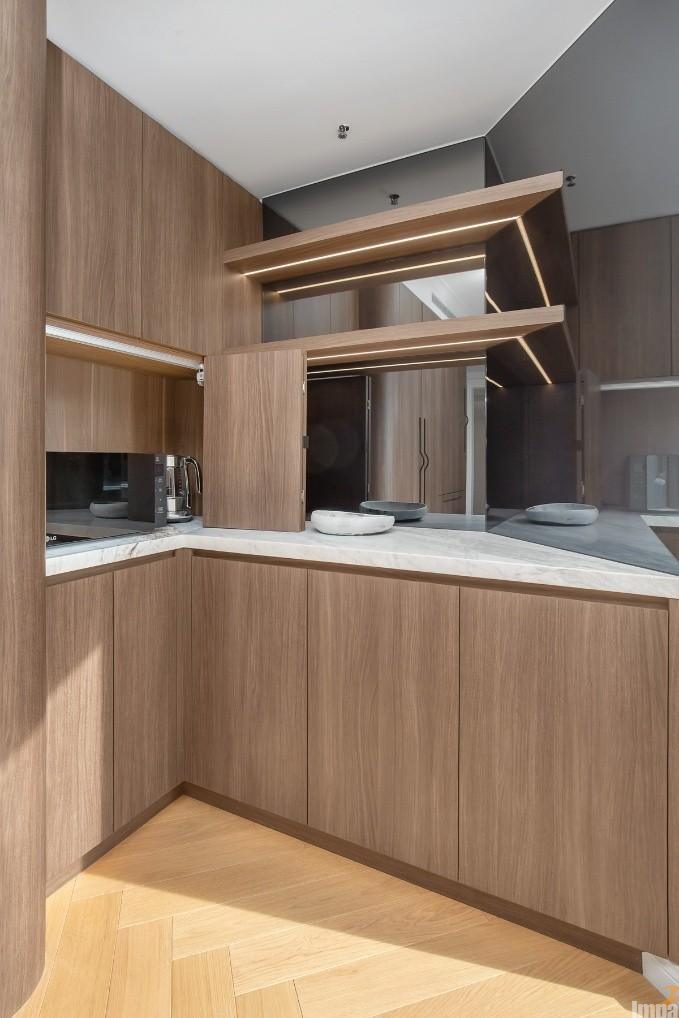
Strategic placement of mirrored splashbacks works behind the scenes to capture and reflect the harbor skyline, ensuring the view is visible from multiple angles. Feature open shelving and LED lighting add a sophisticated touch.
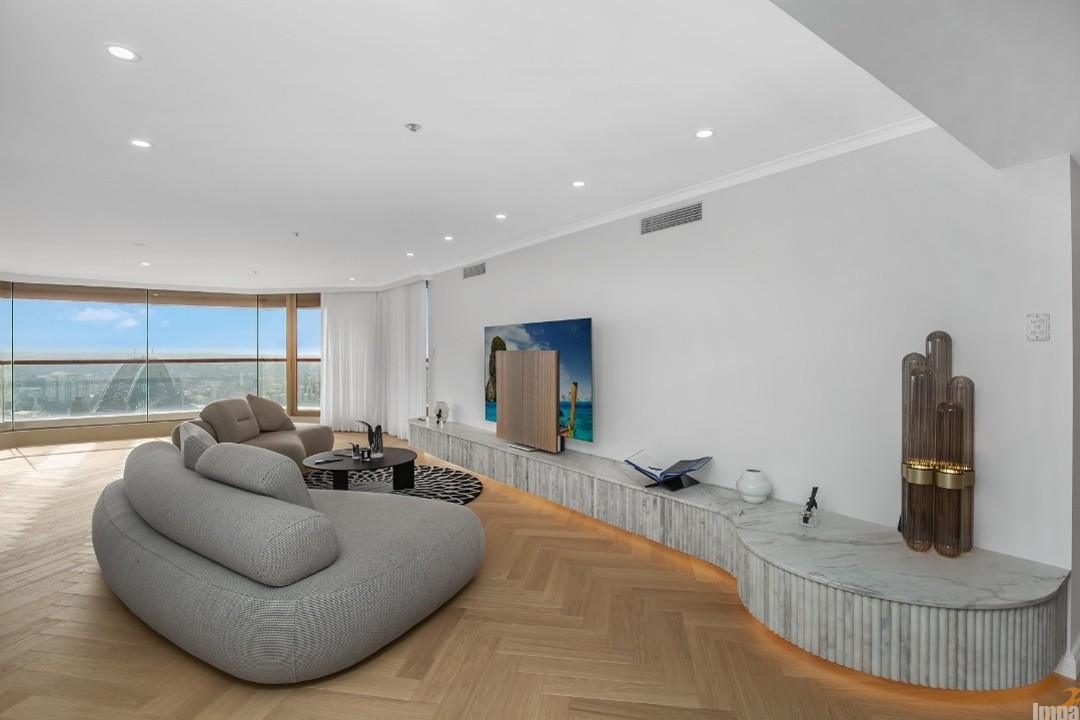
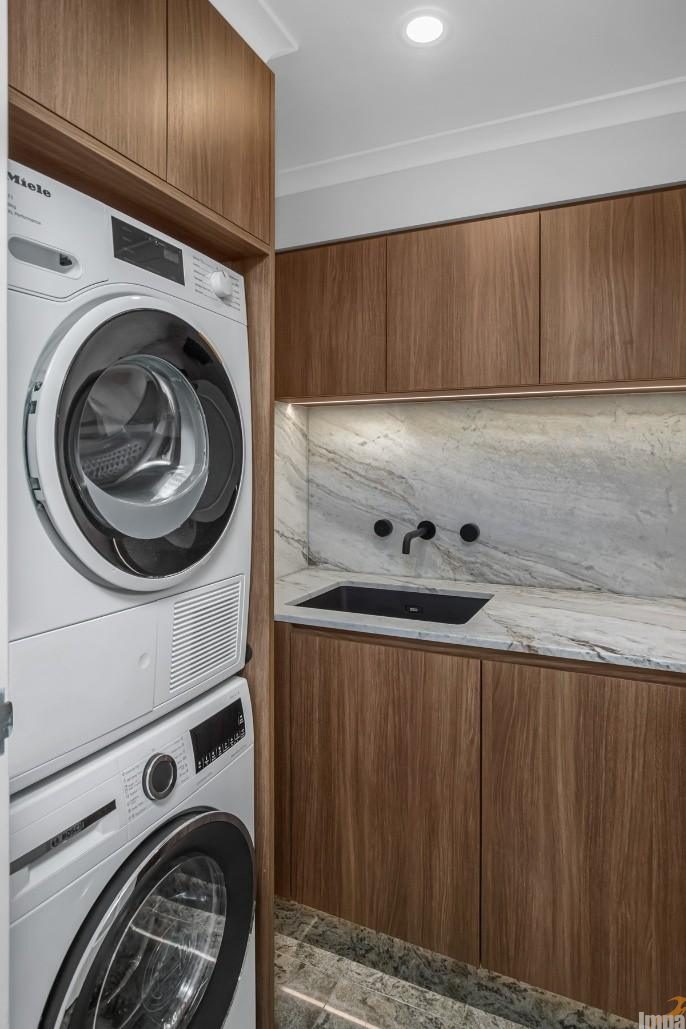
A custom bespoke entertainment unit anchors the room and integrates seamlessly with the home’s contemporary aesthetic. The luxury finishes continue in the functional laundry.
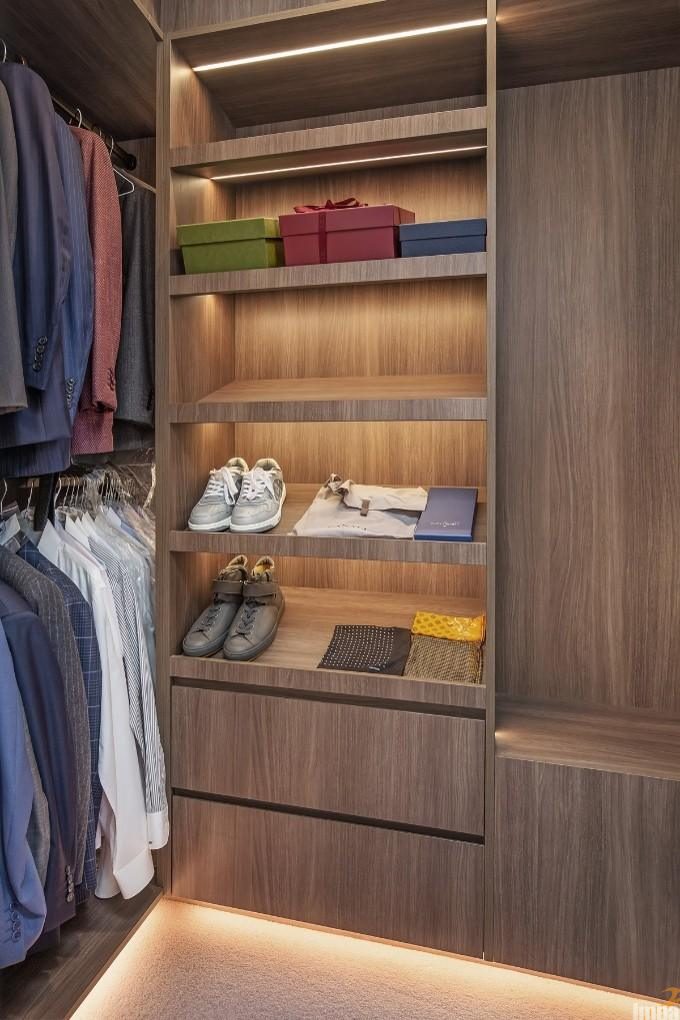
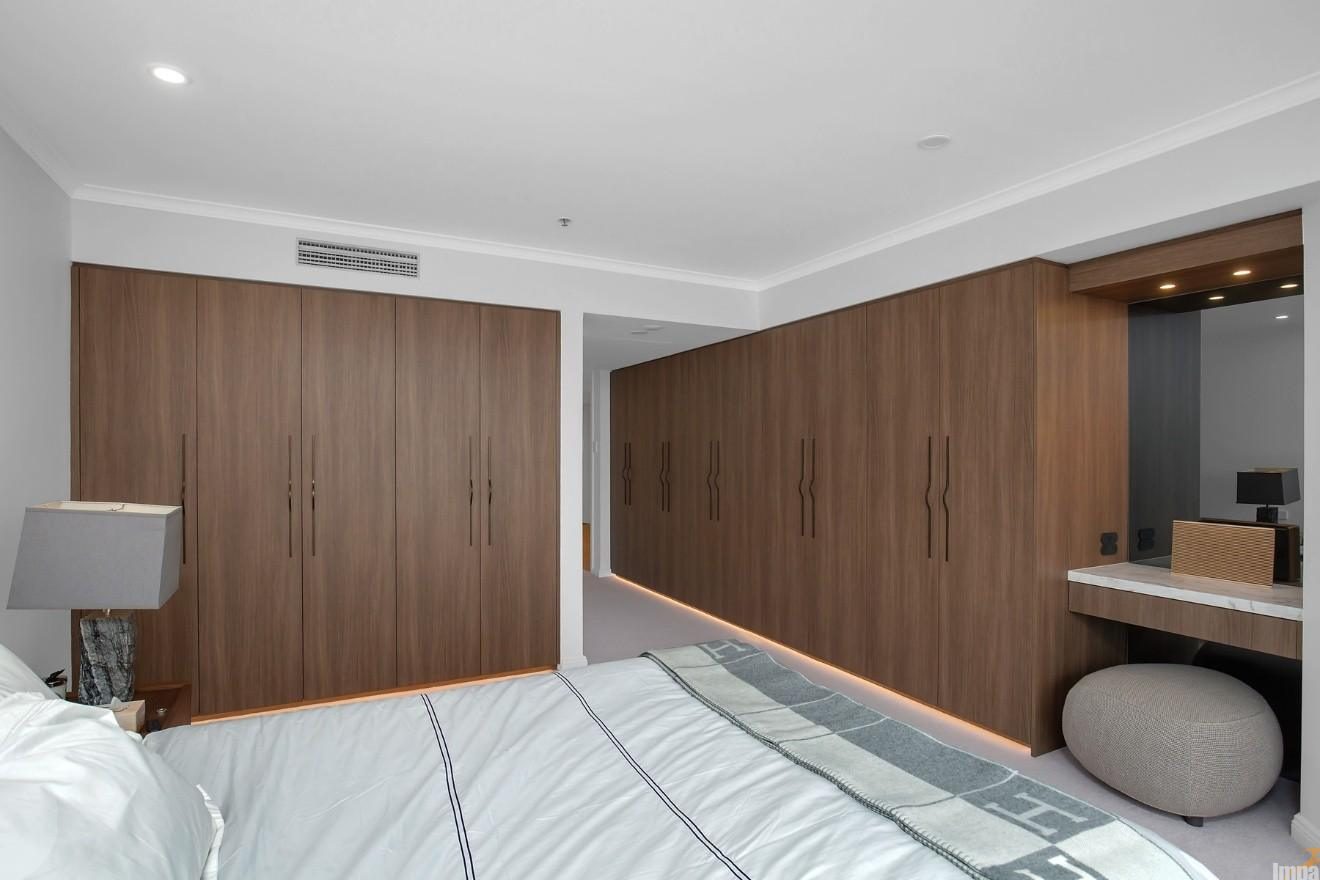
The premium aesthetic continues into the private quarters with tailored master wardrobe joinery that maximizes floor-to-ceiling storage through highly organized internal configurations. This smart wardrobe design ensures everything has its place, maintaining the clean lines and minimalist feel expected of high-end city living.
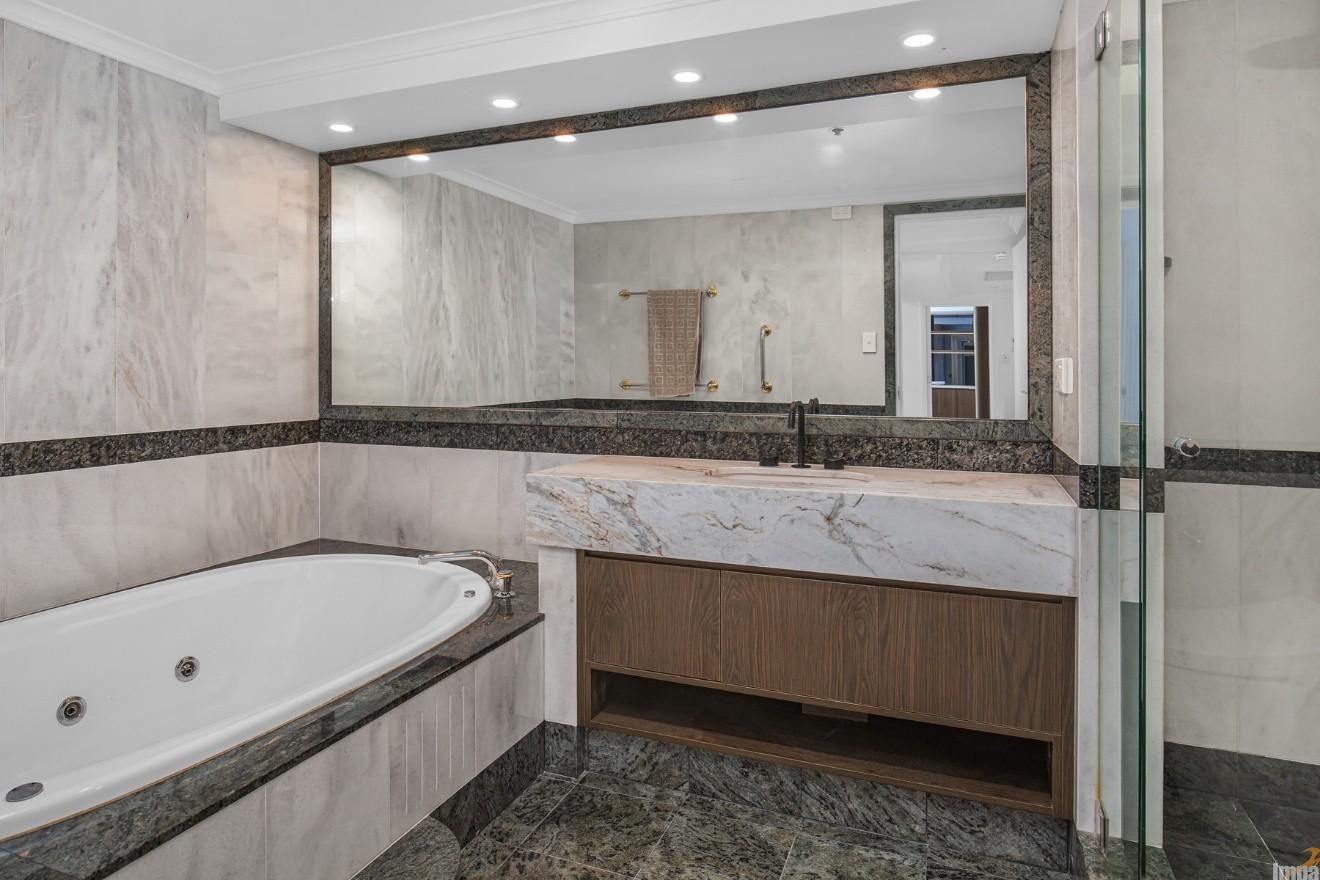
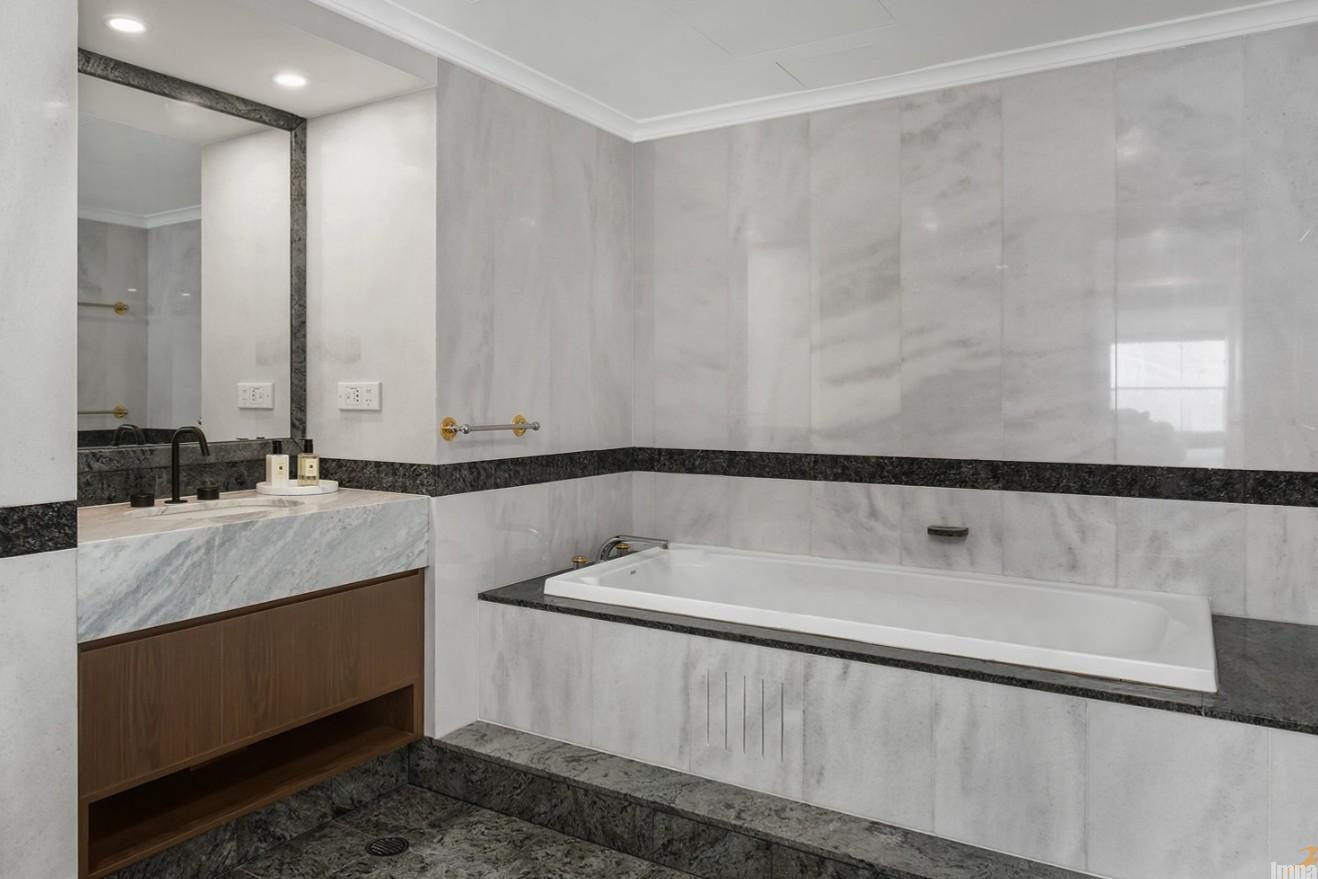
In the bathrooms, the rich timber grain extends across custom floating vanities, paired with high-contrast stone surfaces, a premium freestanding bath, and streamlined mirror storage that reflects the natural light. This thoughtful material repetition ties the entire home together, ensuring a fluid connection between the social kitchen hub and the private, spa-like wet areas.
Planning a premium apartment transformation?
See how our custom joinery can open up your layout. Visit an Impala Sydney Showroom or Book a Design Consultation with our local team today to view our full range of custom finishes.