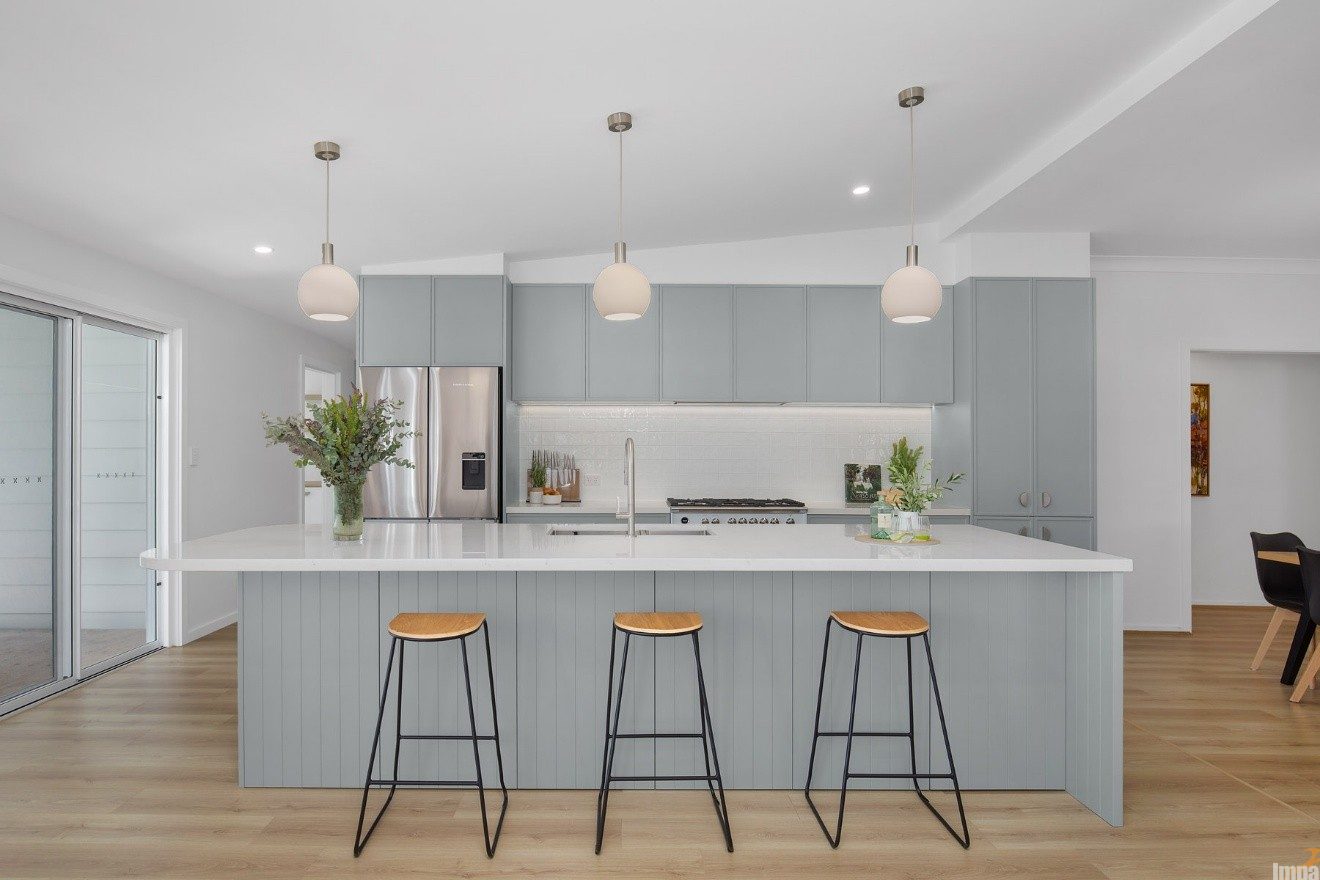
A truly successful home transformation goes far beyond cosmetic updates. It considers how a space functions, how it responds to natural light, and how it connects to the broader landscape. For this young family in Asquith—along with their busy children and gorgeous dog—the objective was to dissolve a dark, restrictive layout and replace it with an expansive, light-filled sanctuary tailored for both high-end entertaining and effortless daily living. Working closely with the clients, Impala Designer Paul Johns leaned into cohesive, family-centric living.
What the Client Wanted:
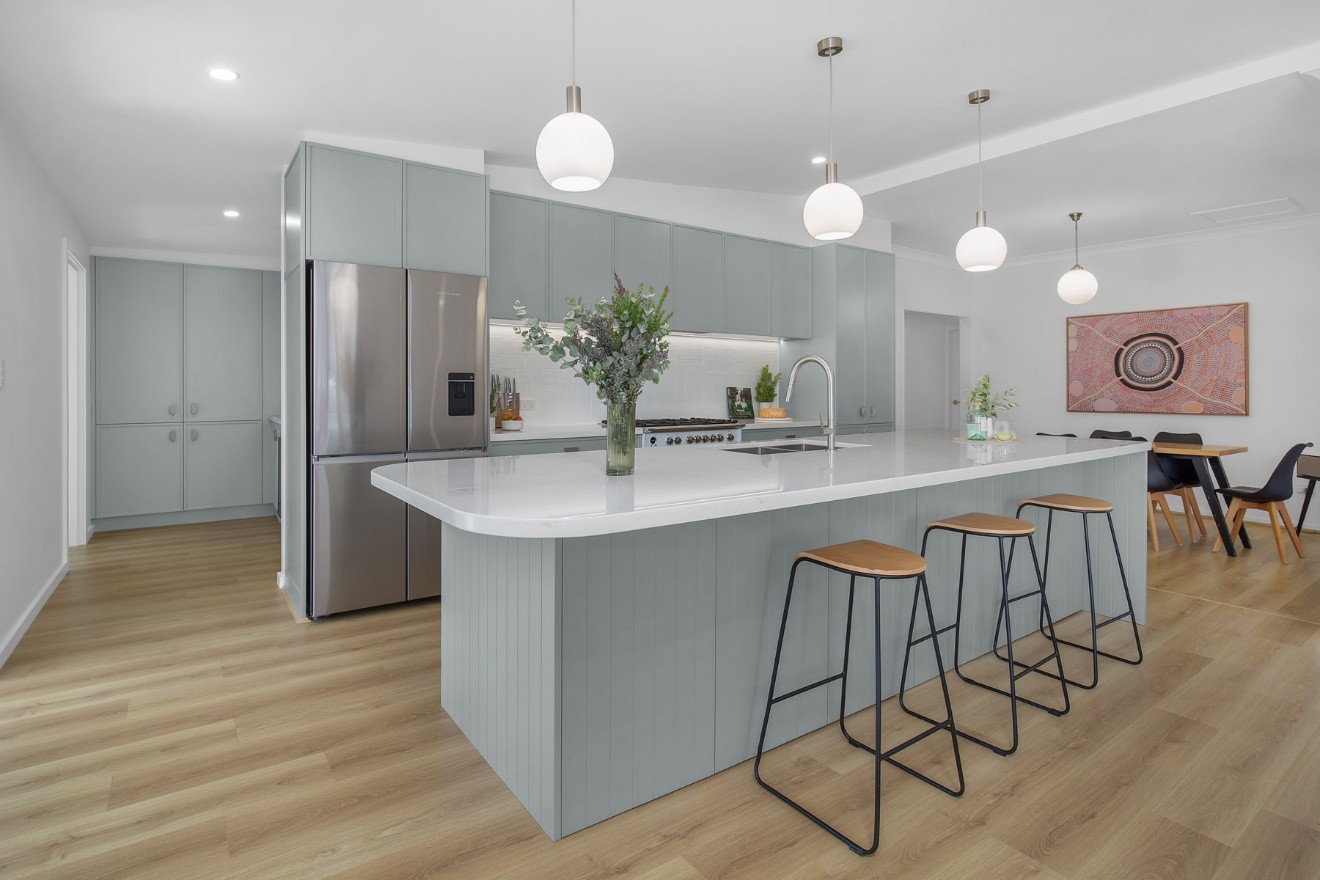
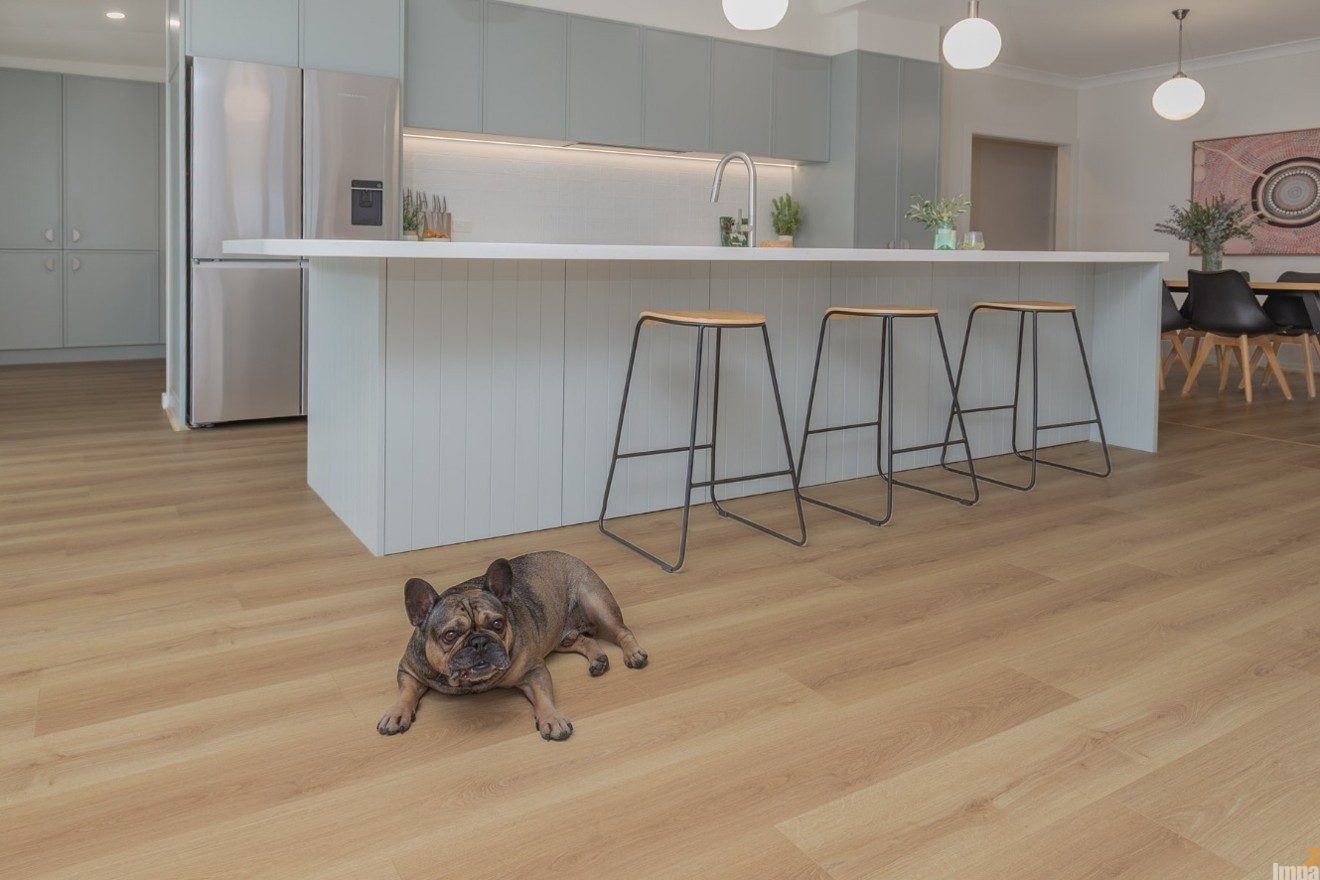
Walking into this transformed Asquith home, the immediate feeling is one of calm, organic elegance. The heart of the home hinges completely on a biophilic, “outside-in” philosophy. Rather than selecting standard, stark interior finishes, the homeowners helped curate a bespoke sage green kitchen aesthetic. This sophisticated, muted tone was carefully chosen to mirror the garden at the front gate and tie in with the entry door.
Non-structural internal walls were removed, which opened up the entire space. The original windows were replaced with doors, flooding the room with natural light and reinforcing that vital connection to the garden. Within this open footprint, a highly efficient linear galley layout was introduced, eliminating awkward corner cupboards and ensuring an ergonomic workflow from prep to plating.
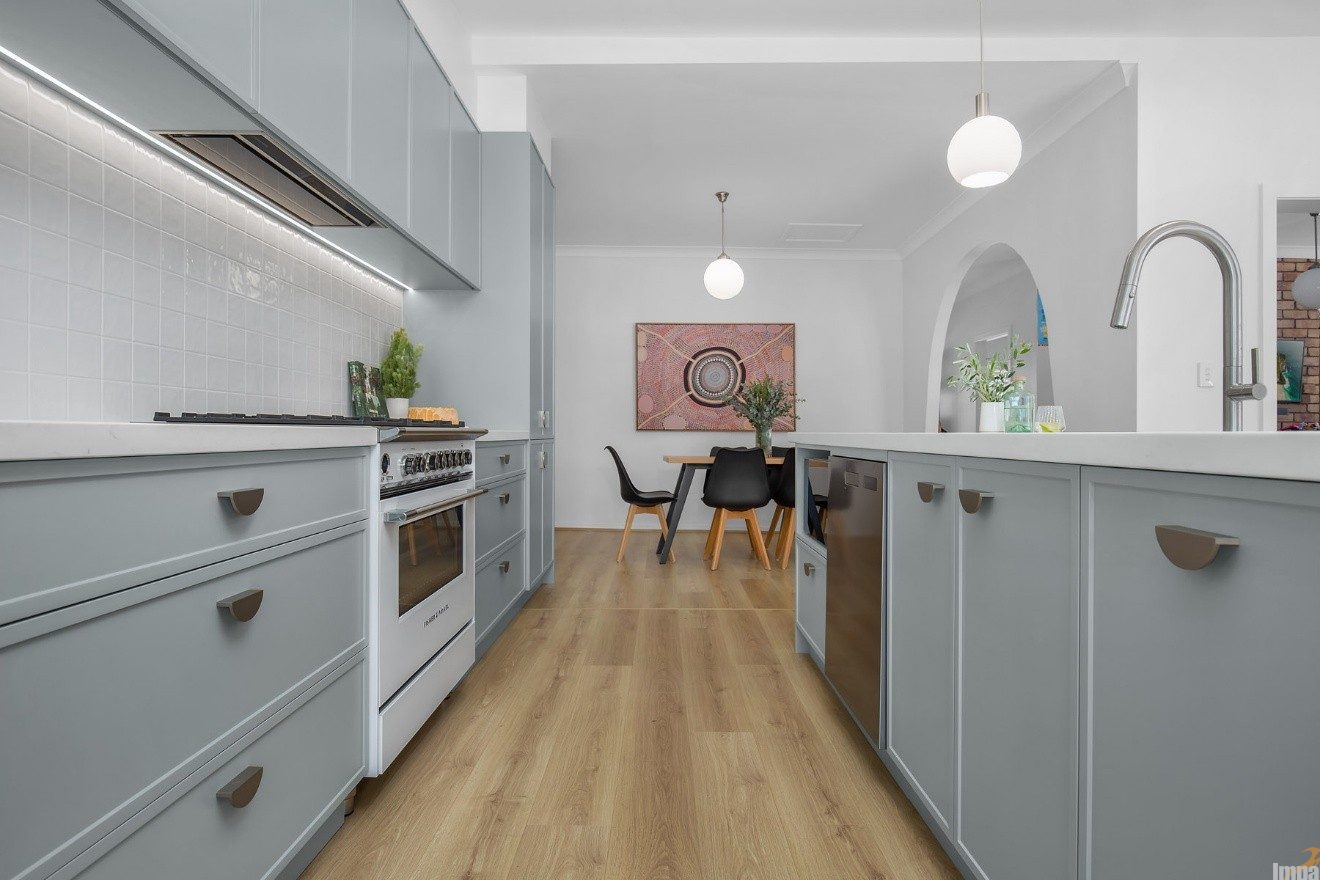
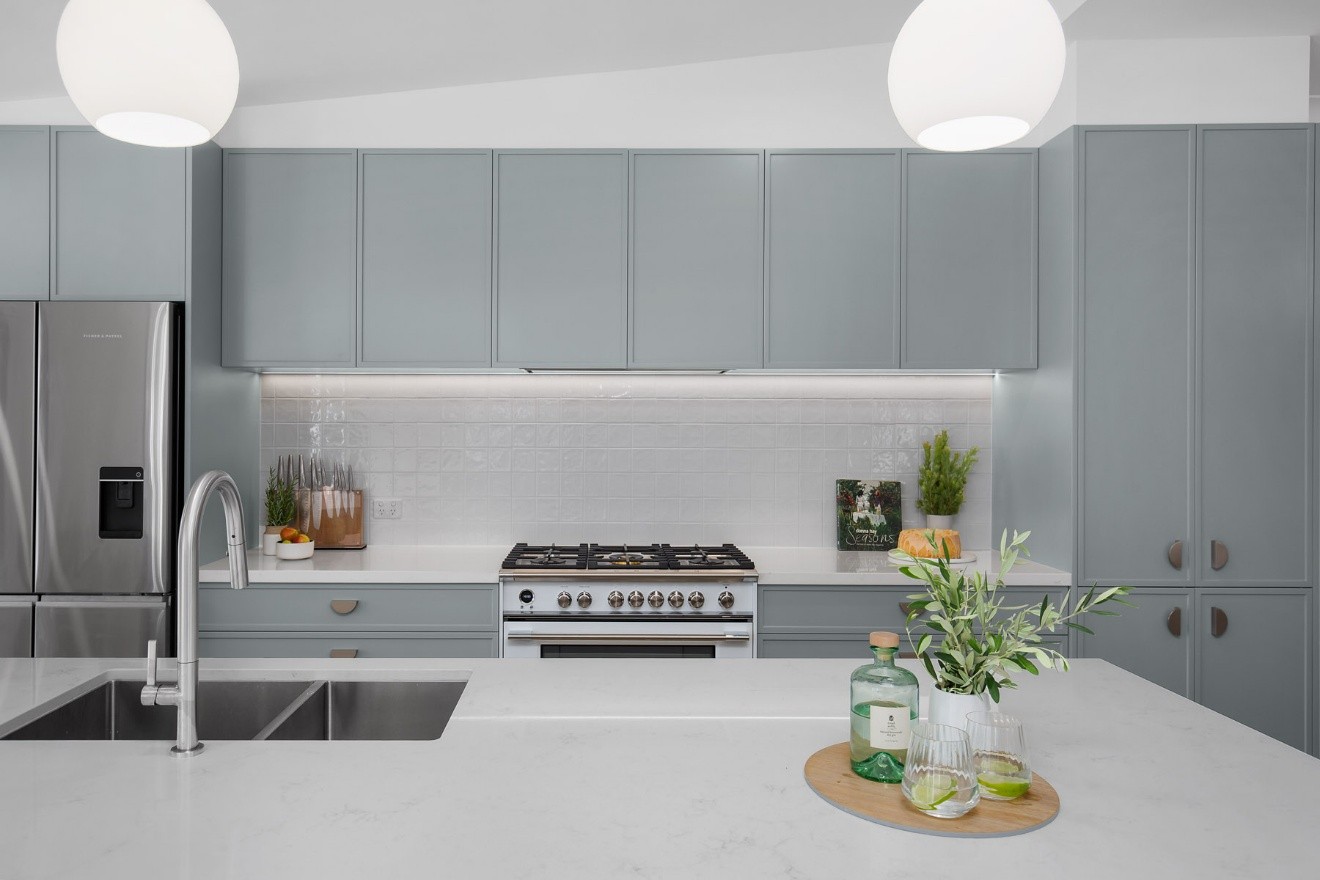
An on trend micro shaker profile was chosen for it’s transitional style and to add subtle detailing. The tiled splashback adds a warm organic touch and matches the practical engineered stone benchtops.
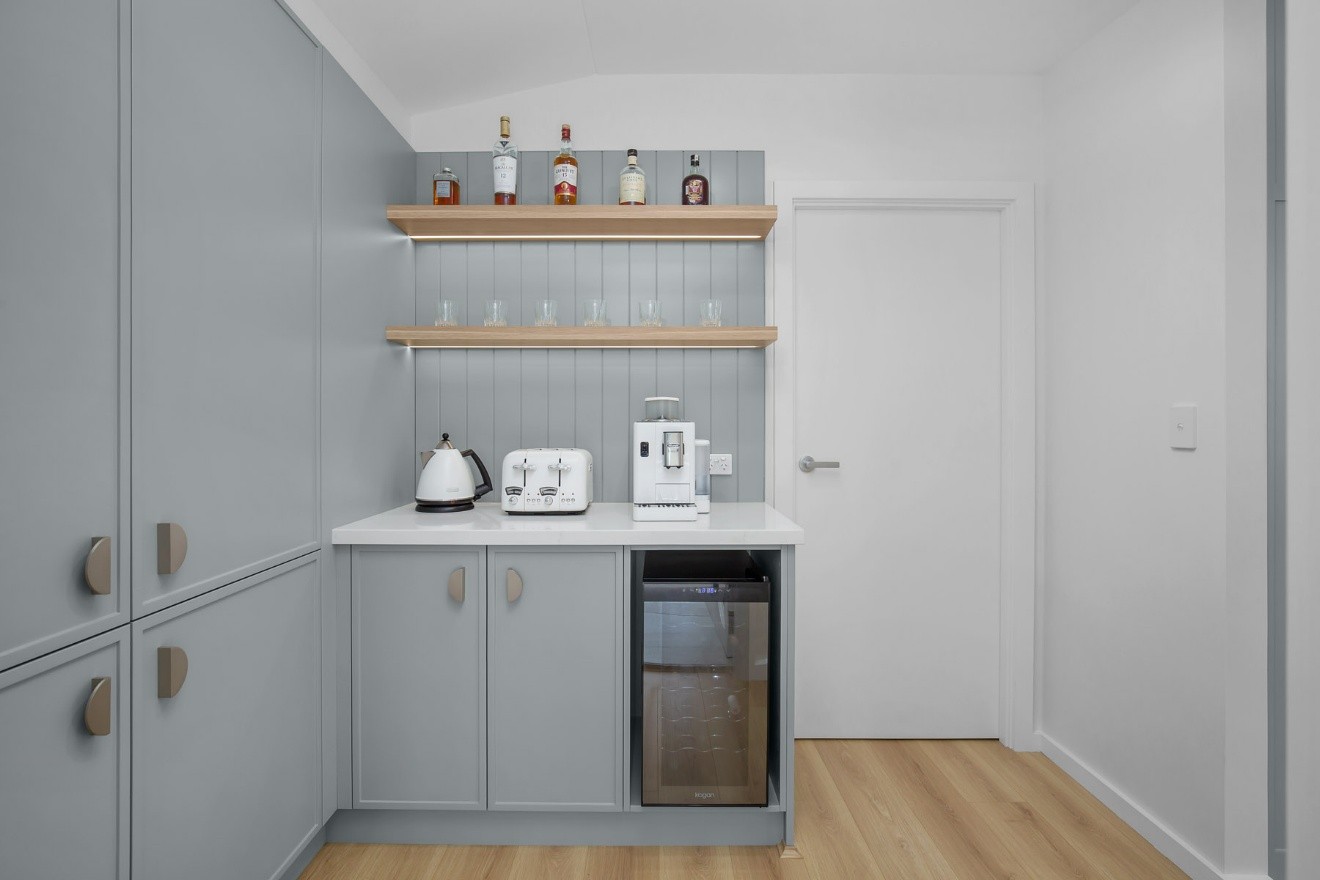
Discreetly to the left of the main kitchen layout sits a butler’s pantry/bar area which functions as an appliance zone, keeping the coffee machine, toaster, and daily clutter completely out of sight. In the evening, this room transitions seamlessly into a hospitality bar, allowing guests to pour drinks away from the primary cooking zone.
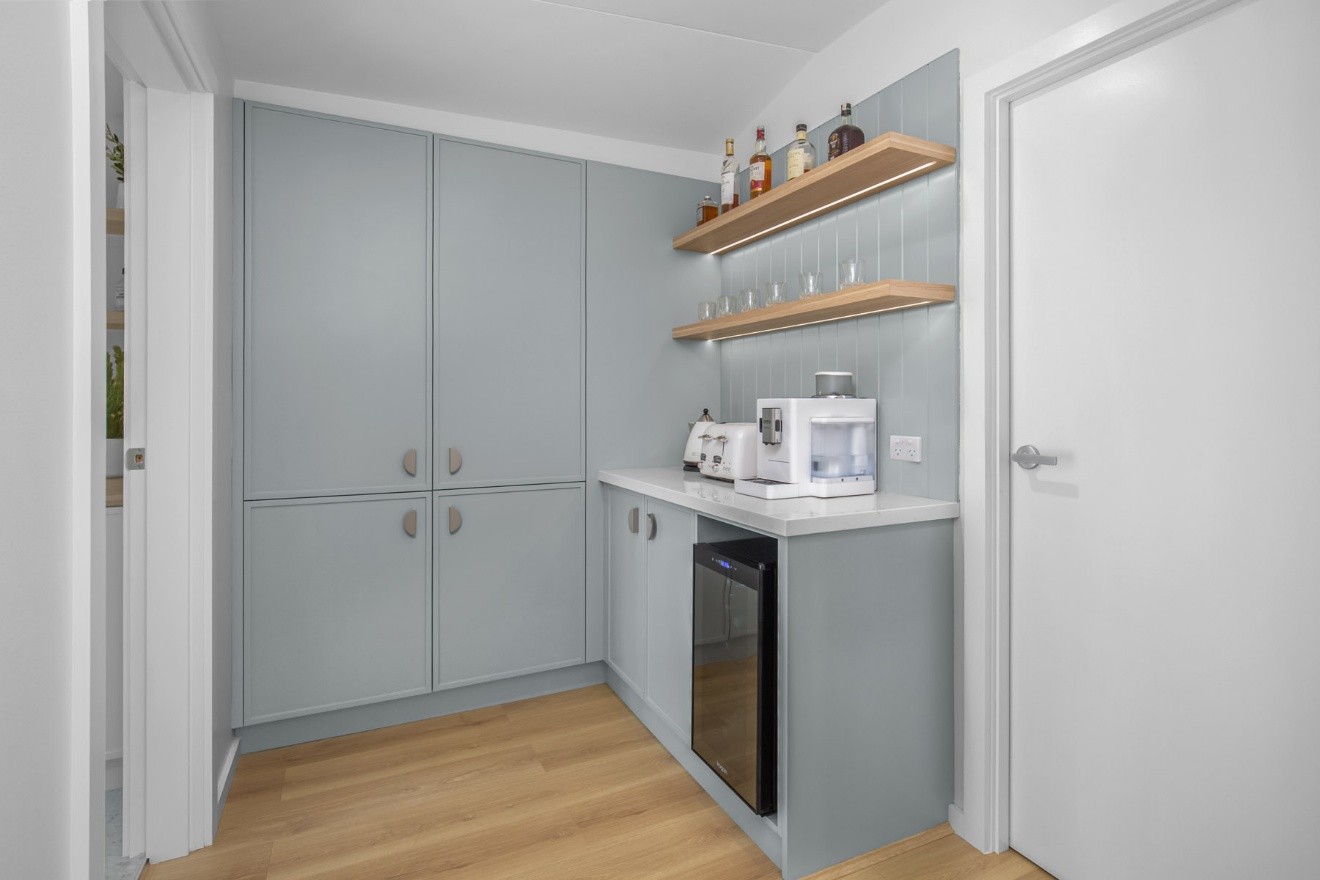
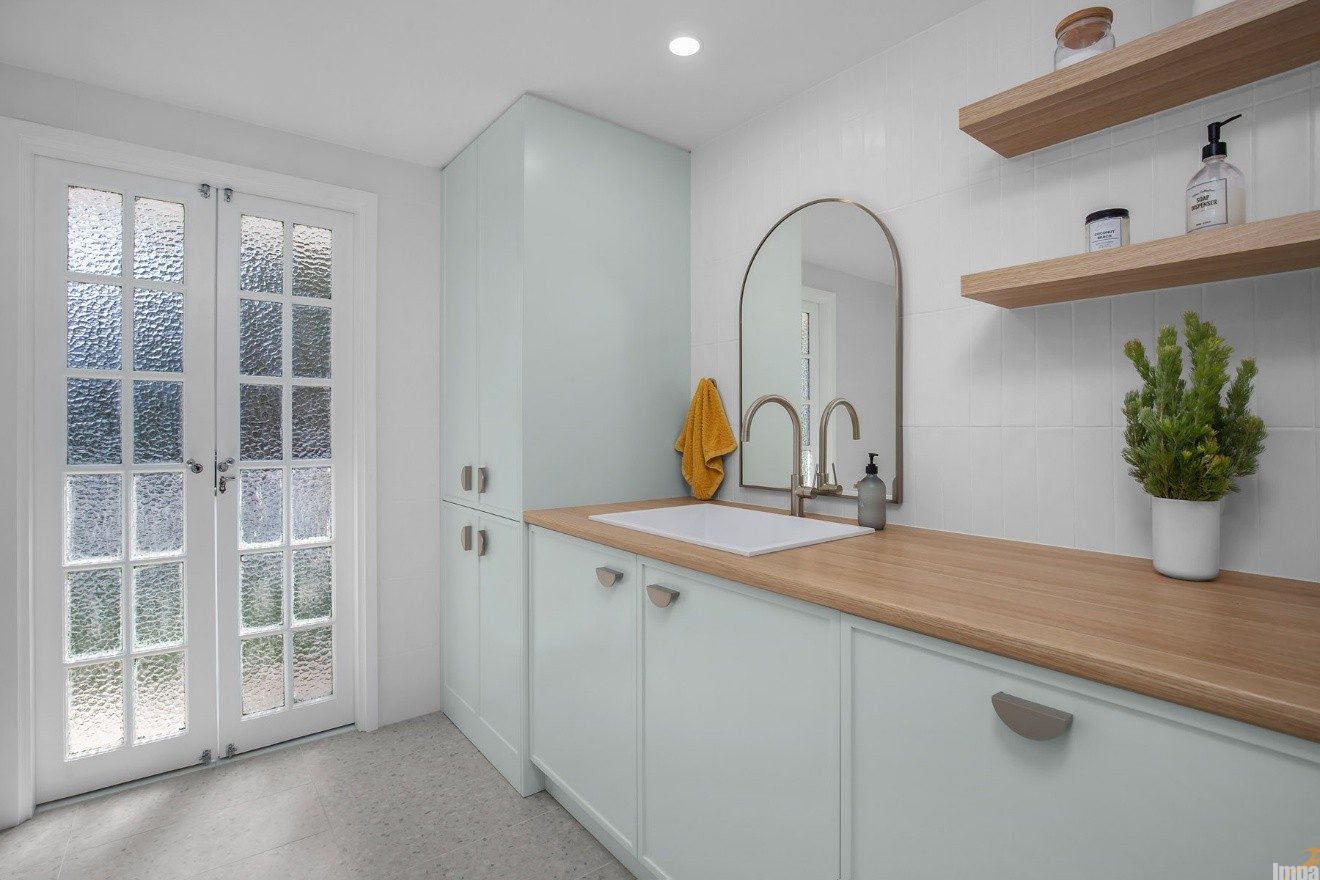
The home’s signature sage green shaker cabinetry, warm timber textures, and premium finishes flow effortlessly into the adjacent utility spaces. The material palette carries through to a custom bathroom vanity, where velvety matte surfaces balance beautifully with rich timber textures to ensure a harmonious, premium aesthetic across every single room.
Love the look of Signature Sage? Pop into our showrooms to see our premium finishes in person and start planning your bespoke family renovation.