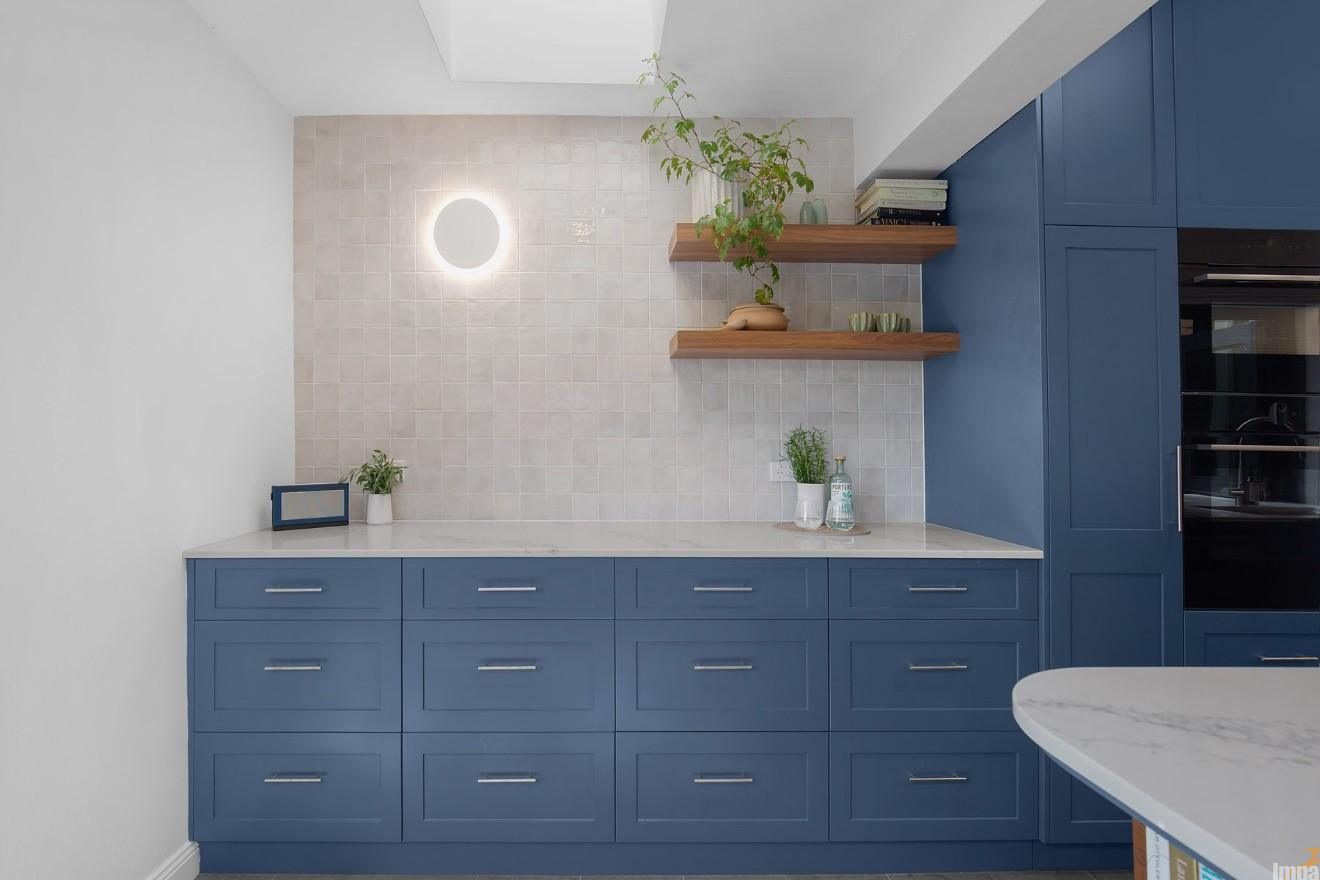
This transformation of a narrow heritage semi-detached home demonstrates how smart design can unlock a restricted floor plan. By opening the side boundary toward the garden and focusing on intelligent storage solutions, the new layout creates a strong indoor-outdoor connection while leaving plenty of room for playful colour and personal expression. The client wanted: Optimized Read More …
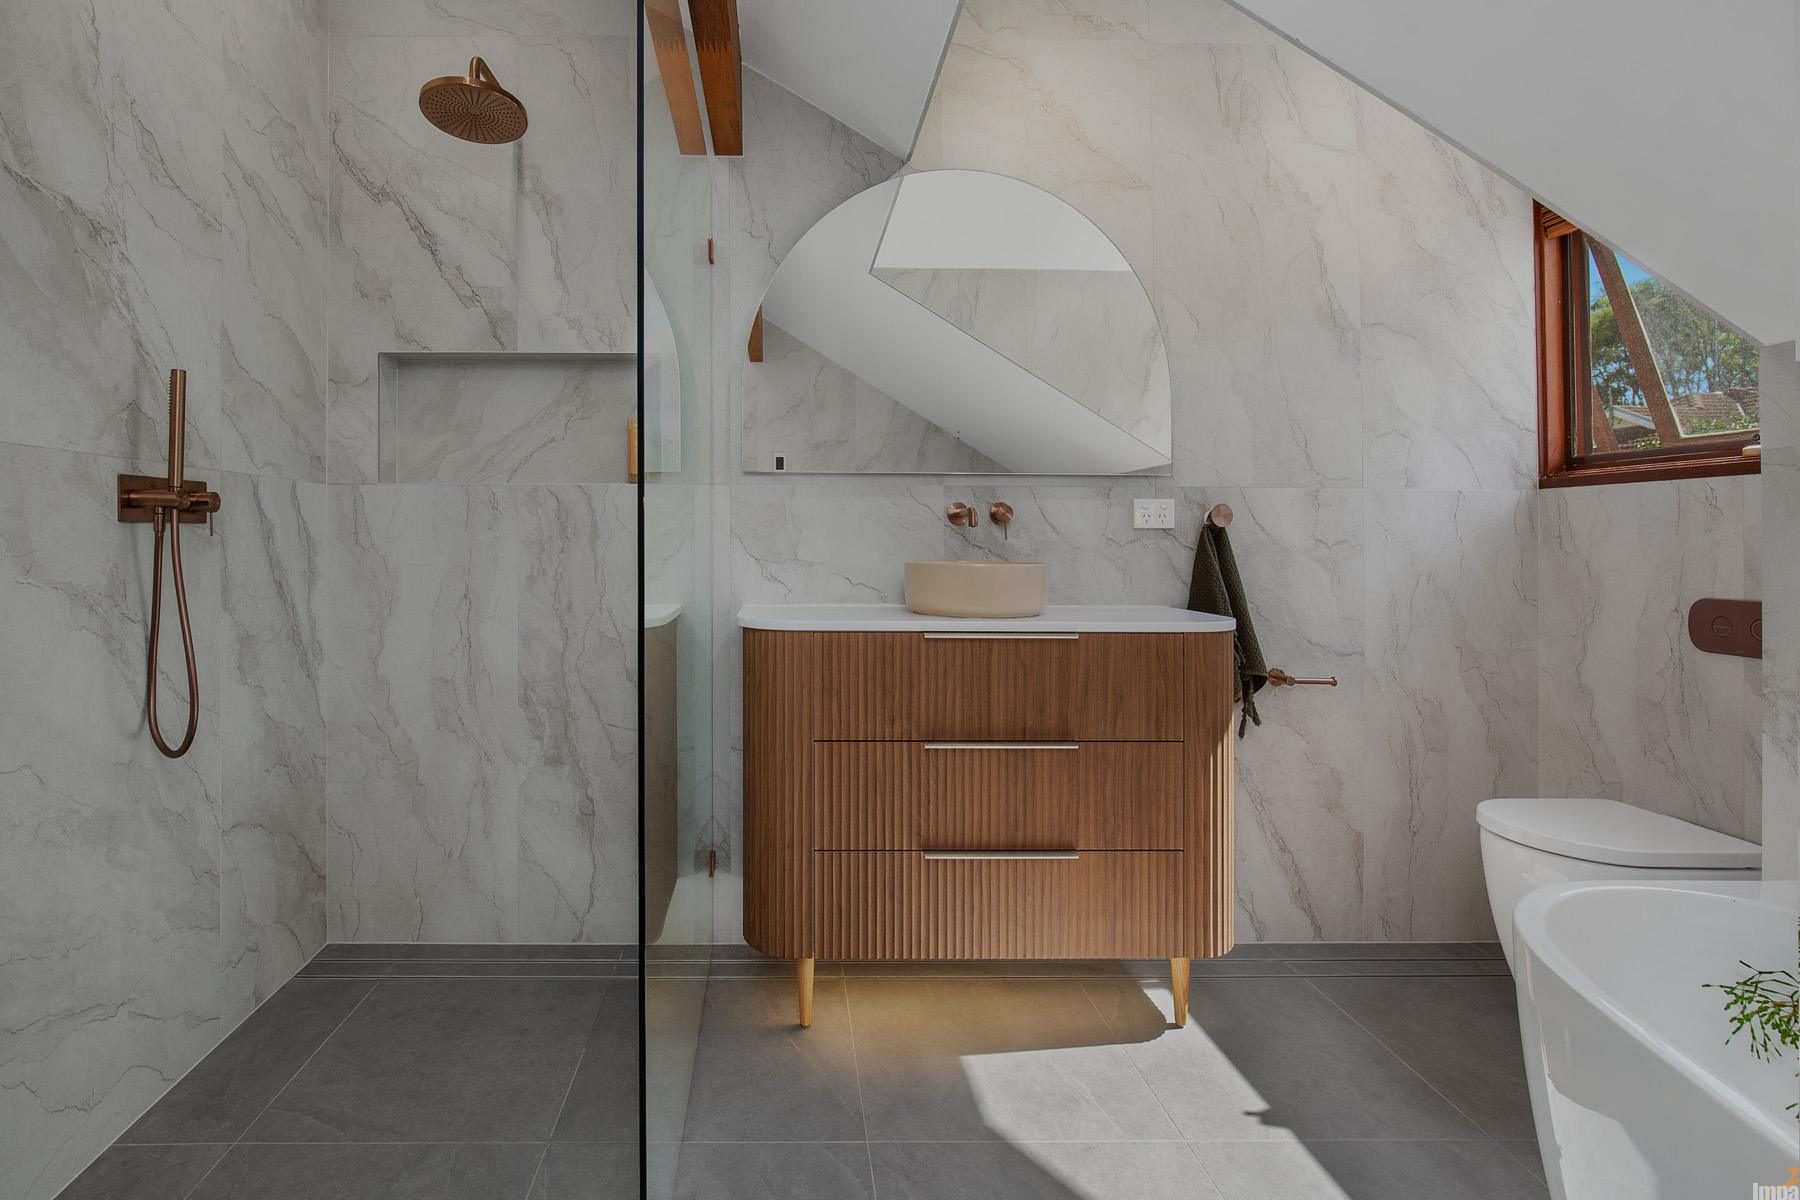
We are delighted to share that Impala Kitchens & Bathrooms has secured three finalist nominations for the upcoming 2026 ACFA Industry Awards. This recognition from the region’s premier cabinetmaking and design body underscores our team’s deep commitment to exceptional craftsmanship, clever spatial problem-solving, and refined luxury. Finalist 1: Best Bathrooms Design – Rashi Mathur Finalist Read More …
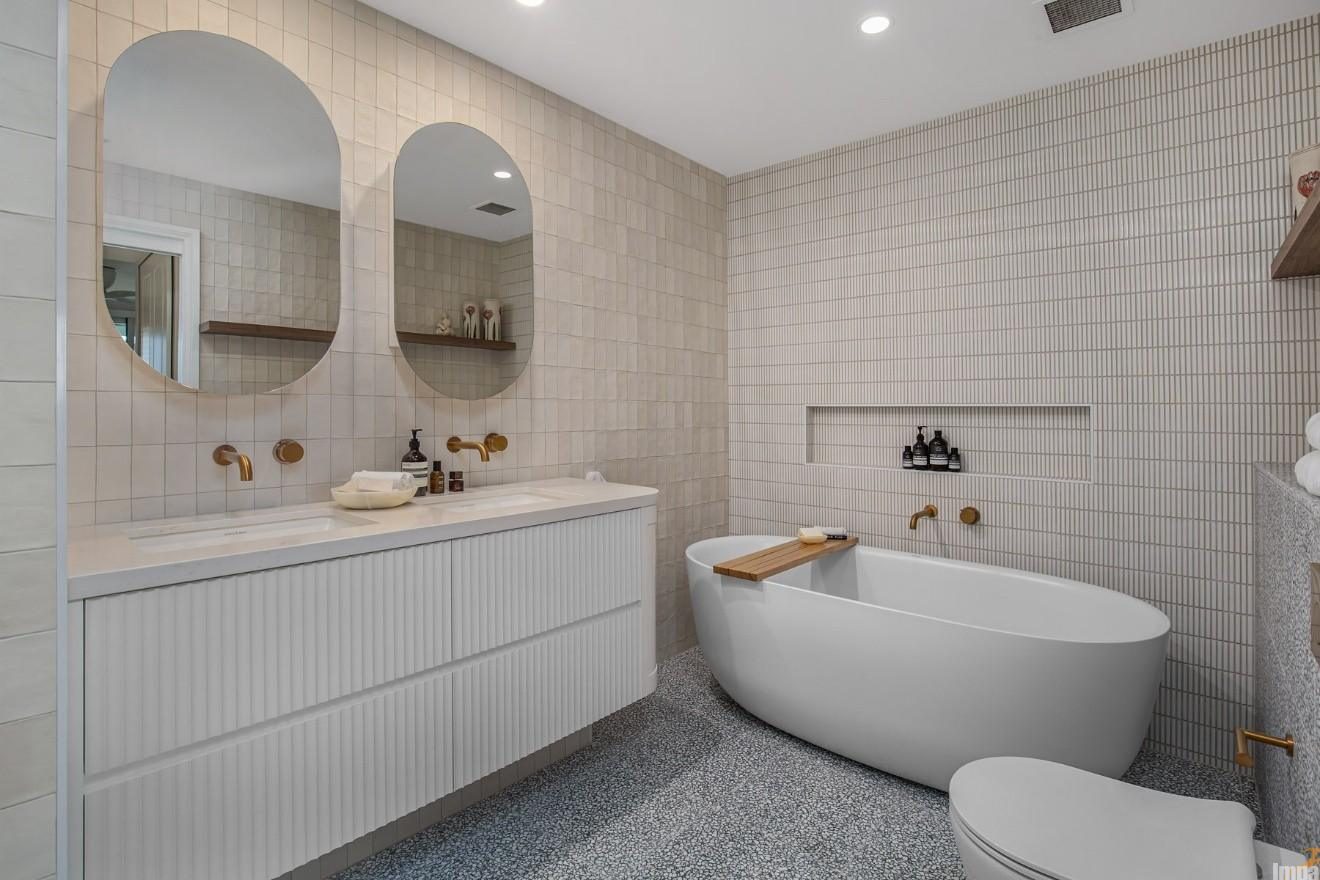
This private master bathroom transformation showcases how sophisticated material choices and advanced spatial planning can optimize a tight apartment footprint. The reconfigured layout demonstrates how complex multi-residential plumbing constraints can be resolved to turn a restricted urban space into an open, luxurious sanctuary. The client wanted: A seamless, luxury layout that flows naturally from the Read More …
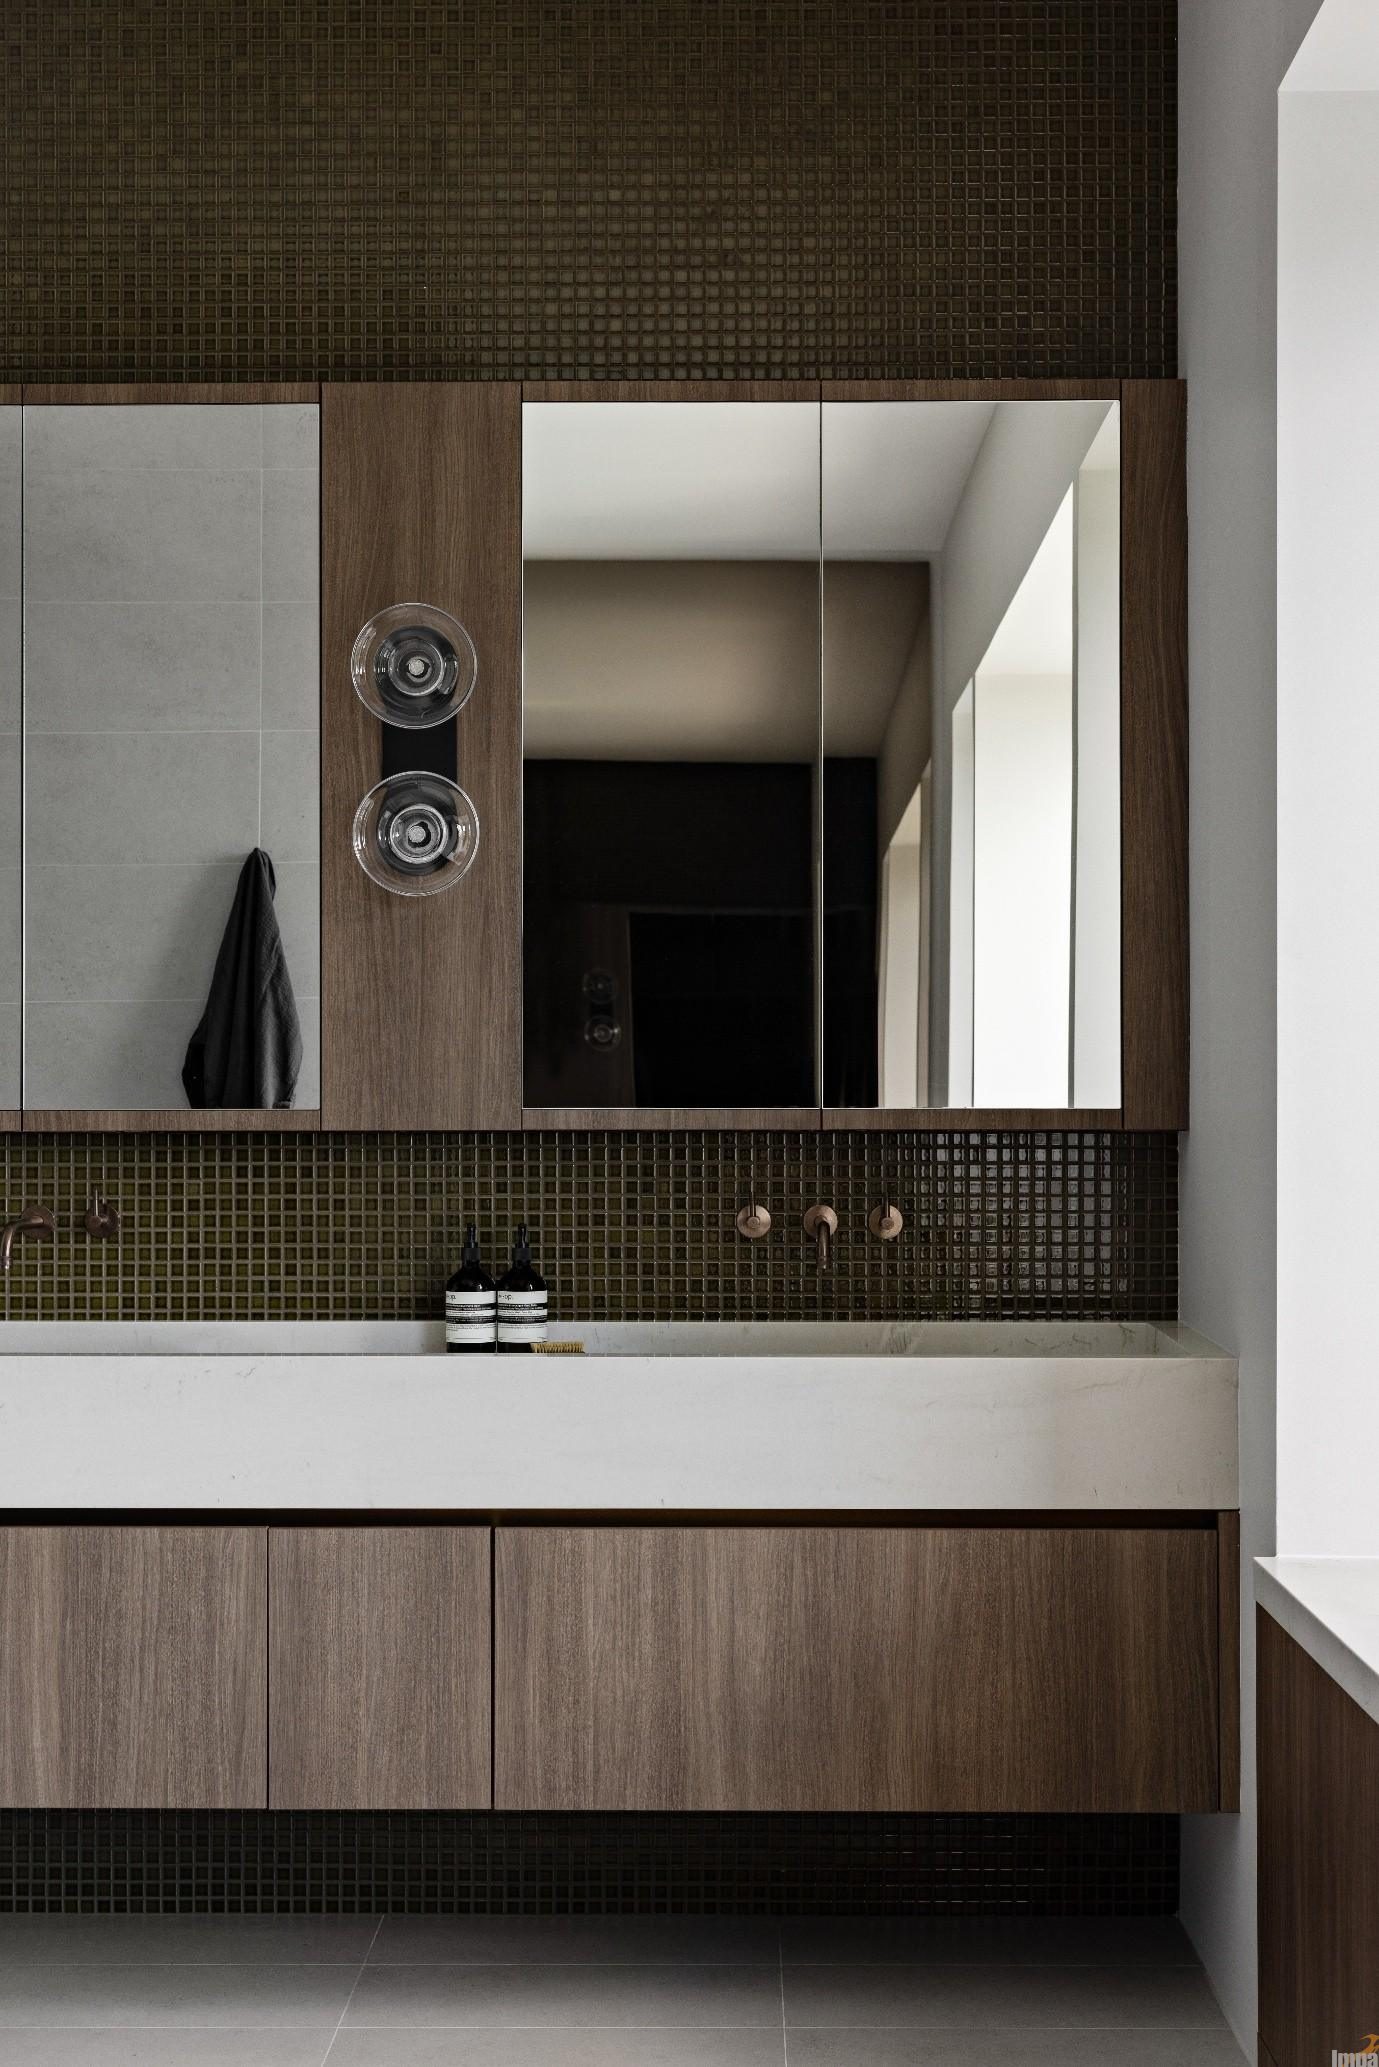
Designing a Beautiful, Timeless Bathroom Sanctuary We are seeing a complete architectural shift away from clinical white tiles and basic utilities toward a sophisticated “hotel-at-home” ethos. The modern bathroom is now treated as a proper living space—a dedicated sensory retreat engineered for daily decompression, tactile beauty, and incredible longevity. If you are planning a long-term Read More …
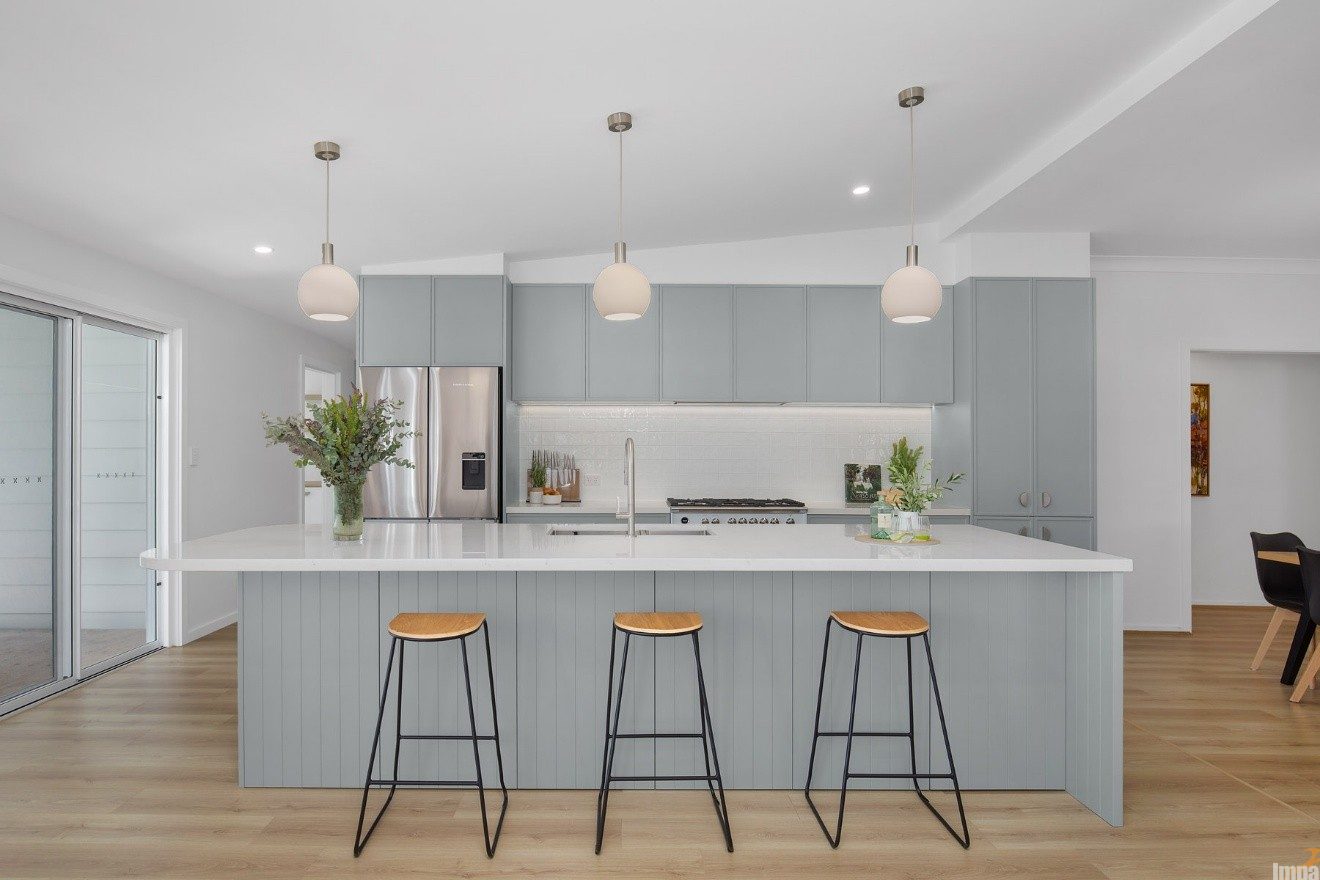
A truly successful home transformation goes far beyond cosmetic updates. It considers how a space functions, how it responds to natural light, and how it connects to the broader landscape. For this young family in Asquith—along with their busy children and gorgeous dog—the objective was to dissolve a dark, restrictive layout and replace it with Read More …
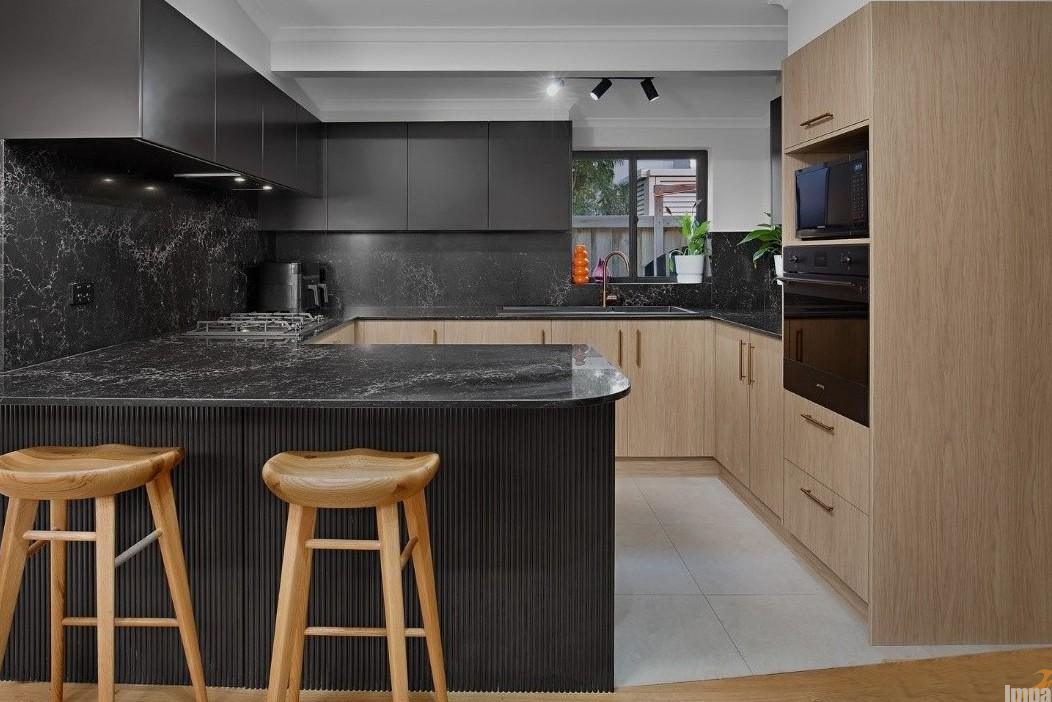
This open-plan kitchen transformation focuses on a dramatic, high-contrast palette to create a powerful architectural statement. Rather than blending into the background, the design leans into daring design choices, pairing deep black profiles and commanding stone surfaces with exquisite tactile fluting. The result is an uncompromising, sophisticated environment that combines premium, high-performance features with a Read More …
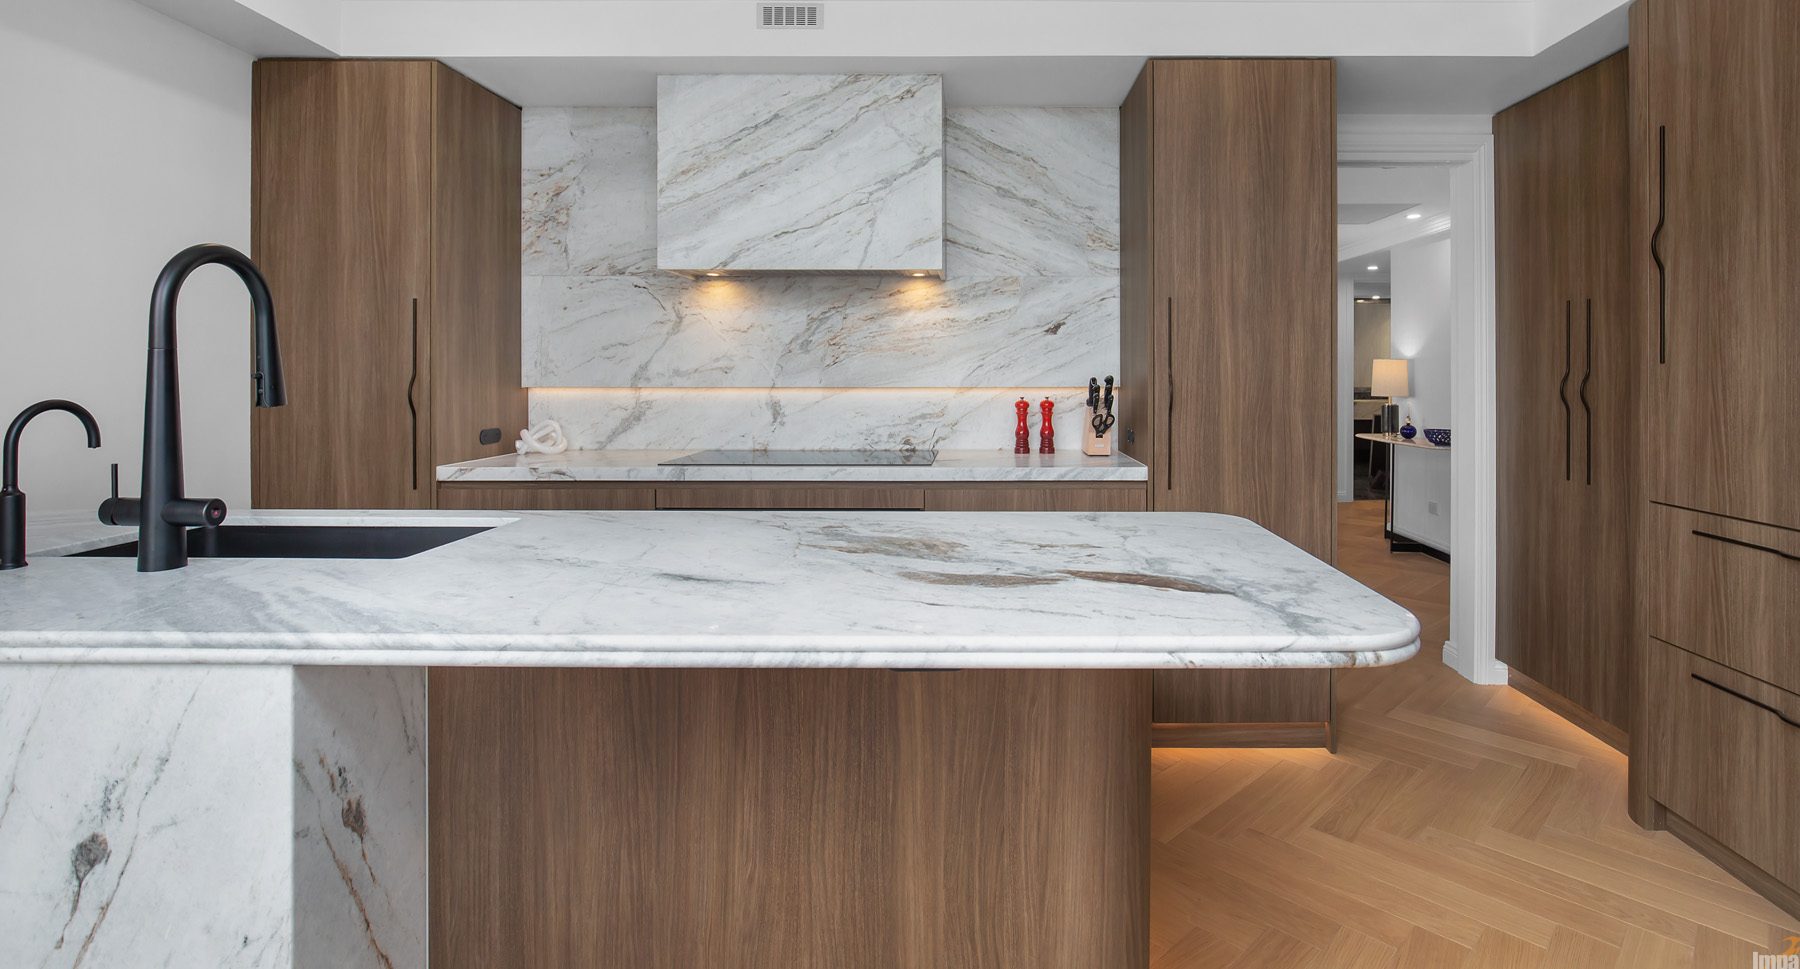
This comprehensive inner-city apartment transformation demonstrates how to maximize a compact footprint to deliver maximum visual impact. Designed to celebrate its spectacular Sydney Harbour views, the entirely reconfigured floor plan blends sleek urban style with warm, on-trend dark timber joinery to create a seamless, high-end residential sanctuary. The client wanted: A complete apartment rejuvenation and Read More …
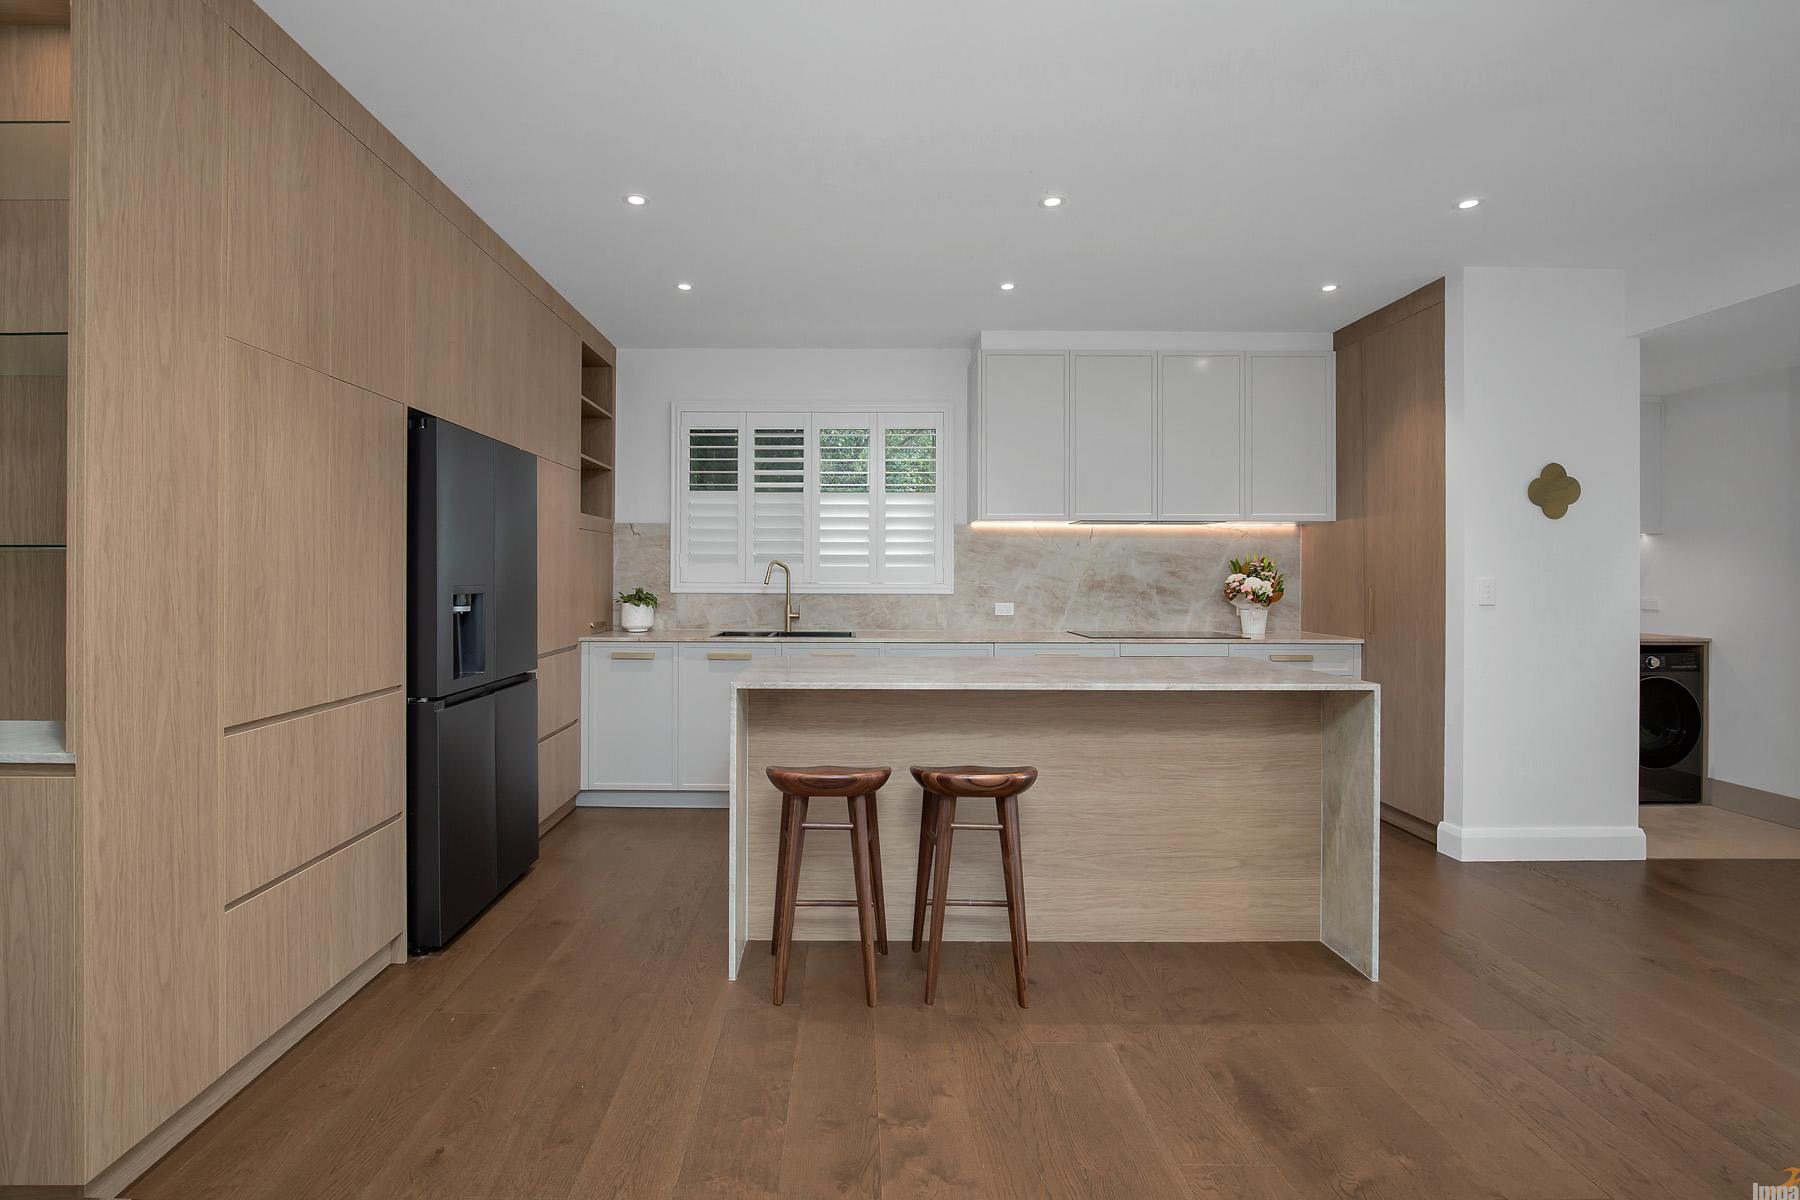
This open-plan kitchen transformation focuses on a calm and considered palette to create a highly functional home environment. The design pairs the rich tactile warmth of natural oak with crisp, minimalist profiles, creating an effortlessly balanced space that combines premium, high-performance cooking features with a relaxed, grounded feeling. The client wanted: A clean, contemporary aesthetic Read More …