Impala’s client was renovating their large home in Castle Hill.Part of the renovation work involved reconfiguring the main bathroom and creating space for a free-standing bath tub and separate shower. The old bathroom had a shower over spa-tub configuration which the owners disliked as the tub took up too much space and the shower Read More …

Impala’s client was renovating their large home in Castle Hill. Part of the renovation work involved reconfiguring the master bedroom and creating space for a larger ensuite and walk in robe. The previous ensuite was small and the old walk in robe was not functional. The client commissioned Impala to design joinery throughout the Read More …

Impala’s client was building a new home in Sydney’s North West. The client engaged Impala to design and build the kitchen and bathroom joinery on this project. The client wanted to design bathrooms with a sense of opulence and luxury. Glamorous tiles, fittings and lighting was to be used in all bathrooms and a Read More …

Impala’s client was building a new home in one of Sydney Eastern suburbs.The brief was to design its three bathrooms with warmth and impressive textures to suit the house which spanned over four levels. The designs were to have impact and create an impression though the use of textured tiles. Each bathroom has a tiled Read More …

Impala’s client was building a new home on the water in Sydney’s Southern suburbs. The client engaged Impala to design and build all the joinery on this project, including the kitchen/s, bathroom cabinets, study, wardrobes and entertainment units. Bathroom features to note: The bathroom palate is largely monochromatic with texture introduced in the veneer used Read More …

These bathrooms were designed by our Senior Designer Rashi. The brief was:- 1. Enlarge the ensuite and create a more practical wardrobe configuration for the master bedroom. 2. Modernise the main bathroom and incorporate features to suit the client’s two children. 3. Material selection to be contemporary with interesting tiles as the client did Read More …
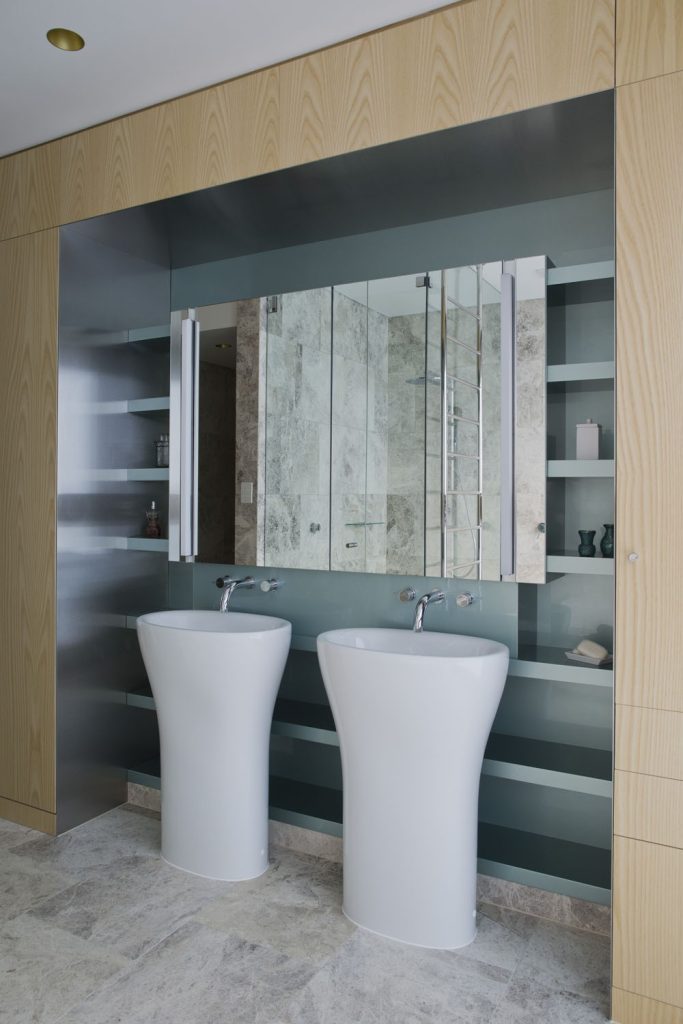
Impala’s client was building a new home in one of Sydney’s waterfront suburbs. The client commissioned Jackson Teece to design joinery throughout the house, including the kitchen, laundry, vanities, study, bedrooms and wardrobes. Impala built and installed the joinery on this project. The surroundings were a big influence on the colour scheme and materials Read More …

Impala’s client was renovating a terrace in Sydney’s inner west. The client engaged architects Jackson Teece to design the renovations and joinery throughout the house including the kitchen, laundry, study, bathrooms and wardrobes. Impala Kitchens built and installed all the joinery on this project. The bathrooms were to be contemporary but also organic and tactile Read More …