
The client was commencing an overhaul of their 1980‘s Castle Hill home, a tri-level contemporary house. Renovations were to be under-taken thoughout the home, with the kitchen one of the last areas to be completed. The house is well-presented with manicured gardens and generous living proportions. The kitchen is being used by a family of Read More …

This kitchen was designed to suit the client needs of combining 3 smaller rooms and transforming these areas into one large open plan kitchen. Colours were to be warm and comforting yet also on trend. Specific client requests :- To change the previous U shaped kitchen into a modern, stylish and sleek looking kitchen Read More …

A family of five living in leafy Carlingford wanted their renovation of the family home to achieve the following… •A kitchen that could transform from family kitchen to an entertainer’s dream catering from 40 people on a regular basis up to 100 several times a year. •Dramatic increase in storage and workspace. •An open plan Read More …

The Clients are a family of 4, with a busy lifestyle revolving around their six year old son who has autism and a 3 year old daughter. Their 20 year old home is located in a leafy outer Sydney suburb and backs on to bushland. The existing U shape kitchen, lacked storage and bench Read More …
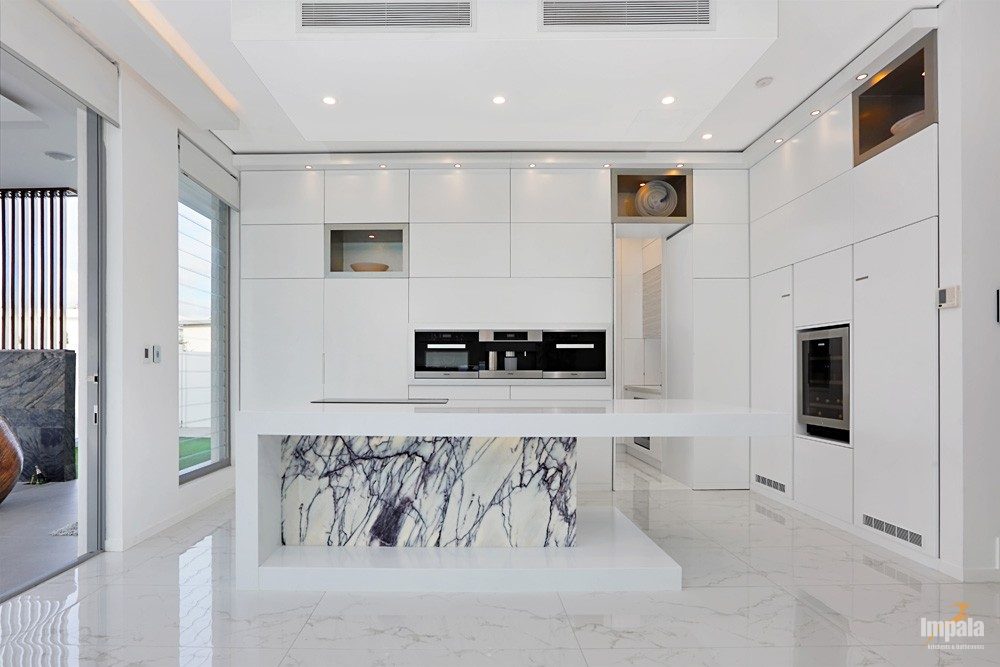
Impala’s clients were building a new house in an upmarket estate in Sydney’s Northwest. They wanted the main kitchen to be the centerpiece of the house, with a fully functional kitchen in the scullery on a minimal palette. Impala’s designer Rashi met the brief through the following: All wall cabinets were done in Servo drive Read More …

Make the most of the Australian climate and install an outdoor kitchen/BBQ area. There are many treatments for an outdoor kitchen a few of the most important considerations will be: Is it undercover? It’s best to use a waterproof board for the cabinets irrespective Make sure the BBQ surround is non-combustible, something like stone or Read More …
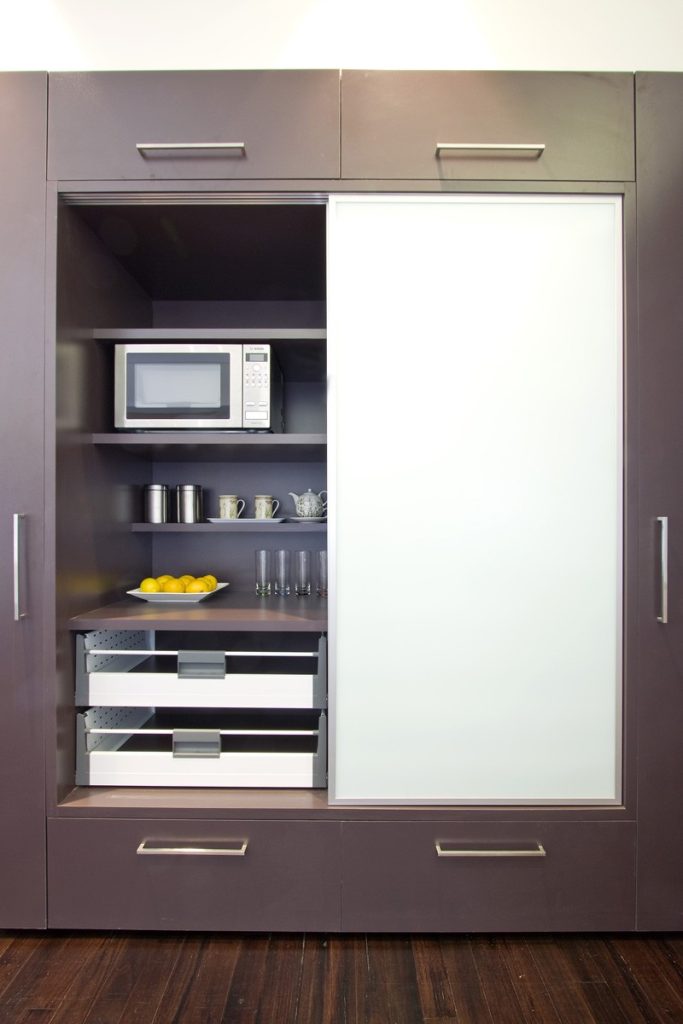
When designing a kitchen, general storage and pantry space is a good place to start as most kitchens suffer from a lack of storage or storage which could be better utilised. It’s good to think about storage in a few types or categories. For example: 1. Food, there are usually subsets of this e.g. spices, Read More …

Impala’s clients were renovating an usually-shaped kitchen and wanted something sleek and practical for the space. Predominantly white with a minimalist feel was requested. Impala designed the kitchen to be workable – ovens and appliances at ergomonic heights with a practical island unit for food preparation/serving and seating. The perimetre bench tops were Caesarstone Read More …

