A family of five living in leafy Carlingford wanted their renovation of the family home to achieve the following… •A kitchen that could transform from family kitchen to an entertainer’s dream catering from 40 people on a regular basis up to 100 several times a year. •Dramatic increase in storage and workspace. •An open plan Read More …

The Clients are a family of 4, with a busy lifestyle revolving around their six year old son who has autism and a 3 year old daughter. Their 20 year old home is located in a leafy outer Sydney suburb and backs on to bushland. The existing U shape kitchen, lacked storage and bench Read More …
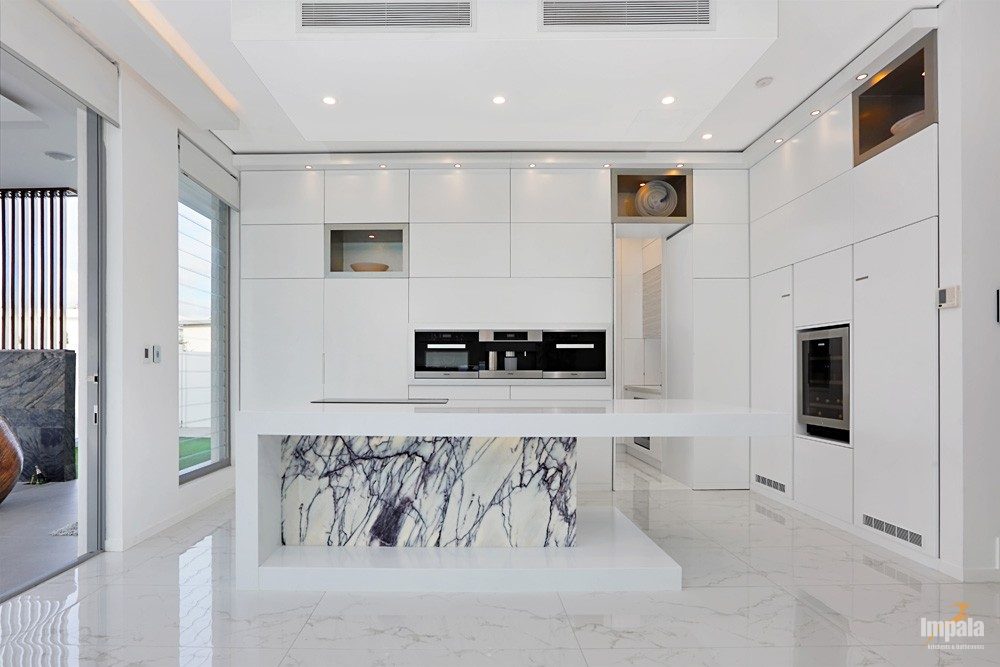
Impala’s clients were building a new house in an upmarket estate in Sydney’s Northwest. They wanted the main kitchen to be the centerpiece of the house, with a fully functional kitchen in the scullery on a minimal palette. Impala’s designer Rashi met the brief through the following: All wall cabinets were done in Servo drive Read More …

Impala’s clients were renovating an usually-shaped kitchen and wanted something sleek and practical for the space. Predominantly white with a minimalist feel was requested. Impala designed the kitchen to be workable – ovens and appliances at ergomonic heights with a practical island unit for food preparation/serving and seating. The perimetre bench tops were Caesarstone Read More …

Impala’s design brief from this client was to design an efficient kitchen with modern sophistication and mixed materials. Apart from this over-riding consideration, there were a few other important facets to the design brief. The client who loves to cook and entertain wanted to be able to socialise and face his guests whilst cooking. Bench Read More …

Impala’s client was building a new home in Sydney’s North West. The client engaged Impala to design and build the kitchen and bathroom joinery on this project. The kitchen was open plan and the brief was to use bold materials, encompass several commercial style appliances and to afford space for eating meals. Materials Read More …
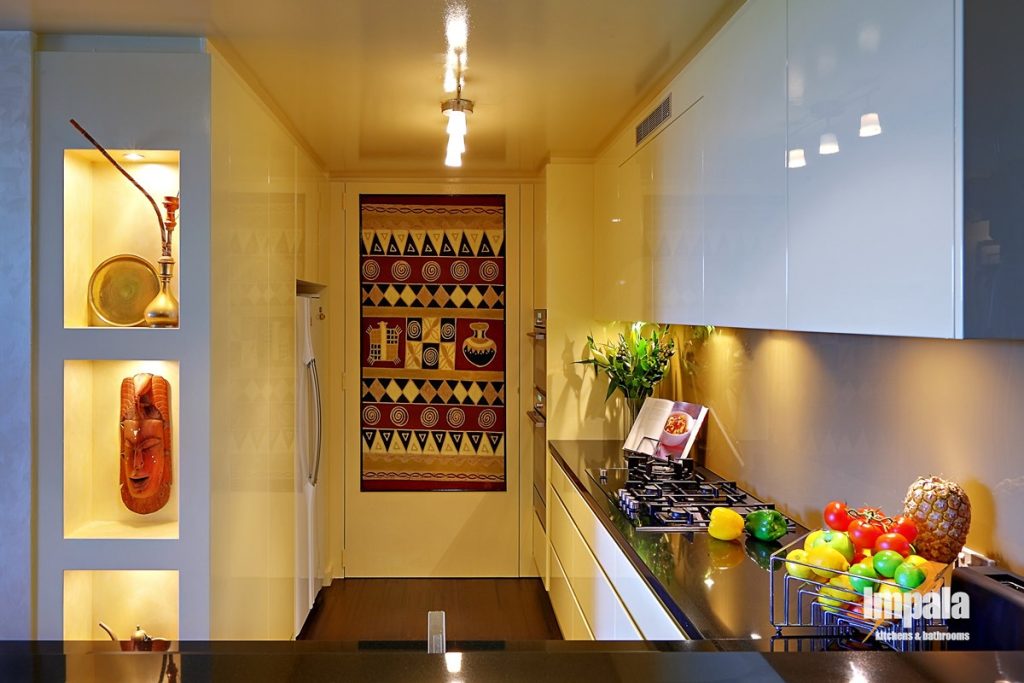
“This design had to blend with the home’s many artworks collected from international travels. We created a simple, elegant finish such as plain-faced doors in Vanilla Cream gloss to work with the large variety of furnishings and paintings. The owner also requested lots of storage, an open-plan design and easy accessibility of all cabinets Read More …

“This home is on the outskirts of Sydney and looks over large paddocks and beautiful bushland. The surroundings were a big influence on the colour scheme we chose for the benchtop and feature wall. The home owners also wanted to look out on their property while cooking, which is why we have placed a long Read More …